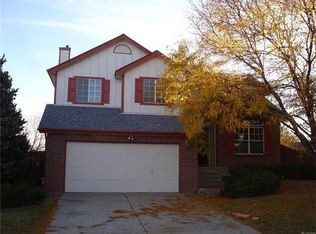
Skip main navigation
Off market
  • $567,500

    3740 E 99th Ln, Thornton, CO 80229

    4beds
    2,419sqft
    SingleFamily
    Built in 1992
    7,000 Square Feet Lot
    $567,500 Zestimate®
    $235/sqft
    $2,593 Estimated rent

    Home value

    $567,500

    $539,000 - $596,000

    $2,593/mo

    Zestimate® history
    Loading
    Loading...

    Owner options

    List your home for rent

    $2,593/mo

    Rent Zestimate®

    Find your next renter with Zillow Rental Manager. Plus, with online applications, you can quickly screen prospective tenants – for free.

    Learn more

    $2,593/mo

    Rent Zestimate®

    Refinance and save

    $2,697/mo

    Est. payment

    Refinancing to a lower rate could help reduce your monthly payments and save thousands over the life of the loan.

    See today's rates

    $2,697/mo

    Est. payment

    Explore your selling options

    Work with a Zillow partner agent

    Leverage their expertise and Zillow's premium Showcase listings to get your home seen by more buyers.

    Get started

    List with your own agent

    Get your home in front of millions of buyers by listing it on Zillow.

    Learn how to do it

    Sell it yourself

    Take full control of how buyers see your home on Zillow by listing For Sale by Owner (FSBO).

    List your home

    What's special

    Fully renovated inside and out . 2 Master Suites . 2 laundry rooms . Office with 2 built-in desks. Brazillian Cherry hardwood floors , solid Alder doors , door trims , window trims , and baseboards. Custom staircase . Marble, granite.and sandstone/Travertine tiles in Kitchen and baths . Custom Hunter Douglas window shades throughout . Hand plastered walls . 2 years old : roof ,gutter and downspouts , stucco siding , cedar siding , patios with clear roofs , extra thick and smooth finished cedar fence, 9-foot-wide custom steel gate, garage door, electric car charging in garage . Oversized 2-car garage with an extended room for storage. Mature fully landscaped and irrigated front and back yard with smart sprinkler system . Main Floor : Living room , dining room , kitchen, office , laundry room in garage . Second Floor : Master suite including walk-in closet + master bath , 2 beds, 1 bath, loft/family room . Basement : master suite including 2 closet + master bath , crawl space for storage . INCLUSION : 15 HUNTER DOUGLAS CUSTOM WINDOW SHADES ($22K VALUE ) GE French door fridge with bottom freezer in the garage , wood fired pizza oven with custom concrete tabletop and welded steel frame and all accessories for the oven , gas grill, charcoal grill, custom fire pit, storage shed in the back yard. Buyer must assume the Solar lease agreement ,it is $62.79 per month for average of 530 KWH/month and will be expire May 2037

    This property is off market, which means it's not currently listed for sale or rent on Zillow. This may be different from what's available on other websites or public sources.

    Facts & features

    Interior

    Bedrooms & bathrooms
    • Bedrooms: 4
    • Bathrooms: 4
    • Full bathrooms: 3
    • 1/2 bathrooms: 1
    Heating
    • Forced air
    Cooling
    • Central
    Appliances
    • Included: Dishwasher, Refrigerator
    Features
    • Granite Counters
    • Flooring: Hardwood
    • Basement: Finished
    • Has fireplace: Yes
    • Fireplace features: Family Room
    Interior area
    • Total interior livable area: 2,419 sqft
    • Finished area below ground: 573.00

    Property

    Parking
    • Total spaces: 2
    • Parking features: Garage - Attached
    Features
    • Patio & porch: Covered
    • Exterior features: Stucco
    Lot
    • Size: 7,000 sqft
    Details
    • Parcel number: 0171913408019

    Construction

    Type & style
    • Home type: SingleFamily
    Materials
    • Frame
    • Roof: Composition
    Condition
    • Year built: 1992

    Community & neighborhood

    Location
    • Region: Thornton

    Other

    Other facts
    • Flooring: Wood
    • Heating: Forced Air
    • Appliances: Dishwasher, Refrigerator
    • FireplaceYN: true
    • Basement: Finished
    • GarageYN: true
    • AttachedGarageYN: true
    • HeatingYN: true
    • CoolingYN: true
    • FireplacesTotal: 1
    • RoomsTotal: 10
    • ConstructionMaterials: Frame, Stucco
    • Roof: Composition
    • FireplaceFeatures: Family Room
    • CoveredSpaces: 2
    • StructureType: House
    • PatioAndPorchFeatures: Covered
    • InteriorFeatures: Granite Counters
    • BelowGradeFinishedArea: 573.00
    • Cooling: Air Conditioning-Room
    • MlsStatus: Active

    Price history

    DateEventPrice
    1/13/2021Listing removed--
    Source: REcolorado as distributed by MLS GRID Report a problem
    9/3/2020Listed for sale$595,000+147.9%$246/sqft
    Source: All Pro Realty Inc #6464541 Report a problem
    4/3/2009Sold$240,000-2%$99/sqft
    Source: Public Record Report a problem
    3/14/2009Price change$245,000+3%$101/sqft
    Source: Listhub #744250 Report a problem
    2/18/2009Listed for sale$237,900+22%$98/sqft
    Source: Listhub #744250 Report a problem
    2/13/2006Sold$195,000-18.8%$81/sqft
    Source: Public Record Report a problem
    9/15/2004Sold$240,000$99/sqft
    Source: Public Record Report a problem

    Public tax history

    YearProperty taxesTax assessment
    2025$3,266 +0.8%$31,820 -17.2%
    2024$3,239 +17.5%$38,420
    2023$2,756 +6%$38,420 +39%
    2022$2,601 $27,650 -2.8%
    2021-- $28,450 +9.3%
    2020$2,424 $26,040 -0.2%
    2019$2,424 +6.6%$26,080 +14%
    2018$2,274 $22,870
    2017$2,274 $22,870 +20.4%
    2016-- $19,000
    2015$1,889 $19,000 +20.3%
    2014-- $15,790
    2013-- $15,790 -2.2%
    2012-- $16,150
    2011-- $16,150 +3.4%
    2010-- $15,620
    2009-- $15,620 -17.2%
    2008-- $18,870
    2007-- $18,870 -3.8%
    2006-- $19,620
    2005-- $19,620 +2.6%
    2004-- $19,130
    2003$1,566 +3.6%$19,130 -1.4%
    2002$1,511 +27.7%$19,410 +37.7%
    2001$1,184 $14,100
    2000-- $14,100

    Find assessor info on the county website

    Neighborhood: North Hills

    Nearby schools

    GreatSchools rating
    Schools provided by the listing agent
    • Elementary: Valley View K-8
    • Middle: Valley View K-8
    • High: Mapleton Expedition
    • District: Mapleton R-1

    Source: The MLS. This data may not be complete. We recommend contacting the local school district to confirm school assignments for this home.

    Get a cash offer in 3 minutes
    Find out how much your home could sell for in as little as 3 minutes with a no-obligation cash offer.
    Estimated market value
    $567,500
    Get a cash offer in 3 minutes
    Find out how much your home could sell for in as little as 3 minutes with a no-obligation cash offer.
    Estimated market value
    $567,500