Your new home awaits!! This single story home is located in the serene gated 55+ Buena Vida enclave at La Floresta. Built by Plute Homes in 2018, this home will dazzle and amaze you and your loved ones. Upon entering, you’re greeted by the warmth of real wood floors that guide you through an open and inviting layout. Opening to the expansive family room and formal dining room, the gourmet kitchen stuns with gorgeous countertops and an expansive oversized island, plus a spacious walk-in pantry and loads of storage! The living areas flow seamlessly through expansive sliding glass doors, inviting you into the backyard oasis with two California rooms, one off the family room and one off the dining room. Picture yourself unwinding in the fresh air or hosting delightful gatherings. With two thoughtfully designed bedrooms plus a den or third bedroom, this home offers both comfort and flexibility. The home offers full two bathrooms, one as part of a spacious primary ensuite with a walk-in closet and the other dedicated to the second bedroom. An additional half bathroom ensures convenience for guests. As part of the Buena Vida community, you’ll enjoy access to a wealth of amenities, including a clubhouse, sparkling pool and spa, pickleball courts and a state-of-the-art fitness center. This is a very warm, friendly and inviting neighborhood indeed! Plus, you can enjoy fine dining and high-end shopping with just a short walk or even shorter drive.
Sold for $1,648,000
Listed by: Coldwell Banker Realty • Vince Campion • Contact: 714-832-0020
Bought with: Universal Elite Inc.
$1,648,000
3740 E Glorietta Pl, Brea, CA 92823
3beds
2,362sqft
Single Family Residence
Built in 2018
6,146 Square Feet Lot
$1,677,600 Zestimate®
$698/sqft
$5,110 Estimated rent
Home value
$1,677,600
$1.54M - $1.83M
$5,110/mo
Zestimate® history
Owner options
List your home for rent
$5,110/mo
Rent Zestimate®
Find your next renter with Zillow Rental Manager. Plus, with online applications, you can quickly screen prospective tenants – for free.
$5,110/mo
Rent Zestimate®
Refinance and save
$10,652/mo
Est. payment
Refinancing to a lower rate could help reduce your monthly payments and save thousands over the life of the loan.
$10,652/mo
Est. payment
Explore your selling options
Work with a Zillow partner agent
Leverage their expertise and Zillow's premium Showcase listings to get your home seen by more buyers.
Get startedList with your own agent
Get your home in front of millions of buyers by listing it on Zillow.
Learn how to do itSell it yourself
Take full control of how buyers see your home on Zillow by listing For Sale by Owner (FSBO).
List your homeWhat's special
Backyard oasisGourmet kitchenTwo california roomsOpen and inviting layoutReal wood floorsExpansive family roomFormal dining room
Zillow last checked:
Listing updated:
Listed by:
Vince Campion DRE #00706420 714-397-2222,
Coldwell Banker Realty,
Manpreet Day DRE #01932690,
Coldwell Banker Realty
Bought with:
Yu-Jou Lu, DRE #01470865
Universal Elite Inc.
Source: CRMLS,MLS#: PW25007212 Originating MLS: California Regional MLS
Originating MLS: California Regional MLSFacts & features
Interior
Bedrooms & bathrooms
- Bedrooms: 3
- Bathrooms: 3
- Full bathrooms: 2
- 1/2 bathrooms: 1
- Main level bathrooms: 3
- Main level bedrooms: 2
Rooms
- Room types: Attic, Bedroom, Den, Family Room, Kitchen, Laundry, Living Room, Primary Bathroom, Primary Bedroom, Other, Pantry, Dining Room
Primary bedroom
- Features: Main Level Primary
Bedroom
- Features: All Bedrooms Down
Bedroom
- Features: Bedroom on Main Level
Bathroom
- Features: Bathtub, Enclosed Toilet, Quartz Counters, Separate Shower, Tub Shower, Vanity, Walk-In Shower
Kitchen
- Features: Built-in Trash/Recycling, Kitchen Island, Kitchen/Family Room Combo, Quartz Counters, Self-closing Cabinet Doors, Self-closing Drawers, Walk-In Pantry
Heating
- Forced Air
Cooling
- Central Air
Appliances
- Included: Electric Oven, Gas Cooktop, Disposal, Gas Water Heater, Microwave, Refrigerator, Range Hood, Self Cleaning Oven, Water Softener, Vented Exhaust Fan, Water To Refrigerator, Water Heater
- Laundry: Electric Dryer Hookup, Gas Dryer Hookup, Inside, Laundry Room
Features
- Built-in Features, Ceiling Fan(s), Crown Molding, Cathedral Ceiling(s), Separate/Formal Dining Room, Granite Counters, High Ceilings, Open Floorplan, Pantry, Recessed Lighting, Storage, All Bedrooms Down, Attic, Bedroom on Main Level, Main Level Primary, Primary Suite, Walk-In Pantry, Walk-In Closet(s)
- Flooring: Stone, Wood
- Doors: Panel Doors, Sliding Doors
- Windows: Custom Covering(s), Double Pane Windows, Shutters
- Has fireplace: Yes
- Fireplace features: Living Room
- Common walls with other units/homes: No Common Walls
Interior area
- Total interior livable area: 2,362 sqft
Property
Parking
- Total spaces: 2
- Parking features: Direct Access, Driveway Level, Driveway, Garage Faces Front, Garage, Garage Door Opener, Storage
- Attached garage spaces: 2
Accessibility
- Accessibility features: Safe Emergency Egress from Home, Grab Bars, No Stairs, Accessible Doors, Accessible Hallway(s)
Features
- Levels: One
- Stories: 1
- Entry location: 1
- Patio & porch: Covered, Front Porch, Patio, See Remarks
- Exterior features: Rain Gutters
- Pool features: Community, Association
- Has spa: Yes
- Spa features: Community
- Fencing: Block
- Has view: Yes
- View description: None
Lot
- Size: 6,146 Square Feet
- Features: Back Yard, Cul-De-Sac, Front Yard, Sprinklers In Rear, Sprinklers In Front, Landscaped, Level, Near Park, Near Public Transit, Rectangular Lot, Secluded, Sprinkler System, Street Level, Yard
Details
- Parcel number: 32039139
- Special conditions: Standard
Construction
Type & style
- Home type: SingleFamily
- Architectural style: Contemporary
- Property subtype: Single Family Residence
Materials
- Copper Plumbing
- Foundation: Slab
Condition
- Turnkey
- New construction: No
- Year built: 2018
Utilities & green energy
- Electric: 220 Volts in Kitchen
- Sewer: Public Sewer
- Water: Public
- Utilities for property: Sewer Connected
Community & HOA
Community
- Features: Curbs, Hiking, Street Lights, Sidewalks, Gated, Park, Pool
- Security: Carbon Monoxide Detector(s), Gated Community, Key Card Entry
- Senior community: Yes
- Subdivision: Village At Brea Summit (Vil)
HOA
- Has HOA: Yes
- Amenities included: Billiard Room, Clubhouse, Sport Court, Fitness Center, Game Room, Meeting Room, Meeting/Banquet/Party Room, Paddle Tennis, Playground, Pickleball, Pool, Recreation Room, Spa/Hot Tub
- HOA fee: $335 monthly
- HOA name: Buena Vida
- HOA phone: 949-218-9970
Location
- Region: Brea
Financial & listing details
- Price per square foot: $698/sqft
- Date on market: 1/11/2025
- Cumulative days on market: 75 days
- Listing terms: Cash to New Loan
- Road surface type: Gravel
Price history
| Date | Event | Price |
|---|---|---|
| 3/18/2025 | Sold | $1,648,000-2.9%$698/sqft |
Source:  CRMLS #PW25007212 Report a problem CRMLS #PW25007212 Report a problem | ||
| 2/25/2025 | Pending sale | $1,698,000$719/sqft |
Source: CRMLS #PW25007212 Report a problem | ||
| 2/7/2025 | Contingent | $1,698,000$719/sqft |
Source: CRMLS #PW25007212 Report a problem | ||
| 1/25/2025 | Price change | $1,698,000-2.9%$719/sqft |
Source: CRMLS #PW25007212 Report a problem | ||
| 1/11/2025 | Listed for sale | $1,748,000$740/sqft |
Source: CRMLS #PW25007212 Report a problem | ||
Public tax history
Tax history is unavailable.
Neighborhood: 92823
Nearby homes
- $1,648,0002 bd3 ba2.3k sqft3740 Glorietta Pl, Brea, CA 92823Sold
- $1,387,6003 bd3 ba2.2k sqft3750 Glorietta Pl, Brea, CA 92823Off Market
- $1,650,0003 bd2 ba2.3k sqft3730 Glorietta Pl, Brea, CA 92823Sold
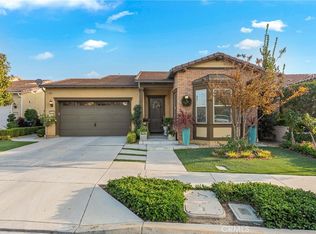
- $1,376,6002 bd2 ba2.3k sqft3760 Glorietta Pl, Brea, CA 92823Off Market
- $1,437,3003 bd3 ba2.2k sqft3720 Glorietta Pl, Brea, CA 92823Off Market
- $1,550,0003 bd2 ba2.2k sqft390 Terrazo Dr, Brea, CA 92823Sold
- $1,833,3003 bd3 ba3.1k sqft3710 Glorietta Pl, Brea, CA 92823Off Market
- $1,448,6002 bd2 ba2.3k sqft384 Terrazo Dr, Brea, CA 92823Off Market
Nearby schools
GreatSchools rating
- 10/10Olinda Elementary SchoolGrades: K-6Distance: 0.8 mi
- 8/10Brea Junior High SchoolGrades: 7-8Distance: 3.1 mi
- 9/10Brea-Olinda High SchoolGrades: 9-12Distance: 2.2 mi
Get a cash offer in 3 minutes
Find out how much your home could sell for in as little as 3 minutes with a no-obligation cash offer.
Estimated market value
$1,677,600
Get a cash offer in 3 minutes
Find out how much your home could sell for in as little as 3 minutes with a no-obligation cash offer.
Estimated market value
$1,677,600
- California
- Orange County
- Brea
- 92823
- 3740 E Glorietta Pl
Nearby cities
Nearby zip codes
Other Brea Topics
