Just a short stroll to watch our beautiful sunsets over Lake Erie. This Lawrence Park well maintained 3-bedroom home with new roof on front of home(6/26). Updated 100 AMP electrical service panel and new shed in 2026. You will love the hardwood floors in the living room along with the fireplace and built ins. Both large 1st floor bedrooms also offer hardwood floors. Great eat in kitchen with lots of cabinets and workspace. The 2nd floor offers a loft area for reading or play area for kids plus a separate bedroom area. That area measured from floor level is approx. 14ft. x16ft. . It does have a slanted ceiling like typical Cape Cod's.
Sold for $169,900
$169,900
3740 Emmet Dr, Erie, PA 16511
3beds
1,172sqft
Single Family Residence
Built in 1930
5,758 Square Feet Lot
$171,300 Zestimate®
$145/sqft
$1,641 Estimated rent
Home value
$171,300
$142,000 - $207,000
$1,641/mo
Zestimate® history
Owner options
List your home for rent
$1,641/mo
Rent Zestimate®
Find your next renter with Zillow Rental Manager. Plus, with online applications, you can quickly screen prospective tenants – for free.
$1,641/mo
Rent Zestimate®
Refinance and save
$1,236/mo
Est. payment
Refinancing to a lower rate could help reduce your monthly payments and save thousands over the life of the loan.
$1,236/mo
Est. payment
Explore your selling options
Work with a Zillow partner agent
Leverage their expertise and Zillow's premium Showcase listings to get your home seen by more buyers.
Get startedList with your own agent
Get your home in front of millions of buyers by listing it on Zillow.
Learn how to do itSell it yourself
Take full control of how buyers see your home on Zillow by listing For Sale by Owner (FSBO).
List your homeWhat's special
Built ins
Zillow last checked:
Listing updated:
Listed by:
Lynne McCullough (814)835-1200,
Howard Hanna Erie Southwest
Bought with:
Andy Bacallao, AB061297L
RE/MAX Real Estate Group Erie
Source: GEMLS,MLS#: 191626Originating MLS: Greater Erie Board Of Realtors
Facts & features
Interior
Bedrooms & bathrooms
- Bedrooms: 3
- Bathrooms: 1
- Full bathrooms: 1
Primary bedroom
- Level: First
- Dimensions: 14x12
Bedroom
- Level: First
- Dimensions: 13x12
Bedroom
- Description: Sitting Area
- Level: Second
- Dimensions: 36x8
Foyer
- Level: First
- Dimensions: 4x4
Other
- Level: First
Kitchen
- Description: Eatin
- Level: First
- Dimensions: 18x10
Living room
- Description: Fireplace
- Level: First
- Dimensions: 16x13
Heating
- Forced Air, Gas
Cooling
- Central Air
Appliances
- Included: Dishwasher, Electric Oven, Electric Range, Refrigerator, Dryer, Washer
Features
- Flooring: Carpet, Hardwood, Vinyl
- Basement: Full
- Number of fireplaces: 1
Interior area
- Total structure area: 1,172
- Total interior livable area: 1,172 sqft
Property
Features
- Levels: One and One Half
- Stories: 1.5
- Patio & porch: Porch
- Exterior features: Porch, Storage
Lot
- Size: 5,758 Square Feet
- Dimensions: 49 x 120 x 0 x 0
- Features: Corner Lot
Details
- Additional structures: Shed(s)
- Parcel number: 29012019.0011.00
- Zoning description: Residential
Construction
Type & style
- Home type: SingleFamily
- Architectural style: One and One Half Story
- Property subtype: Single Family Residence
Materials
- Aluminum Siding
- Roof: Asphalt
Condition
- Good Condition,Resale
- Year built: 1930
Utilities & green energy
- Sewer: Public Sewer
- Water: Public
Community & HOA
Location
- Region: Erie
Financial & listing details
- Price per square foot: $145/sqft
- Tax assessed value: $71,800
- Annual tax amount: $2,469
- Date on market: 6/22/2026
- Cumulative days on market: 9 days
- Listing terms: Conventional
Price history
| Date | Event | Price |
|---|---|---|
| 8/12/2026 | Sold | $169,900$145/sqft |
Source: GEMLS #191626 Report a problem | ||
| 6/29/2026 | Pending sale | $169,900$145/sqft |
Source: GEMLS #191626 Report a problem | ||
| 6/22/2026 | Listed for sale | $169,900+58.8%$145/sqft |
Source: GEMLS #191626 Report a problem | ||
| 5/10/2021 | Sold | $107,000+1.9%$91/sqft |
Source: GEMLS #155872 Report a problem | ||
| 3/29/2021 | Pending sale | $105,000$90/sqft |
Source: GEMLS #155872 Report a problem | ||
| 3/23/2021 | Listed for sale | $105,000+25.7%$90/sqft |
Source: GEMLS #155872 Report a problem | ||
| 6/15/2016 | Sold | $83,500$71/sqft |
Source: Public Record Report a problem | ||
| 4/20/2016 | Listed for sale | $83,500+19.3%$71/sqft |
Source: Howard Hanna - Erie East #50381 Report a problem | ||
| 5/24/2007 | Sold | $70,000$60/sqft |
Source: Public Record Report a problem | ||
Public tax history
| Year | Property taxes | Tax assessment |
|---|---|---|
| 2026 | $3,051 +2.2% | $71,800 |
| 2025 | $2,986 +5.1% | $71,800 |
| 2024 | $2,842 +12.9% | $71,800 |
| 2023 | $2,518 +4.9% | $71,800 |
| 2022 | $2,401 | $71,800 |
| 2021 | $2,401 +261.2% | $71,800 |
| 2020 | $665 -65% | $71,800 |
| 2019 | $1,902 -13.3% | $71,800 |
| 2018 | $2,194 +11.8% | $71,800 |
| 2017 | $1,963 +0.9% | $71,800 |
| 2016 | $1,945 +119.2% | $71,800 |
| 2015 | $887 -43.6% | $71,800 |
| 2014 | $1,575 +344.9% | $71,800 |
| 2013 | $354 +4.3% | $71,800 +28% |
| 2012 | $339 | $56,100 |
| 2011 | $339 | $56,100 |
| 2010 | $339 +11% | $56,100 |
| 2009 | $306 | $56,100 |
| 2008 | -- | $56,100 |
| 2005 | $417 | $56,100 |
| 2004 | $417 | $56,100 |
| 2003 | -- | $56,100 +355.7% |
| 2000 | -- | $12,310 |
Find assessor info on the county website
Neighborhood: 16511
Nearby homes
- $198,9003 bd1 ba1.2k sqft522 Nobel Ave, Erie, PA 16511Off Market
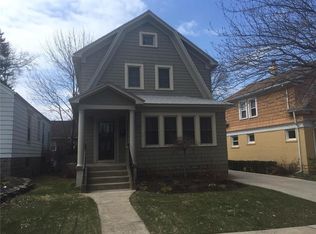
- $153,9004 bd1 ba1.2k sqft3726 Emmet Dr, Erie, PA 16511Off Market
- $230,4003 bd1 ba1.6k sqft518 Nobel Ave, Erie, PA 16511Off Market
- $164,8003 bd1 ba1.4k sqft3737 Emmet Dr, Erie, PA 16511Off Market
- $183,9004 bd2 ba1.6k sqft3722 Emmet Dr, Erie, PA 16511Off Market
- $191,5003 bd1 ba1.9k sqft608 Nobel Ave, Erie, PA 16511Off Market
- $212,0002 bd1 ba986 sqft3721 Emmet Dr, Erie, PA 16511Sold
- $170,3003 bd1 ba1.7k sqft3808 Emmet Dr, Erie, PA 16511Off Market
Nearby schools
GreatSchools rating
- 7/10Iroquois Elementary SchoolGrades: K-6Distance: 0.4 mi
- 6/10Iroquois Junior-Senior High SchoolGrades: 7-12Distance: 0.5 mi
Schools provided by the listing agent
- District: Iroquois
Source: GEMLS. This data may not be complete. We recommend contacting the local school district to confirm school assignments for this home.
Sell for more on Zillow
Get a Zillow Showcase℠ listing at no additional cost and you could sell for .
$171,300
2% more
+$3,426
With Zillow Showcase(estimated)
$174,726
Sell for more on Zillow
Get a Zillow Showcase℠ listing at no additional cost and you could sell for .
$171,300
2% more
+$3,426
With Zillow Showcase(estimated)
$174,726
- Pennsylvania
- Erie County
- Erie
- 16511
- 3740 Emmet Dr
