Skip main navigation
Sold for $480,000
  • $480,000

    3740 Grayhawk Dr, Algonquin, IL 60102

    5beds
    4,000sqft
    SingleFamily
    Built in 2002
    0.75 Acres Lot
    $574,600 Zestimate®
    $120/sqft
    $4,493 Estimated rent

    Home value

    $574,600

    $529,000 - $626,000

    $4,493/mo

    Zestimate® history
    Loading
    Loading...

    Owner options

    List your home for rent

    $4,493/mo

    Rent Zestimate®

    Find your next renter with Zillow Rental Manager. Plus, with online applications, you can quickly screen prospective tenants – for free.

    Learn more

    $4,493/mo

    Rent Zestimate®

    Refinance and save

    $3,504/mo

    Est. payment

    Refinancing to a lower rate could help reduce your monthly payments and save thousands over the life of the loan.

    See today's rates

    $3,504/mo

    Est. payment

    Explore your selling options

    Work with a Zillow partner agent

    Leverage their expertise and Zillow's premium Showcase listings to get your home seen by more buyers.

    Get started

    List with your own agent

    Get your home in front of millions of buyers by listing it on Zillow.

    Learn how to do it

    Sell it yourself

    Take full control of how buyers see your home on Zillow by listing For Sale by Owner (FSBO).

    List your home

    What's special

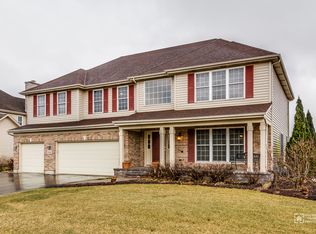
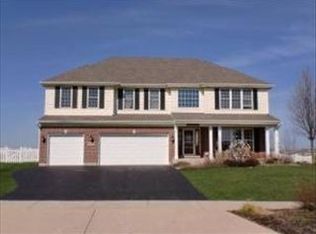
    Not your average Plantation! Stately brick elevation with side load 4 car garage on a premium lot backing to open space. As you walk up the paver walkway you'll enter a grand 2 story foyer. A traditional floor plan with a formal dining room with hardwood and carpet inlay flooring, tray ceiling and custom millwork. A living room with French doors that can also be used as a 2nd den/office. You'll notice unique details from art niche's to millwork and moldings. A beautiful island kitchen with table space, walk-in pantry, popular white cabinetry and granite counters. Built-in oven, microwave and warming drawer. Has nice views and opens to patio and yard. Off the kitchen is flex room. Currently being used as a home office, has many other options for use. My favorite room is the expanded and built out family room. This spacious room offers gleaming hardwood floors, a gas fireplace, gorgeous bay windows with custom built-in seating and storage. As you go upstairs from one of two staircases you'll be blown away by this master bedroom suite! The bay windows carry up to this grand space with its adjacent sitting room with French door to balcony overlooking open area. This room makes for a perfect exercise space or private hideaway. His and Hers walk-in closets with custom organizers, luxury bath with dual sinks, larger soaker tub and separate shower. 3 more generous bedrooms with huge closets finish off the 2nd level. Full professionally finished basement with 5th bedroom and full bath. Recreational areas and wet bar give additional entertaining space. Plenty of extra closets and storage area. Zoned, Dual HVAC systems. Fenced in yard, paver patio and built-in grill offer yet another great entertaining space. Huntley District 158 Schools, close to park, sled hill, tennis courts walking paths and all area amenities.

    Facts & features

    Interior

    Bedrooms & bathrooms
    • Bedrooms: 5
    • Bathrooms: 4
    • Full bathrooms: 3
    • 1/2 bathrooms: 1
    Heating
    • Forced air, Gas
    Cooling
    • Central
    Appliances
    • Included: Dishwasher, Dryer, Freezer, Garbage disposal
    Features
    • Flooring: Tile, Hardwood, Laminate
    • Basement: Finished
    • Attic: Unfinished
    • Has fireplace: Yes
    Interior area
    • Total interior livable area: 4,000 sqft

    Property

    Parking
    • Total spaces: 4
    • Parking features: Garage - Attached
    Features
    • Exterior features: Brick
    Lot
    • Size: 0.75 Acres
    Details
    • Parcel number: 1836407009

    Construction

    Type & style
    • Home type: SingleFamily
    Materials
    • Roof: Asphalt
    Condition
    • Year built: 2002

    Utilities & green energy

    • Sewer: Sewer-Public

    Community & HOA

    HOA
    • Has HOA: Yes
    • HOA fee: $14 monthly
    Location
    • Region: Algonquin

    Financial & listing details

    • Price per square foot: $120/sqft
    • Tax assessed value: $586,122
    • Annual tax amount: $13,786

    Price history

    DateEventPrice
    12/2/2024Sold$480,000$120/sqft
    Source: Public Record Report a problem
    2/2/2021Sold$480,000-2%$120/sqft
    Source: MRED as distributed by MLS GRID #10929111 Report a problem
    1/19/2021Pending sale$489,900$122/sqft
    Source: Keller Williams #10929111 Report a problem
    12/3/2020Contingent$489,900$122/sqft
    Source: MRED as distributed by MLS GRID #10929111 Report a problem
    12/3/2020Pending sale$489,900$122/sqft
    Source: Keller Williams Success Realty #10929111 Report a problem
    12/2/2020Listed for sale$489,900+15%$122/sqft
    Source: Keller Williams Success Realty #10929111 Report a problem
    6/1/2010Sold$426,000-14.8%$107/sqft
    Source: MRED as distributed by MLS GRID #07460807 Report a problem
    3/10/2010Listed for sale$499,900-0.7%$125/sqft
    Source: Baird & Warner - North Randall #07460807 Report a problem
    3/4/2003Sold$503,252$126/sqft
    Source: Public Record Report a problem

    Public tax history

    YearProperty taxesTax assessment
    2024$13,786 +2.8%$195,374 +11.3%
    2023$13,409 +5.4%$175,507 +9.8%
    2022$12,720 +3.4%$159,813 +6.2%
    2021$12,303 +1.5%$150,511 +2.7%
    2020$12,125 $146,497 +2.6%
    2019-- $142,757 -7.6%
    2018$13,140 +1%$154,580 +6.1%
    2017$13,007 -1%$145,679 +5.2%
    2016$13,137 $138,504 +8.7%
    2013$13,137 $127,431 -14%
    2011-- $148,148 +5.3%
    2010-- $140,678 -17.1%
    2009-- $169,737
    2008-- $169,737 +8.4%
    2006-- $156,623 +4.8%
    2005$10,664 +5.6%$149,406 +10%
    2004$10,097 +63.8%$135,824 +56.2%
    2003$6,165 +7637.6%$86,955 +8057.1%
    2002$80 $1,066
    Find assessor info on the county website

    Neighborhood: 60102

    Nearby schools

    GreatSchools rating
    Schools provided by the listing agent
    • Elementary: Mackeben Elementary School
    • Middle: Heineman Middle School
    • High: Huntley High School

    Source: The MLS. This data may not be complete. We recommend contacting the local school district to confirm school assignments for this home.

    Get a cash offer in 3 minutes
    Find out how much your home could sell for in as little as 3 minutes with a no-obligation cash offer.
    Estimated market value
    $574,600
    Get a cash offer in 3 minutes
    Find out how much your home could sell for in as little as 3 minutes with a no-obligation cash offer.
    Estimated market value
    $574,600