Skip main navigation
Closed
  • $555,000

    3740 Greenbriar Dr, Zanesville, OH 43701

    3beds
    2,613sqft
    Single Family Residence
    Built in 2024
    0.62 Acres Lot
    $573,900 Zestimate®
    $212/sqft
    $3,010 Estimated rent

    Home value

    $573,900

    $545,000 - $603,000

    $3,010/mo

    Zestimate® history
    Loading
    Loading...

    Owner options

    List your home for rent

    $3,010/mo

    Rent Zestimate®

    Find your next renter with Zillow Rental Manager. Plus, with online applications, you can quickly screen prospective tenants – for free.

    Learn more

    $3,010/mo

    Rent Zestimate®

    Refinance and save

    $3,442/mo

    Est. payment

    Refinancing to a lower rate could help reduce your monthly payments and save thousands over the life of the loan.

    See today's rates

    $3,442/mo

    Est. payment

    Explore your selling options

    Work with a Zillow partner agent

    Leverage their expertise and Zillow's premium Showcase listings to get your home seen by more buyers.

    Get started

    List with your own agent

    Get your home in front of millions of buyers by listing it on Zillow.

    Learn how to do it

    Sell it yourself

    Take full control of how buyers see your home on Zillow by listing For Sale by Owner (FSBO).

    List your home

    What's special

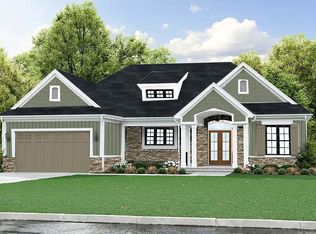
    We are thrilled to present our stunning new listing combining quality, style, and functionality, in the sought-after Greenbriar neighborhood. This custom-built home offers exceptional quality and craftsmanship. As you step into the foyer, you'll be greeted by the natural oak accents that adorn the walls and beams in the main great room. The 12-foot vaulted ceilings create an open and airy atmosphere, filled with an abundance of natural sunlight due to the oversized Pella windows. The wide plank wood grain laminate flooring ads a touch of warmth and elegance. This home boasts a thoughtfully designed floor plan with attention to detail! The owner's suite is truly remarkable and adorned with a tray ceiling creating a sophisticated atmosphere. One of the standout features is the abundance of natural lighting with oversized windows. The owner's bath is truly a haven of relaxation. With double vanities, walk-in closet, a walk- in shower with double heads, and a soaking tub to unwind. The guest suite is conveniently located on the main level with oversized windows creating a bright, inviting atmosphere. The eat in kitchen is a true highlight. The luxurious gold quartz countertops and matching backsplash adds a touch of elegance to the space with the semi-custom cabinets. Not to mention the large eating bar perfect for entertaining. There's even a dedicated coffee bar for those caffeine cravings. And the laundry room is also conveniently located on the main level. The lower level of this home offers even more space to relax and unwind, with a family room and an additional guest suite. The walk-out feature provides easy access to the outdoors and allows for plenty of natural sunlight to fill the space. Another one of the standout features of this home is the beautiful large covered concrete porch. Imagine enjoying your morning coffee or hosting gatherings with friends and family in this inviting outdoor space.

    Zillow last checked:

    Listing updated:

    Listed by:

    Christy A Buck 740-455-3730blepi@lepirealestate.com,

    Lepi & Associates,

    Betsy Skrobot 740-704-7517,

    Lepi & Associates

    Bought with:

    Jessica L Winland, 2015000063

    Coldwell Banker Realty

    Source: MLS Now,MLS#: 5017892MLS LogoOriginating MLS: Guernsey-Muskingum Valley Association of REALTORS

    Facts & features

    Interior

    Bedrooms & bathrooms
    • Bedrooms: 3
    • Bathrooms: 3
    • Full bathrooms: 3
    • Main level bathrooms: 2
    • Main level bedrooms: 2
    Heating
    • Forced Air, Gas
    Cooling
    • Central Air
    Appliances
    • Included: Dishwasher, Disposal, Range, Refrigerator
    • Laundry: Main Level
    Features
    • Tray Ceiling(s), Ceiling Fan(s), Double Vanity, Entrance Foyer, Eat-in Kitchen, High Ceilings, Open Floorplan, Pantry, Recessed Lighting, Storage, Soaking Tub, Smart Thermostat, Vaulted Ceiling(s), Natural Woodwork, Walk-In Closet(s)
    • Basement: Daylight,Exterior Entry,Full,Interior Entry,Partially Finished,Storage Space,Walk-Up Access,Walk-Out Access
    • Has fireplace: No
    • Fireplace features: None
    Interior area
    • Total structure area: 2,613
    • Total interior livable area: 2,613 sqft
    • Finished area above ground: 1,902
    • Finished area below ground: 711

    Property

    Parking
    • Total spaces: 3
    • Parking features: Attached, Direct Access, Garage, Golf Cart Garage
    • Attached garage spaces: 3
    Features
    • Levels: Two
    • Stories: 2
    • Patio & porch: Rear Porch, Covered
    Lot
    • Size: 0.62 Acres
    Details
    • Parcel number: 17290140009
    • Special conditions: Builder Owned

    Construction

    Type & style
    • Home type: SingleFamily
    • Architectural style: Ranch
    • Property subtype: Single Family Residence
    Materials
    • Board & Batten Siding, Stone
    • Foundation: Concrete Perimeter
    • Roof: Shingle
    Condition
    • New Construction
    • New construction: Yes
    • Year built: 2024
    Details
    • Builder name: Ashton Kemble

    Utilities & green energy

    • Sewer: Public Sewer
    • Water: Public

    Community & HOA

    Community
    • Security: Smoke Detector(s)
    • Subdivision: Greenbriar Estates Ii
    HOA
    • Has HOA: No
    Location
    • Region: Zanesville

    Financial & listing details

    • Price per square foot: $212/sqft
    • Tax assessed value: $476,400
    • Annual tax amount: $6,197
    • Date on market: 2/16/2024
    • Cumulative days on market: 73 days

    Price history

    DateEventPrice
    5/2/2024Sold$555,000-3.5%$212/sqft
    Source: MLS Now #5017892 Report a problem
    4/29/2024Pending sale$575,000$220/sqft
    Source: MLS Now #5017892 Report a problem
    4/2/2024Contingent$575,000$220/sqft
    Source: Columbus and Central Ohio Regional MLS #224004490 Report a problem
    2/16/2024Listed for sale$575,000+1542.9%$220/sqft
    Source: MLS Now #5017892 Report a problem
    7/19/2023Sold$35,000$13/sqft
    Source: Public Record Report a problem

    Public tax history

    YearProperty taxesTax assessment
    2025$6,197 +27.3%$166,740 +30.9%
    2024$4,870 +895.6%$127,370 +1002.8%
    2023$489 +3.9%$11,550
    2022$471 +1.1%$11,550
    2021$466 -2.3%$11,550
    2020$477 -0.3%--
    2019$478 -39.3%$11,550
    2018$787 +23.6%$11,550 +23.1%
    2017$637 +54.1%$9,380
    2016$413 $9,380
    2015$413 +6.9%$9,380
    2013$387 -1.3%$9,380
    2012$392 $9,380
    2011$392 +0.1%$9,380
    2010$391 $9,380
    Find assessor info on the county website

    Neighborhood: 43701

    Nearby schools

    GreatSchools rating
    Schools provided by the listing agent
    • District: West Muskingum LSD - 6005

    Source: MLS Now. This data may not be complete. We recommend contacting the local school district to confirm school assignments for this home.

    Get pre-qualified for a loan
    At Zillow Home Loans, we can pre-qualify you in as little as 5 minutes with no impact to your credit score.

    An equal housing lender. NMLS #10287.