Discover the epitome of Westwood living in this exquisitely updated and expanded residence, where modern luxury meets timeless elegance. Imagine seamless transitions from sophisticated formal spaces, featuring glowing hardwood floors and soaring ceilings, to relaxed indoor/outdoor living. The heart of the home is a stunning chef's kitchen and spacious family room that effortlessly extend to an entertainer's dream patio and a tranquil, verdant backyard your private oasis. Retreat to the upper-level primary suite with a generous walk-in closet, or welcome guests in the convenient main-level suite. Offering exceptional flexibility, the 5-bedroom, 4.5-bath layout includes a lower-level suite with a separate entrance, presenting exciting ADU potential. Connoisseurs will appreciate the stylish wine cellar. Enjoy the unparalleled convenience of being just a half-block from Indian Springs Park and a short stroll to Hillsdale Shopping Center, downtown amenities, and major commute routes. This is more than a home; it's a lifestyle.
Sold for $2,850,000
$2,850,000
3740 Hacienda St, San Mateo, CA 94403
5beds
3,158sqft
Single Family Residence, Residential
Built in 1948
7,662 Square Feet Lot
$2,902,000 Zestimate®
$902/sqft
$7,236 Estimated rent
Home value
$2,902,000
$2.64M - $3.19M
$7,236/mo
Zestimate® history
Owner options
List your home for rent
$7,236/mo
Rent Zestimate®
Find your next renter with Zillow Rental Manager. Plus, with online applications, you can quickly screen prospective tenants – for free.
$7,236/mo
Rent Zestimate®
Refinance and save
$17,940/mo
Est. payment
Refinancing to a lower rate could help reduce your monthly payments and save thousands over the life of the loan.
$17,940/mo
Est. payment
Explore your selling options
Work with a Zillow partner agent
Leverage their expertise and Zillow's premium Showcase listings to get your home seen by more buyers.
Get startedList with your own agent
Get your home in front of millions of buyers by listing it on Zillow.
Learn how to do itSell it yourself
Take full control of how buyers see your home on Zillow by listing For Sale by Owner (FSBO).
List your homeWhat's special
Zillow last checked:
Listing updated:
Listed by:
JJ Team:Jones/Cassel 70010114 650-435-2496,
Intero Real Estate Services 650-543-7740
Bought with:
Sternsmith Group, 70016718
Compass
Source: MLSListings Inc,MLS#: ML82006112
Facts & features
Interior
Bedrooms & bathrooms
- Bedrooms: 5
- Bathrooms: 5
- Full bathrooms: 4
- 1/2 bathrooms: 1
Rooms
- Room types: Basement, Laundry, Loft
Bedroom
- Features: GroundFloorBedroom, PrimarySuiteRetreat, WalkinCloset, PrimaryBedroom2plus
Bathroom
- Features: DoubleSinks, Marble, PrimaryStallShowers, ShoweroverTub1, StallShower, Stone, Tile, FullonGroundFloor, PrimaryOversizedTub, HalfonGroundFloor
Dining room
- Features: BreakfastNook, BreakfastRoom, DiningL, EatinKitchen, FormalDiningRoom
Family room
- Features: KitchenFamilyRoomCombo, SeparateFamilyRoom
Kitchen
- Features: Countertop_Granite, ExhaustFan, Pantry
Heating
- Central Forced Air, 2 plus Zones
Cooling
- Ceiling Fan(s)
Appliances
- Included: Dishwasher, Exhaust Fan, Disposal, Range Hood, Ice Maker, Microwave, Gas Oven/Range, Refrigerator, Wine Refrigerator, Washer/Dryer
- Laundry: Tub/Sink, Inside
Features
- Video Audio System, Walk-In Closet(s)
- Flooring: Carpet, Hardwood, Tile
- Basement: Unfinished
- Number of fireplaces: 1
- Fireplace features: Living Room
Interior area
- Total structure area: 3,158
- Total interior livable area: 3,158 sqft
Property
Parking
- Total spaces: 2
- Parking features: Detached, Garage Door Opener
- Garage spaces: 2
Features
- Stories: 3
- Exterior features: Back Yard, Fenced, Fire Pit
- Spa features: Other, Cover
- Fencing: Back Yard
Lot
- Size: 7,662 Square Feet
- Features: Sloped Up
Details
- Parcel number: 042085280
- Zoning: R10006
- Special conditions: Standard
Construction
Type & style
- Home type: SingleFamily
- Architectural style: Cape Cod,Traditional
- Property subtype: Single Family Residence, Residential
Materials
- Foundation: Concrete Perimeter
- Roof: Composition
Condition
- New construction: No
- Year built: 1948
Utilities & green energy
- Gas: PublicUtilities
- Sewer: Public Sewer
- Water: Public
- Utilities for property: Public Utilities, Water Public
Community & HOA
Location
- Region: San Mateo
Financial & listing details
- Price per square foot: $902/sqft
- Tax assessed value: $1,416,126
- Annual tax amount: $18,772
- Date on market: 5/8/2025
- Listing agreement: ExclusiveRightToSell
Price history
| Date | Event | Price |
|---|---|---|
| 7/3/2025 | Sold | $2,850,000-1.3%$902/sqft |
Source:  MLSListings Inc #ML82006112 Report a problem MLSListings Inc #ML82006112 Report a problem | ||
| 6/16/2025 | Pending sale | $2,888,000$915/sqft |
Source: MLSListings Inc #ML82006112 Report a problem | ||
| 6/13/2025 | Contingent | $2,888,000$915/sqft |
Source: MLSListings Inc #ML82006112 Report a problem | ||
| 5/29/2025 | Price change | $2,888,000-6.8%$915/sqft |
Source: MLSListings Inc #ML82006112 Report a problem | ||
| 5/9/2025 | Listed for sale | $3,098,000+169.4%$981/sqft |
Source: MLSListings Inc #ML82006112 Report a problem | ||
| 9/6/2012 | Sold | $1,150,000+15.1%$364/sqft |
Source: Public Record Report a problem | ||
| 7/11/2012 | Listed for sale | $999,000+5.7%$316/sqft |
Source: Real Estate EBroker #81225490 Report a problem | ||
| 6/28/2012 | Sold | $945,573-23.7%$299/sqft |
Source: Public Record Report a problem | ||
| 5/20/2012 | Price change | $1,239,000-4.6%$392/sqft |
Source: Multisource #81225490 Report a problem | ||
| 4/13/2012 | Price change | $1,299,000-2.9%$411/sqft |
Source: Multisource #81205249 Report a problem | ||
| 3/24/2012 | Price change | $1,338,000-3.6%$424/sqft |
Source: Multisource #81205249 Report a problem | ||
| 2/15/2012 | Listed for sale | $1,388,000+113.5%$440/sqft |
Source: Multisource #81205249 Report a problem | ||
| 11/17/2000 | Sold | $650,000$206/sqft |
Source: Public Record Report a problem | ||
Public tax history
| Year | Property taxes | Tax assessment |
|---|---|---|
| 2025 | $18,772 -2.7% | $1,416,126 +2% |
| 2024 | $19,297 +1.7% | $1,388,360 +2% |
| 2023 | $18,965 -0.4% | $1,361,138 +2% |
| 2022 | $19,032 +8.5% | $1,334,450 +2% |
| 2021 | $17,538 -4.1% | $1,308,286 +1% |
| 2020 | $18,294 +7.3% | $1,294,872 +2% |
| 2019 | $17,045 +11.6% | $1,269,484 +2% |
| 2018 | $15,275 +5.1% | $1,244,594 +2% |
| 2017 | $14,538 +0.3% | $1,220,192 +2% |
| 2016 | $14,496 +3.8% | $1,196,268 +1.5% |
| 2015 | $13,970 | $1,178,300 +2% |
| 2014 | $13,970 | $1,155,220 +0.5% |
| 2013 | -- | $1,150,000 +24.6% |
| 2012 | -- | $923,040 |
| 2011 | -- | $923,040 +2.8% |
| 2010 | -- | $898,182 -0.2% |
| 2009 | -- | $900,318 +11.7% |
| 2008 | -- | $805,666 +10.2% |
| 2007 | -- | $731,046 +2% |
| 2006 | -- | $716,712 |
| 2005 | -- | $716,712 +4% |
| 2004 | -- | $688,884 +1.9% |
| 2003 | -- | $676,260 +14.6% |
| 2002 | -- | $590,000 -9.2% |
| 2001 | -- | $650,000 +221.5% |
| 2000 | -- | $202,192 |
Find assessor info on the county website
Neighborhood: Southeast Hillsdale
Nearby homes
- $2,504,7003 bd3 ba2.1k sqft3738 Hacienda St, San Mateo, CA 94403Off Market
- $--1 bd1 ba-- sqft314 W 39th Ave #A, San Mateo, CA 94403Off Market
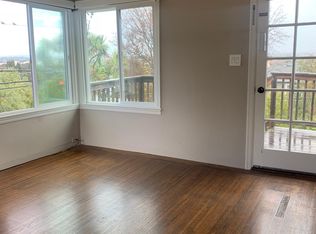
- $2,184,8407 bd2 ba3k sqft314 W 39th Ave, San Mateo, CA 94403Off Market
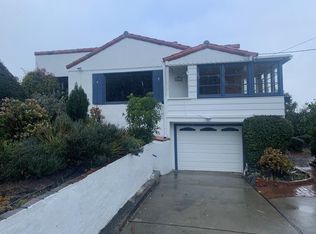
- $3,610,000-- bd-- ba-- sqft314 W 39th Ave, San Mateo, CA 94403Sold
- $3,825,000-- bd-- ba-- sqft314 W 39th Ave, San Mateo, CA 94403Sold
- $1,824,9003 bd1 ba1.6k sqft3900 Hacienda St, San Mateo, CA 94403Off Market
- $1,757,6003 bd3 ba1k sqft305 W 39th Ave, San Mateo, CA 94403Off Market
- $2,320,9004 bd3 ba2k sqft3734 Hacienda St, San Mateo, CA 94403Off Market
Nearby schools
GreatSchools rating
- 3/10Laurel Elementary SchoolGrades: K-5Distance: 0.3 mi
- 4/10Abbott Middle SchoolGrades: 6-8Distance: 0.4 mi
- 9/10Hillsdale High SchoolGrades: 9-12Distance: 0.7 mi
Schools provided by the listing agent
- District: SanMateoFosterCityElementary
Source: MLSListings Inc. This data may not be complete. We recommend contacting the local school district to confirm school assignments for this home.
Get a cash offer in 3 minutes
Find out how much your home could sell for in as little as 3 minutes with a no-obligation cash offer.
Estimated market value
$2,902,000
Get a cash offer in 3 minutes
Find out how much your home could sell for in as little as 3 minutes with a no-obligation cash offer.
Estimated market value
$2,902,000
- California
- San Mateo County
- San Mateo
- 94403
- Southeast Hillsdale
- 3740 Hacienda St
Nearby cities
Nearby neighborhoods
Nearby zip codes
Other San Mateo Topics
