Skip main navigation
Pending
  • $359,900

    3740 Higley Rd, Rocky River, OH 44116

    3beds
    1,820sqft
    : 
    $2,683/mo
    Get pre-qualified
    Single Family Residence
    Built in 1959
    9,178 Square Feet Lot
    $-- Zestimate®
    $198/sqft
    $-- HOA

    What's special

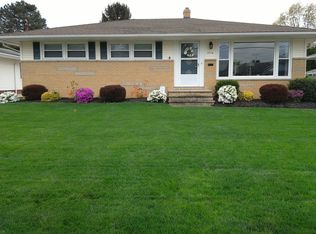
    Ranch Living At Its Finest! Truly Nothing To Do But Move Right In! This Home Has Been Meticulously Loved & Cared For By The Same Owners SInce 2000! Beautiful HDWD Floors! New High Efficiency HVAC Installed In 2020. New High-End Kitchen Appliances In 2023. Your Kitchen Is Complete With Kraftmaid Cabinets & A Large Butcher Block Island! Relax On Your Rear Composite Deck, Complete With A New (2025) Sunsetter Retractable Awning. French Doors Lead Directly To Your 3 Seasoned Enclosed Porch! The Lower Level Offers A Spacious Rec Room With Bar, Electric Fireplace, & Second Full Bath! Loads Of Storage, Mature Landscaping, 2 Car Garage, & More! Take A Look Today & Start Packing Tomorrow!!
    7 days
    |
    2,056
    |
    104
    |

    Zillow last checked:

    Listing updated:

    Listed by:

    Chris Bergin 216-244-7175 chris@chrisbergin.com,

    Berkshire Hathaway HomeServices Lucien Realty

    Source: MLS Now,MLS#: 5231129MLS LogoOriginating MLS: Akron Cleveland Association of REALTORS

      Facts & features

      Interior

      Bedrooms & bathrooms
      • Bedrooms: 3
      • Bathrooms: 3
      • Full bathrooms: 2
      • 1/2 bathrooms: 1
      • Main level bathrooms: 2
      • Main level bedrooms: 3
      Primary bedroom
      • Description: features a 1/2 bath,Flooring: Wood
      • Level: First
      • Dimensions: 13 x 10
      Bedroom
      • Description: Flooring: Wood
      • Level: First
      • Dimensions: 12 x 10
      Bedroom
      • Description: Flooring: Wood
      • Level: First
      • Dimensions: 12 x 12
      Bathroom
      • Level: First
      • Dimensions: ND x ND
      Bathroom
      • Description: full bathroom
      • Level: Lower
      • Dimensions: ND x ND
      Bathroom
      • Description: half bath
      • Level: First
      • Dimensions: ND x ND
      Dining room
      • Description: Flooring: Wood
      • Level: First
      • Dimensions: 13 x 8
      Kitchen
      • Description: Flooring: Tile
      • Level: First
      • Dimensions: 13 x 12
      Living room
      • Description: Flooring: Wood
      • Level: First
      • Dimensions: 15 x 15
      Recreation
      • Description: features an electric fireplace,Flooring: Carpet
      • Features: Fireplace, Bar
      • Level: Lower
      • Dimensions: 40 x 14
      Sunroom
      • Description: Flooring: Tile
      • Level: First
      • Dimensions: 11 x 9
      Workshop
      • Level: Lower
      • Dimensions: 16 x 13
      Heating
      • Forced Air, Gas
      Cooling
      • Central Air
      Appliances
      • Included: Built-In Oven, Dryer, Dishwasher, Microwave, Range, Refrigerator, Washer
      Features
      • Bar
      • Basement: Full,Partially Finished
      • Number of fireplaces: 1
      • Fireplace features: Electric
      Interior area
      • Total structure area: 1,820
      • Total interior livable area: 1,820 sqft
      • Finished area above ground: 1,260
      • Finished area below ground: 560
      Video & virtual tour

      Property

      Parking
      • Total spaces: 2
      • Parking features: Detached, Electricity, Garage
      • Garage spaces: 2
      Features
      • Levels: One
      • Stories: 1
      • Patio & porch: Deck
      • Pool features: Community
      Lot
      • Size: 9,178 Square Feet
      Details
      • Parcel number: 30332051

      Construction

      Type & style
      • Home type: SingleFamily
      • Architectural style: Ranch
      • Property subtype: Single Family Residence
      Materials
      • Vinyl Siding
      • Roof: Asphalt,Fiberglass
      Condition
      • Year built: 1959

      Utilities & green energy

      • Sewer: Public Sewer
      • Water: Public

      Community & HOA

      Community
      • Features: Fitness Center, Golf, Lake, Laundry Facilities, Medical Service, Playground, Park, Pool, Restaurant, Shopping, Street Lights, Suburban, Sidewalks, Tennis Court(s)
      HOA
      • Has HOA: No
      Location
      • Region: Rocky River

      Financial & listing details

      • Price per square foot: $198/sqft
      • Tax assessed value: $283,700
      • Annual tax amount: $4,912
      • Date on market: 8/5/2026
      • Cumulative days on market: 6 days

        Estimated market value

        Not available

        Estimated sales range

        Not available

        Not available

        Price history

        DateEventPrice
        8/10/2026Pending sale$359,900$198/sqft
        Source: MLS Now #5231129 Report a problem
        8/5/2026Listed for sale$359,900+150.8%$198/sqft
        Source: MLS Now #5231129 Report a problem
        7/12/2000Sold$143,500$79/sqft
        Source: Public Record Report a problem

        Public tax history

        YearProperty taxesTax assessment
        2025$4,912 -0.7%$99,300
        2024$4,947 +20.7%$99,300 +40.5%
        2023$4,100 +0%$70,670
        2022$4,099 +9.2%$70,670
        2021$3,754 +1.6%$70,670 +14%
        2020$3,694 -14.7%$61,990 +0%
        2019$4,329 +19.6%$61,980 0%
        2018$3,619 +2.8%$61,990 +11.2%
        2017$3,519 +2.7%$55,760
        2016$3,426 $55,760
        2015$3,426 -1.2%$55,760 +3%
        2014$3,467 +1.2%$54,150
        2013$3,424 +3.1%$54,150
        2012$3,321 +9.5%$54,150 +2.1%
        2011$3,032 +0.2%$53,060
        2010$3,026 +2.8%$53,060
        2009$2,944 -2.5%$53,060 -5%
        2008$3,021 +9.7%$55,860
        2007$2,755 -15.8%$55,860
        2006$3,271 +0.8%$55,860 +5.5%
        2005$3,244 +8.9%$52,960
        2004$2,978 +6.2%$52,960
        2003$2,803 +6.9%$52,960 +10.8%
        2002$2,623 -44.2%$47,810
        2001$4,700 -0.5%$47,810
        2000$4,724 $47,810
        Find assessor info on the county website

        Monthly payment

        Est. payment

        Payment breakdown

        Explore the cost of this home by adjusting the details. Changes won't be saved.
        All calculations are estimates and provided by Zillow, Inc. for informational purposes only. Actual amounts may vary.
        HOA fees may include property taxes on listings classified as Co-Ops. Contact the listing agent and/or owner for fee details.
        See how much you could borrow to make a competitive offer.

        Climate risks

        Neighborhood: 44116

        Getting around

        38 / 100
        Car-Dependent
        38 / 100
        Some Transit
        39 / 100
        Somewhat Bikeable

        Nearby schools

        GreatSchools rating
        Schools provided by the listing agent
        • District: Rocky River CSD - 1826

        Source: MLS Now. This data may not be complete. We recommend contacting the local school district to confirm school assignments for this home.

        A local agent can set up tours, give advice and negotiate with sellers.

        Browse local experts

        Similar homes