Welcome to this charming, centrally located Fremont home offering 1,056 square feet of comfortable living space. This inviting residence features three bedrooms and one and a half bathrooms. The living room is highlighted by a cozy wood-burning fireplace, creating a warm and welcoming atmosphere for relaxing or gathering with family and friends. The galley-style kitchen combines style and functionality with granite countertops, tile flooring, and stainless steel appliances. Adjacent to the kitchen, the dining area provides a comfortable space for everyday meals and entertaining. The home also features an updated full bathroom, a convenient half bath, and a bonus room located in the garage (permits unknown), offering flexible space for a home office, gym, hobby room, or additional storage. Step outside to the covered backyard patio, perfect for outdoor dining, weekend barbecues, or simply relaxing. Ideally situated in the heart of Fremont, this home is conveniently located near shopping, dining, schools, parks, and public transportation, providing an excellent blend of comfort, convenience, and accessibility.
Pending
$1,199,950
3740 Howe Ct, Fremont, CA 94538
3beds
1,056sqft
Residential, Single Family Residence
Built in 1957
5,000 Square Feet Lot
$1,262,400 Zestimate®
$1,136/sqft
$-- HOA
What's special
Cozy wood-burning fireplaceConvenient half bathTile flooringStainless steel appliancesGranite countertopsThree bedroomsGalley-style kitchen
- 36 days |
- 983 |
- 30 |
Zillow last checked:
Listing updated:
Listed by:
Bob Baptiste DRE #01056636 925-277-0700,
Re/max Accord
Source: Bay East AOR,MLS#: 41142019
Facts & features
Interior
Bedrooms & bathrooms
- Bedrooms: 3
- Bathrooms: 2
- Full bathrooms: 1
- Partial bathrooms: 1
Rooms
- Room types: 3 Bedrooms, 1.5 Baths, Converted Garage
Bathroom
- Features: Shower Over Tub, Tile, Tub, Updated Baths, Window
Kitchen
- Features: Counter - Solid Surface, Dishwasher, Disposal, Gas Range/Cooktop, Microwave, Range/Oven Free Standing
Heating
- Forced Air
Cooling
- Ceiling Fan(s), Central Air
Appliances
- Included: Dishwasher, Gas Range, Microwave, Free-Standing Range, Gas Water Heater
- Laundry: Hookups Only, In Garage
Features
- Counter - Solid Surface
- Flooring: Laminate, Tile
- Windows: Window Coverings
- Number of fireplaces: 1
- Fireplace features: Brick, Decorative, Living Room, Wood Burning
Interior area
- Total structure area: 1,056
- Total interior livable area: 1,056 sqft
Video & virtual tour
Property
Parking
- Total spaces: 2
- Parking features: Attached, Garage Door Opener
- Garage spaces: 2
Accessibility
- Accessibility features: None
Features
- Levels: One
- Stories: 1
- Patio & porch: Covered
- Pool features: None
- Fencing: Fenced
- Has view: Yes
- View description: None
Lot
- Size: 5,000 Square Feet
- Features: Level, Back Yard, Front Yard
Details
- Parcel number: 525164330
- Special conditions: Standard
- Other equipment: Irrigation Equipment
Construction
Type & style
- Home type: SingleFamily
- Architectural style: Traditional
- Property subtype: Residential, Single Family Residence
Materials
- Stucco
- Foundation: Raised
- Roof: Composition
Condition
- Existing
- New construction: No
- Year built: 1957
Utilities & green energy
- Electric: No Solar
- Sewer: Public Sewer
- Water: Public
Green energy
- Energy efficient items: None
Community & HOA
Community
- Security: Carbon Monoxide Detector(s), Smoke Detector(s)
- Subdivision: Fremont
HOA
- Has HOA: No
Location
- Region: Fremont
Financial & listing details
- Price per square foot: $1,136/sqft
- Tax assessed value: $299,008
- Annual tax amount: $4,291
- Price range: $1.2M - $1.2M
- Date on market: 7/17/2026
- Listing agreement: Excl Right
- Listing terms: Cash,Conventional
Estimated market value
$1,262,400
$1.20M - $1.33M
$4,093/mo
Price history
| Date | Event | Price |
|---|---|---|
| 7/30/2026 | Pending sale | $1,199,950$1,136/sqft |
Source:  Bay East AOR #41142019 Report a problem Bay East AOR #41142019 Report a problem | ||
| 7/17/2026 | Listed for sale | $1,199,950+573.4%$1,136/sqft |
Source: Bay East AOR #41142019 Report a problem | ||
| 9/1/1995 | Sold | $178,181$169/sqft |
Source: Public Record Report a problem | ||
Public tax history
| Year | Property taxes | Tax assessment |
|---|---|---|
| 2025 | $4,291 +3.5% | $299,008 +2% |
| 2024 | $4,148 +3.1% | $293,145 +2% |
| 2023 | $4,023 +1.8% | $287,398 +2% |
| 2022 | $3,951 +2.3% | $281,764 +2% |
| 2021 | $3,860 +1.5% | $276,240 +1% |
| 2020 | $3,803 +1% | $273,408 +2% |
| 2019 | $3,764 +4.6% | $268,048 +2% |
| 2018 | $3,598 | $262,794 +2% |
| 2017 | $3,598 +2% | $257,642 +2% |
| 2016 | $3,527 +3.6% | $252,591 +1.5% |
| 2015 | $3,404 | $248,798 +2% |
| 2014 | $3,404 | $243,926 +0.5% |
| 2013 | -- | $242,824 +2% |
| 2012 | -- | $238,064 +2% |
| 2011 | -- | $233,396 +0.8% |
| 2010 | -- | $231,651 -0.2% |
| 2009 | -- | $232,203 +2% |
| 2008 | -- | $227,650 +2% |
| 2007 | -- | $223,188 +2% |
| 2006 | -- | $218,813 +2% |
| 2005 | -- | $214,523 +2% |
| 2004 | -- | $210,319 +1.9% |
| 2003 | -- | $206,466 +2% |
| 2002 | -- | $202,417 +2% |
| 2001 | $2,334 | $198,448 |
Find assessor info on the county website
Monthly payment
Est. payment
Payment breakdown
Explore the cost of this home by adjusting the details. Changes won't be saved.Climate risks
Neighborhood: Irvington
Nearby schools
GreatSchools rating
- 9/10O. N. Hirsch Elementary SchoolGrades: K-5Distance: 0.7 mi
- 9/10John M. Horner Middle SchoolGrades: 6-8Distance: 0.7 mi
- 10/10Irvington High SchoolGrades: 9-12Distance: 0.7 mi
Schools provided by the listing agent
- District: Fremont (510) 657-2350
Source: Bay East AOR. This data may not be complete. We recommend contacting the local school district to confirm school assignments for this home.
- $1,310,2003 bd1 ba1k sqft3728 Howe Ct, Fremont, CA 94538Off Market
- $1,687,0004 bd3 ba1.6k sqft3752 Howe Ct, Fremont, CA 94538Off Market
- $1,195,3003 bd1 ba1.1k sqft3716 Howe Ct, Fremont, CA 94538Off Market
- $1,380,0003 bd2 ba1k sqft42330 Blacow Rd, Fremont, CA 94538Sold
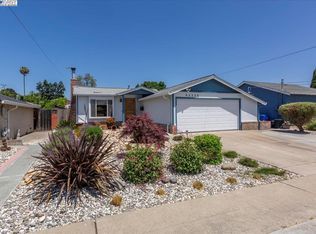
- $1,151,3003 bd1 ba1k sqft42336 Blacow Rd, Fremont, CA 94538Off Market
- $--3 bd1 ba1k sqft3854 & 3850 Howe Ct #3854, Fremont, CA 94538Off Market
- $1,598,0004 bd2 ba1.6k sqft3764 Howe Ct, Fremont, CA 94538Pending
- $1,113,1003 bd1 ba1k sqft42324 Blacow Rd, Fremont, CA 94538Off Market
A local agent can set up tours, give advice and negotiate with sellers.
Similar homes
- $1,268,8883 bd2 ba1.1k sqft42655 Charleston Way, Fremont, CA 94538For Sale
 MLS ID #41131936, Charles Swan. Bay East AOR
 - $1,250,0003 bd2 ba1.4k sqft4861 Essex Way, Fremont, CA 94538For Sale
 MLS ID #41144835, Brad Hatton. Bay East AOR
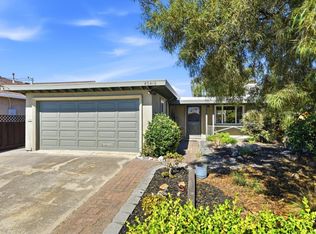
 - $1,289,0003 bd2 ba1.1k sqft43416 Columbia Ave, Fremont, CA 94538For Sale
 MLS ID #ML82056161, Leland Lowe. MLSListings Inc
 - $1,290,0003 bd2 ba1k sqft4530 Doane St, Fremont, CA 94538For Sale
 MLS ID #ML82055096, Erica Wong. MLSListings Inc
 - $1,349,8883 bd2 ba1.1k sqft3864 Jamestown Rd, Fremont, CA 94538For SaleMLS ID #41143068, Joshua Reyes. Bay East AOR
- $1,498,0003 bd2 ba1.4k sqft3531 Independence Rd, Fremont, CA 94538For SaleMLS ID #41145545, Sohrab Sangha. Bay East AOR
- $1,249,8003 bd2 ba1.3k sqft40208 Blanchard St, Fremont, CA 94538For SaleMLS ID #ML82056931, Winnie Wang. MLSListings Inc
- $1,499,0002 bd1 ba1.2k sqft3629 Union St, Fremont, CA 94538For SaleMLS ID #ML82055007, Alan Wang. MLSListings Inc
- $1,324,9903 bd2 ba1.3k sqft3879 James Avenue, Fremont, CA 94538For SaleMLS ID #326048942, DeAndre K Harris, Professional Realty Services I. BAREIS
- $1,498,0004 bd2 ba1.3k sqft5557 Beau Ct, Fremont, CA 94538For SaleMLS ID #41145559, Sohrab Sangha. Bay East AOR
- $1,448,0004 bd3 ba1.4k sqft4740 Quadres Ct, Fremont, CA 94538For SaleMLS ID #ML82058271, David Lillo. MLSListings Inc
- $978,8003 bd1 ba925 sqft4336 Cahill St, Fremont, CA 94538For SaleMLS ID #ML82056561, Winnie Wang. MLSListings Inc
- $1,399,0003 bd3 ba1.4k sqft5521 Crimson Cir, Fremont, CA 94538For SaleMLS ID #41144577, Kelly McKaig. Bay East AOR
- $1,490,0003 bd2 ba1.4k sqft4837 Valpey Park Ave, Fremont, CA 94538For SaleMLS ID #41142614, Valerie Tavares. Bay East AOR
- $1,449,0003 bd2 ba1.2k sqft4345 Burney Way, Fremont, CA 94538For SaleMLS ID #41143494, Amanda Fender. bridgeMLS/CCAR/Bay East AOR
- $1,008,8883 bd1 ba1.1k sqft4498 Ladner St, Fremont, CA 94538For SaleMLS ID #41127831, Michael Tessaro. Bay East AOR
- $1,499,8884 bd2 ba1.5k sqft40884 Blacow Rd, Fremont, CA 94538For SaleMLS ID #41142712, Megan Sharif. Bay East AOR
- $1,228,8883 bd4 ba1.5k sqft3690 Access Cmn, Fremont, CA 94538For SaleMLS ID #ML82057526, Annie Youn. MLSListings Inc
- $1,508,8004 bd2 ba1.4k sqft40280 Landon Ave, Fremont, CA 94538For SaleMLS ID #41141508, Tess Santos. Bay East AOR
- $1,028,8883 bd2 ba1.1k sqft38375 Timpanogas Cir, Fremont, CA 94536For SaleMLS ID #ML82056635, Laxmi Penupothula. MLSListings Inc
Local buyer's agents are ready to help
