Welcome to your dream home! This stunning 3-bedroom, 2-bathroom residence offers an abundance of space and luxurious features that are sure to impress. Situated in a peaceful neighborhood, this home is a true gem waiting for its new owners. As you step inside, you'll immediately notice the spacious and inviting living room. Natural light floods the room through large windows, creating a bright and airy atmosphere. The centerpiece of this room is a cozy gas log fireplace, perfect for those chilly evenings and creating a warm and welcoming ambiance for family gatherings. The heart of the home is the expansive kitchen, a chef's delight. With ample storage space, elegant granite countertops, and stainless steel appliances, it's a perfect space for preparing delicious meals. The kitchen also features a convenient breakfast bar, a breakfast nook for casual dining, and a formal dining room for more formal occasions. Whether you're cooking for your family or entertaining guests, this kitchen has you covered. The master suite is a true retreat within the home. It includes an office space, offering a dedicated area for work or study. The master bathroom is equally impressive with a double vanity, a generous walk-in closet, a separate soaking tub, and a fully tiled shower, providing the ultimate in comfort and convenience. The additional bedrooms are ideal for family or guests, offering plenty of room and comfort. These well-appointed rooms provide privacy and relaxation for all. One of the standout features of this home is the extended covered patio. It's the perfect place to host family get-togethers and events. Whether you're enjoying a weekend barbecue or simply relaxing with a book, this outdoor space provides a peaceful and inviting oasis. Don't miss the opportunity to make this house your forever home!
Sold
Price Unknown
3740 Long Leaf Dr, Tyler, TX 75707
3beds
2,271sqft
Single Family Residence
Built in 1997
10,149 Square Feet Lot
$410,500 Zestimate®
$--/sqft
$2,360 Estimated rent
Home value
$410,500
$390,000 - $431,000
$2,360/mo
Zestimate® history
Owner options
List your home for rent
$2,360/mo
Rent Zestimate®
Find your next renter with Zillow Rental Manager. Plus, with online applications, you can quickly screen prospective tenants – for free.
$2,360/mo
Rent Zestimate®
Refinance and save
$250/mo
Est. payment
Refinancing to a lower rate could help reduce your monthly payments and save thousands over the life of the loan.
$250/mo
Est. payment
Explore your selling options
Work with a Zillow partner agent
Leverage their expertise and Zillow's premium Showcase listings to get your home seen by more buyers.
Get startedList with your own agent
Get your home in front of millions of buyers by listing it on Zillow.
Learn how to do itSell it yourself
Take full control of how buyers see your home on Zillow by listing For Sale by Owner (FSBO).
List your homeWhat's special
Large windowsOffice spaceElegant granite countertopsFormal dining roomAmple storage spaceMaster suiteBreakfast nook
Zillow last checked:
Listing updated:
Listed by:
Rebecca Burks 903-561-2600,
RE/MAX Professionals,
Michaela Burks 903-830-4278
Bought with:
Tyler Lott, TREC# 0786928
Source: GTARMLS,MLS#: 23014828
Facts & features
Interior
Bedrooms & bathrooms
- Bedrooms: 3
- Bathrooms: 2
- Full bathrooms: 2
Rooms
- Room types: Family Room, Utility Room, 1 Living Area
Bedroom
- Level: Main
Bathroom
- Features: Shower and Tub, Shower/Tub, Separate Dressing Areas, Double Lavatory, Separate Water Closet, Walk-In Closet(s), Bar, Linen Closet, Soaking Tub
Dining room
- Features: Separate Formal Dining
Kitchen
- Features: Kitchen/Eating Combo, Breakfast Bar
Heating
- Central/Gas
Cooling
- Central Electric, Roof Turbine(s)
Appliances
- Included: ENERGY STAR Qualified Appliances, Dishwasher, Disposal, Microwave, Electric Oven, Gas Cooktop, Instant Hot Water, Gas Water Heater
Features
- Central Vacuum, Ceiling Fan(s), Pantry
- Flooring: Tile, Vinyl
- Windows: Blinds, Plantation Shutters, Double Pane Windows
- Attic: Attic Stairs
- Has fireplace: Yes
- Fireplace features: Gas Log
Interior area
- Total structure area: 2,271
- Total interior livable area: 2,271 sqft
Property
Parking
- Total spaces: 2
- Parking features: Door w/Opener w/Controls, Workshop in Garage, Other/See Remarks, Garage Faces Front
- Garage spaces: 2
- Has uncovered spaces: Yes
Features
- Levels: One
- Stories: 1
- Patio & porch: Patio Covered, Porch
- Exterior features: Sprinkler System, Gutter(s)
- Pool features: None
- Fencing: Wood,Metal
Lot
- Size: 10,149 Square Feet
- Features: Subdivision Lot, Rectangular Lot
Details
- Additional structures: None
- Parcel number: 150000144104032000
- Special conditions: Homeowner's Assn Dues
Construction
Type & style
- Home type: SingleFamily
- Architectural style: Traditional
- Property subtype: Single Family Residence
Materials
- Brick Veneer
- Foundation: Slab
- Roof: Composition
Condition
- Year built: 1997
Details
- Warranty included: Yes
Utilities & green energy
- Sewer: Public Sewer
- Water: Public
- Utilities for property: Cable Connected, Cable Internet, Cable Available
Green energy
- Energy efficient items: HVAC, Rain/Freeze Sensors
- Indoor air quality: Enhanced Air Filtration
- Water conservation: Water-Smart Landscaping, Low Flow Commode, Low-Flow Fixtures, EF Irrigation Control
Community & HOA
Community
- Security: Security Gate, Security Lights, Smoke Detector(s)
- Subdivision: Oak Tree Village
HOA
- Has HOA: Yes
- HOA fee: $250 annually
Location
- Region: Tyler
Financial & listing details
- Tax assessed value: $374,359
- Annual tax amount: $1,906
- Date on market: 9/17/2025
- Listing terms: Conventional,FHA,VA Loan,Must Qualify,Cash
- Road surface type: Paved
Price history
| Date | Event | Price |
|---|---|---|
| 2/26/2024 | Sold | -- |
Source:  GTARMLS #23014828 Report a problem GTARMLS #23014828 Report a problem | ||
| 2/9/2024 | Pending sale | $414,900$183/sqft |
Source:  LGVBOARD #20236576 Report a problem LGVBOARD #20236576 Report a problem | ||
| 1/29/2024 | Contingent | $414,900$183/sqft |
Source: NTREIS #20472889 Report a problem | ||
| 1/29/2024 | Pending sale | $414,900$183/sqft |
Source: GTARMLS #23014828 Report a problem | ||
| 12/29/2023 | Price change | $414,900-1.2%$183/sqft |
Source: GTARMLS #23014828 Report a problem | ||
| 11/2/2023 | Listed for sale | $419,900+43.1%$185/sqft |
Source: GTARMLS #23014828 Report a problem | ||
| 3/24/2021 | Listing removed | -- |
Source: Owner Report a problem | ||
| 10/26/2020 | Listing removed | $293,500$129/sqft |
Source: Owner Report a problem | ||
| 10/10/2020 | Listed for sale | $293,500+30.7%$129/sqft |
Source: Owner Report a problem | ||
| 2/25/2013 | Sold | -- |
Source: Agent Provided Report a problem | ||
| 10/3/2012 | Listed for sale | $224,500$99/sqft |
Source: RE/MAX PROPERTIES #10026201 Report a problem | ||
Public tax history
| Year | Property taxes | Tax assessment |
|---|---|---|
| 2024 | $3,760 +97.2% | $374,359 -8.7% |
| 2023 | $1,907 -55.6% | $410,016 +38.3% |
| 2022 | $4,299 -3.4% | $296,401 +3.1% |
| 2021 | $4,450 -5.3% | $287,622 +8% |
| 2020 | $4,700 +0.1% | $266,427 +3% |
| 2019 | $4,694 +0.2% | $258,742 +3% |
| 2018 | $4,684 +0.6% | $251,191 |
| 2017 | $4,656 +4.8% | $251,191 +4.5% |
| 2016 | $4,441 +5.3% | $240,326 +3% |
| 2015 | $4,219 | $233,390 |
| 2014 | $4,219 -3% | -- |
| 2013 | $4,348 -6.4% | -- |
| 2012 | $4,647 0% | -- |
| 2011 | $4,649 | -- |
| 2010 | -- | $235,308 |
| 2009 | -- | $235,308 -1.5% |
| 2008 | -- | $239,000 |
| 2007 | -- | $239,000 +5.3% |
| 2006 | -- | $226,900 +5.2% |
| 2005 | -- | $215,700 |
| 2004 | -- | $215,700 +2.9% |
| 2003 | -- | $209,600 +7.2% |
| 2002 | -- | $195,500 |
| 2001 | -- | $195,500 +6.9% |
| 2000 | -- | $182,830 |
Find assessor info on the county website
Neighborhood: Oak Tree Village
Nearby homes
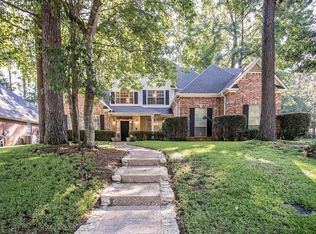
- $466,9004 bd3 ba3.1k sqft3744 Long Leaf Dr, Tyler, TX 75707Off Market
- $458,600-- bd2 ba2.4k sqft3736 Long Leaf Dr, Tyler, TX 75707Off Market
- $20,020-- bd-- ba-- sqft3702 Winding Way, Tyler, TX 75707Off Market
- $560,9004 bd4 ba3k sqft3710 Winding Way, Tyler, TX 75707Off Market
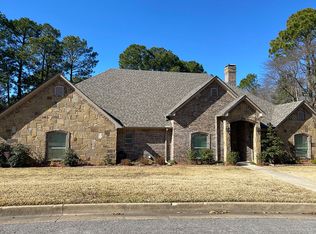
- $583,7004 bd4 ba3.2k sqft3734 Long Leaf Dr, Tyler, TX 75707Off Market
- $445,0004 bd3 ba2.5k sqft3731 Long Leaf Dr, Tyler, TX 75707Off Market
- $416,4003 bd3 ba2.3k sqft3735 Long Leaf Dr, Tyler, TX 75707Off Market
- $354,9003 bd2 ba2k sqft3727 Long Leaf Dr, Tyler, TX 75707Off Market
Nearby schools
GreatSchools rating
- 5/10W L Kissam Elementary SchoolGrades: 4-6Distance: 2.8 mi
- 5/10Chapel Hill Middle SchoolGrades: 7-8Distance: 3.2 mi
- 4/10Chapel Hill High SchoolGrades: 9-12Distance: 3.3 mi
Schools provided by the listing agent
- Elementary: Chapel Hill-Tyler
- Middle: Chapel Hill-Tyler
- High: Chapel Hill-Tyler
Source: GTARMLS. This data may not be complete. We recommend contacting the local school district to confirm school assignments for this home.
Sell for more on Zillow
Get a Zillow Showcase℠ listing at no additional cost and you could sell for .
$410,500
2% more
+$8,210
With Zillow Showcase(estimated)
$418,710
- Texas
- Smith County
- Tyler
- 75707
- Oak Tree Village
- 3740 Long Leaf Dr
Nearby cities
Nearby neighborhoods
Nearby zip codes
Other Tyler Topics
