Expansive 2-bedroom, 2.1-bath condo in one of Lake Shore Drive's most refined vintage buildings. By far, the largest 2 bedroom unit available on Lake Shore Drive. This meticulously maintained home blends classic charm with modern updates, including SpacePak, newer windows, and two oversized bedrooms both with en-suite baths -- the primary was beautifully renovated in 2012. Enter through the private elevator foyer, shared with only one neighbor, into a layout of approx. 2,100 sq ft, perfect for entertaining, and featuring a formal dining room, spacious living areas, a cozy electric fireplace, impeccably maintained kitchen, high ceilings, and hardwood floors throughout. Additional rooms include an office, and a versatile breakfast room perfect as a second office, playroom, small exercise room, craft room, whatever you need. The building boasts lush English-style shared gardens with seating, grills, and a play area, plus there is an annual lottery for use of one of the mini-gardens. Other amenities include 24/7 door staff, full-time maintenance staff, bike storage, freight elevator, on-site laundry (in-unit laundry is permitted), and rental parking options, both on-site and off-site, starting at $175/month. Assessments cover heat and Xfinity cable and internet, with a variable monthly fee for electricity. Pet-friendly and investor-friendly with over 90% owner-occupancy. Fabulous East Lakeview location close to public transportation, parks, golf and tennis courts, lake/beach, shops, restaurants, and so much more. Luxury, convenience, and charm await.
Closed
$495,000
3740 N Lake Shore Dr APT 3B, Chicago, IL 60613
2beds
2,100sqft
Condominium, Single Family Residence
Built in 1924
-- sqft lot
$531,900 Zestimate®
$236/sqft
$4,864 Estimated rent
Home value
$531,900
$473,000 - $596,000
$4,864/mo
Zestimate® history
Owner options
List your home for rent
$4,864/mo
Rent Zestimate®
Find your next renter with Zillow Rental Manager. Plus, with online applications, you can quickly screen prospective tenants – for free.
$4,864/mo
Rent Zestimate®
Refinance and save
$5,117/mo
Est. payment
Refinancing to a lower rate could help reduce your monthly payments and save thousands over the life of the loan.
$5,117/mo
Est. payment
Explore your selling options
Work with a Zillow partner agent
Leverage their expertise and Zillow's premium Showcase listings to get your home seen by more buyers.
Get startedList with your own agent
Get your home in front of millions of buyers by listing it on Zillow.
Learn how to do itSell it yourself
Take full control of how buyers see your home on Zillow by listing For Sale by Owner (FSBO).
List your homeWhat's special
Cozy electric fireplaceHigh ceilingsOversized bedroomsEn-suite bathsBreakfast roomPrivate elevator foyerLush english-style shared gardens
Zillow last checked:
Listing updated:
Listed by:
Phyllis Stellato, ABR,GRI 312-405-9305,
@properties Christie's International Real Estate
Bought with:
Anthony Maione
@properties Christie's International Real Estate
Source: MRED as distributed by MLS GRID,MLS#: 12298514
Facts & features
Interior
Bedrooms & bathrooms
- Bedrooms: 2
- Bathrooms: 3
- Full bathrooms: 2
- 1/2 bathrooms: 1
Rooms
- Room types: Breakfast Room, Office, Foyer, Walk In Closet
Primary bedroom
- Features: Flooring (Hardwood), Window Treatments (Curtains/Drapes), Bathroom (Full)
- Level: Main
- Area: 288 Square Feet
- Dimensions: 16X18
Bedroom 2
- Features: Flooring (Hardwood), Window Treatments (Blinds)
- Level: Main
- Area: 240 Square Feet
- Dimensions: 15X16
Breakfast room
- Features: Flooring (Ceramic Tile), Window Treatments (Curtains/Drapes)
- Level: Main
- Area: 70 Square Feet
- Dimensions: 10X7
Dining room
- Features: Flooring (Hardwood), Window Treatments (Curtains/Drapes)
- Level: Main
- Area: 238 Square Feet
- Dimensions: 17X14
Foyer
- Features: Flooring (Hardwood)
- Level: Main
- Area: 48 Square Feet
- Dimensions: 8X6
Kitchen
- Features: Flooring (Ceramic Tile)
- Level: Main
- Area: 132 Square Feet
- Dimensions: 11X12
Living room
- Features: Flooring (Hardwood)
- Level: Main
- Area: 360 Square Feet
- Dimensions: 15X24
Office
- Features: Flooring (Hardwood)
- Level: Main
- Area: 100 Square Feet
- Dimensions: 10X10
Walk in closet
- Features: Flooring (Hardwood)
- Level: Main
- Area: 30 Square Feet
- Dimensions: 5X6
Heating
- Steam, Radiator(s)
Cooling
- Small Duct High Velocity
Appliances
- Included: Double Oven, Microwave, Dishwasher, Refrigerator, Stainless Steel Appliance(s), Cooktop, Range Hood
- Laundry: Common Area
Features
- Built-in Features, Walk-In Closet(s), High Ceilings
- Flooring: Hardwood
- Basement: None
- Number of fireplaces: 1
- Fireplace features: Electric, Living Room
Interior area
- Total structure area: 0
- Total interior livable area: 2,100 sqft
Property
Parking
- Total spaces: 1
- Parking features: On Site, Leased, Attached, Detached, Garage
- Attached garage spaces: 1
Accessibility
- Accessibility features: No Disability Access
Details
- Parcel number: 14211060461035
- Special conditions: List Broker Must Accompany
Construction
Type & style
- Home type: Condo
- Property subtype: Condominium, Single Family Residence
Materials
- Brick, Limestone
Condition
- New construction: No
- Year built: 1924
Utilities & green energy
- Sewer: Public Sewer, Storm Sewer
- Water: Lake Michigan
Community & HOA
HOA
- Has HOA: Yes
- Amenities included: Bike Room/Bike Trails, Door Person, Coin Laundry, Elevator(s), Storage, On Site Manager/Engineer, Receiving Room, Service Elevator(s)
- Services included: Heat, Water, Insurance, Doorman, Cable TV, Exterior Maintenance, Lawn Care, Scavenger, Snow Removal, Internet
- HOA fee: $1,598 monthly
Location
- Region: Chicago
Financial & listing details
- Price per square foot: $236/sqft
- Tax assessed value: $460,850
- Annual tax amount: $6,601
- Date on market: 2/26/2025
- Listing terms: Cash
- Ownership: Condo
Price history
| Date | Event | Price |
|---|---|---|
| 4/14/2025 | Sold | $495,000-2%$236/sqft |
Source:  MRED as distributed by MLS GRID #12298514 Report a problem MRED as distributed by MLS GRID #12298514 Report a problem | ||
| 4/11/2025 | Pending sale | $505,000$240/sqft |
Source: MRED as distributed by MLS GRID #12298514 Report a problem | ||
| 3/1/2025 | Contingent | $505,000$240/sqft |
Source: MRED as distributed by MLS GRID #12298514 Report a problem | ||
| 2/26/2025 | Listed for sale | $505,000$240/sqft |
Source: MRED as distributed by MLS GRID #12298514 Report a problem | ||
| 2/26/2025 | Listing removed | $505,000$240/sqft |
Source: MRED as distributed by MLS GRID #12211864 Report a problem | ||
| 2/11/2025 | Price change | $505,000-0.4%$240/sqft |
Source: MRED as distributed by MLS GRID #12211864 Report a problem | ||
| 1/15/2025 | Price change | $507,000-0.4%$241/sqft |
Source: MRED as distributed by MLS GRID #12211864 Report a problem | ||
| 1/7/2025 | Listed for sale | $509,000+84.4%$242/sqft |
Source: MRED as distributed by MLS GRID #12211864 Report a problem | ||
| 7/26/2012 | Sold | $276,000-7.7%$131/sqft |
Source: MRED as distributed by MLS GRID #07945048 Report a problem | ||
| 1/15/2012 | Price change | $299,000-3.2%$142/sqft |
Source: Prudential Rubloff #07945048 Report a problem | ||
| 8/12/2011 | Listed for sale | $309,000-29.8%$147/sqft |
Source: Prudential Rubloff #07877000 Report a problem | ||
| 10/8/2010 | Listing removed | $439,900$209/sqft |
Source: Prudential Real Estate #07436398 Report a problem | ||
| 10/2/2010 | Listed for sale | $439,900$209/sqft |
Source: Prudential Real Estate #07436398 Report a problem | ||
| 8/28/2010 | Listing removed | $439,900$209/sqft |
Source: Prudential Real Estate #07436398 Report a problem | ||
| 2/9/2010 | Listed for sale | $439,900-7.4%$209/sqft |
Source: Prudential Real Estate #07436398 Report a problem | ||
| 11/21/2009 | Listing removed | $475,000$226/sqft |
Source: Baird & Warner - City North #07315734 Report a problem | ||
| 10/9/2009 | Price change | $475,000-2.7%$226/sqft |
Source: Baird & Warner - City North #07315734 Report a problem | ||
| 9/19/2009 | Listed for sale | $488,000+29.8%$232/sqft |
Source: Baird & Warner - City North #07315734 Report a problem | ||
| 4/20/2005 | Sold | $376,000$179/sqft |
Source: Public Record Report a problem | ||
Public tax history
| Year | Property taxes | Tax assessment |
|---|---|---|
| 2024 | -- | $46,085 +23.7% |
| 2023 | $6,602 +3.2% | $37,258 |
| 2022 | $6,397 +1.8% | $37,258 |
| 2021 | $6,287 +2.5% | $37,258 +12.5% |
| 2020 | $6,135 +0.7% | $33,126 -9.3% |
| 2019 | $6,096 +1.7% | $36,512 |
| 2018 | $5,991 -5.5% | $36,512 +2.7% |
| 2017 | $6,343 -4.2% | $35,540 |
| 2016 | $6,618 +9.7% | $35,540 |
| 2015 | $6,032 +24.7% | $35,540 +24.1% |
| 2014 | $4,839 -7.1% | $28,648 |
| 2013 | $5,210 +1.4% | $28,648 |
| 2012 | $5,141 -6.7% | $28,648 -23.3% |
| 2011 | $5,509 -10.2% | $37,362 -8.2% |
| 2010 | $6,133 +0.2% | $40,720 -10.1% |
| 2009 | $6,120 +17% | $45,301 +14.2% |
| 2008 | $5,232 -2.8% | $39,662 |
| 2007 | $5,383 -0.8% | $39,662 |
| 2006 | $5,429 | $39,662 |
Find assessor info on the county website
Neighborhood: Lake View
Nearby homes
- $198,9001 bd-- ba-- sqft3740 N Lake Shore Dr APT 1A, Chicago, IL 60613Off Market
- $773,4003 bd3 ba2.4k sqft3740 N Lake Shore Dr APT 2A, Chicago, IL 60613Off Market
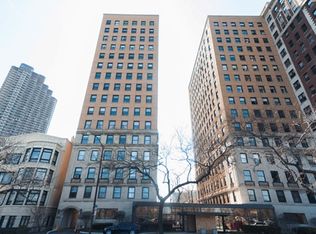
- $761,0003 bd3 ba2.4k sqft3740 N Lake Shore Dr APT 3A, Chicago, IL 60613Off Market

- $859,8003 bd3 ba2.5k sqft3740 N Lake Shore Dr APT 4A, Chicago, IL 60613Off Market
- $413,600-- bd-- ba-- sqft3740 N Lake Shore Dr APT 4B, Chicago, IL 60613Off Market
- $418,200-- bd-- ba-- sqft3740 N Lake Shore Dr APT 5B, Chicago, IL 60613Off Market
- $566,6002 bd2 ba2.1k sqft3740 N Lake Shore Dr APT 8B, Chicago, IL 60613Off Market
- $876,2003 bd3 ba2.4k sqft3740 N Lake Shore Dr APT 9A, Chicago, IL 60613Off Market
Nearby schools
GreatSchools rating
- 5/10Greeley Elementary SchoolGrades: PK-8Distance: 0.3 mi
- 3/10Lake View High SchoolGrades: 9-12Distance: 1.2 mi
Schools provided by the listing agent
- Elementary: Greeley Elementary School
- High: Lake View High School
- District: 299
Source: MRED as distributed by MLS GRID. This data may not be complete. We recommend contacting the local school district to confirm school assignments for this home.
Get a cash offer in 3 minutes
Find out how much your home could sell for in as little as 3 minutes with a no-obligation cash offer.
Estimated market value
$531,900
Get a cash offer in 3 minutes
Find out how much your home could sell for in as little as 3 minutes with a no-obligation cash offer.
Estimated market value
$531,900
- Illinois
- Cook County
- Chicago
- 60613
- Lake View
- 3740 N Lake Shore Dr Apartment 3B
Nearby cities
Nearby neighborhoods
Nearby zip codes
Other Chicago Topics
