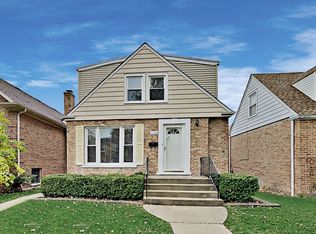
Step into this beautifully updated 5-bedroom, 3-bath raised ranch, offering nearly new-construction living throughout. Soaring cathedral ceilings and abundant natural light create an airy, open feel on the main floor, while the fully finished lower level features impressive 10-foot ceilings, a cozy wood-burning fireplace, and two additional bedrooms-perfect for guests, multigenerational living, or a private home office suite. Thoughtfully designed with spacious closets, wood flooring throughout, this home has been meticulously maintained since its 2017 rebuild, offering truly no-maintenance living. All major systems and appliances-roof, windows, furnace, AC, water heater, kitchen suite, and more-were installed in 2017, with a new 2025 washer adding extra convenience. A full finished basement, dual sump pumps with battery backup, a detached 2.5-car garage tucked neatly at the rear of the lot, and set up for a security system ensure peace of mind.
Contingent
$575,000
3740 N Pacific Ave, Chicago, IL 60634
5beds
3,000sqft
Single Family Residence
Built in 2015
3,794 Square Feet Lot
$572,300 Zestimate®
$192/sqft
$-- HOA
What's special
Cozy wood-burning fireplaceFully finished lower levelFull finished basementAbundant natural lightSoaring cathedral ceilingsWood flooring throughoutSpacious closets
- 83 days |
- 37 |
- 0 |
Zillow last checked:
Listing updated:
Listed by:
Alison Aviles (312)402-2022,
eXp Realty
Source: MRED as distributed by MLS GRID,MLS#: 12621240

Facts & features
Interior
Bedrooms & bathrooms
- Bedrooms: 5
- Bathrooms: 3
- Full bathrooms: 3
Rooms
- Room types: Bedroom 5
Primary bedroom
- Features: Flooring (Hardwood), Bathroom (Full)
- Level: Main
- Area: 156 Square Feet
- Dimensions: 13X12
Bedroom 2
- Features: Flooring (Hardwood)
- Level: Main
- Area: 144 Square Feet
- Dimensions: 12X12
Bedroom 3
- Features: Flooring (Hardwood)
- Level: Main
- Area: 132 Square Feet
- Dimensions: 12X11
Bedroom 4
- Features: Flooring (Carpet)
- Level: Lower
- Area: 144 Square Feet
- Dimensions: 12X12
Bedroom 5
- Features: Flooring (Carpet)
- Level: Lower
- Area: 132 Square Feet
- Dimensions: 12X11
Dining room
- Features: Flooring (Hardwood)
- Level: Main
- Area: 130 Square Feet
- Dimensions: 13X10
Family room
- Features: Flooring (Hardwood)
- Level: Lower
- Area: 506 Square Feet
- Dimensions: 23X22
Kitchen
- Features: Kitchen (Eating Area-Breakfast Bar), Flooring (Ceramic Tile)
- Level: Main
- Area: 250 Square Feet
- Dimensions: 25X10
Laundry
- Features: Flooring (Ceramic Tile)
- Level: Lower
- Area: 48 Square Feet
- Dimensions: 8X6
Living room
- Features: Flooring (Hardwood)
- Level: Main
- Area: 224 Square Feet
- Dimensions: 14X16
Heating
- Natural Gas
Cooling
- Central Air
Appliances
- Included: Range, Microwave, Dishwasher, Refrigerator, Washer, Dryer, Disposal
- Laundry: In Unit
Features
- Cathedral Ceiling(s)
- Flooring: Hardwood
- Basement: Finished,Exterior Entry,Full,Daylight
- Number of fireplaces: 1
- Fireplace features: Wood Burning, Family Room
Interior area
- Total structure area: 0
- Total interior livable area: 3,000 sqft
Property
Parking
- Total spaces: 2.5
- Parking features: Yes, Garage Owned, Detached, Garage
- Garage spaces: 2.5
Accessibility
- Accessibility features: No Disability Access
Features
- Stories: 1
- Patio & porch: Deck
Lot
- Size: 3,794 Square Feet
- Dimensions: 33 X 115
Details
- Parcel number: 12232230440000
- Special conditions: List Broker Must Accompany
Construction
Type & style
- Home type: SingleFamily
- Architectural style: Ranch
- Property subtype: Single Family Residence
Materials
- Brick
- Foundation: Concrete Perimeter
- Roof: Asphalt
Condition
- New construction: No
- Year built: 2015
- Major remodel year: 2017
Details
- Builder model: RANCH
Utilities & green energy
- Electric: Circuit Breakers
- Sewer: Public Sewer
- Water: Lake Michigan, Public
Community & HOA
HOA
- Services included: None
Location
- Region: Chicago
Financial & listing details
- Price per square foot: $192/sqft
- Tax assessed value: $590,010
- Annual tax amount: $11,858
- Date on market: 4/16/2026
- Ownership: Fee Simple
Estimated market value
$572,300
$544,000 - $601,000
$3,980/mo
Price history
| Date | Event | Price |
|---|---|---|
| 6/2/2026 | Contingent | $575,000$192/sqft |
Source: | ||
| 4/17/2026 | Listed for sale | $575,000-0.9%$192/sqft |
Source: | ||
| 4/11/2026 | Listing removed | $580,000$193/sqft |
Source: eXp Realty #12603872 Report a problem | ||
| 3/27/2026 | Listed for sale | $580,000-1.7%$193/sqft |
Source: | ||
| 3/27/2026 | Listing removed | $589,900$197/sqft |
Source: eXp Realty #12579323 Report a problem | ||
| 2/27/2026 | Listed for sale | $589,900-1.5%$197/sqft |
Source: | ||
| 2/27/2026 | Listing removed | $599,000$200/sqft |
Source: eXp Realty #12562603 Report a problem | ||
| 2/6/2026 | Listed for sale | $599,000-0.2%$200/sqft |
Source: | ||
| 2/6/2026 | Listing removed | $600,000$200/sqft |
Source: eXp Realty #12524861 Report a problem | ||
| 1/1/2026 | Listed for sale | $600,000+41.2%$200/sqft |
Source: | ||
| 3/18/2016 | Sold | $425,000-3.4%$142/sqft |
Source: | ||
| 1/15/2016 | Pending sale | $439,900$147/sqft |
Source: Realty Exchange Inc. #09111925 Report a problem | ||
| 1/8/2016 | Price change | $439,900+2.5%$147/sqft |
Source: Realty Exchange Inc. #09111925 Report a problem | ||
| 10/8/2015 | Price change | $429,000-6.3%$143/sqft |
Source: Realty Exchange, Inc. #09058804 Report a problem | ||
| 9/23/2015 | Price change | $457,900-0.4%$153/sqft |
Source: Realty Exchange, Inc. #09028068 Report a problem | ||
| 9/2/2015 | Price change | $459,900-7.1%$153/sqft |
Source: Realty Exchange, Inc. #09028068 Report a problem | ||
| 8/17/2015 | Listed for sale | $494,900+889.8%$165/sqft |
Source: Realty Exchange, Inc. #09013639 Report a problem | ||
| 5/15/2013 | Sold | $50,000$17/sqft |
Source: Public Record Report a problem | ||
Public tax history
| Year | Property taxes | Tax assessment |
|---|---|---|
| 2024 | -- | $59,001 +13.5% |
| 2023 | $10,978 +2.6% | $52,003 |
| 2022 | $10,702 +2.3% | $52,003 |
| 2021 | $10,464 +24.8% | $52,003 +38.2% |
| 2020 | $8,385 -0.2% | $37,618 -10% |
| 2019 | $8,403 +1.7% | $41,798 |
| 2018 | $8,261 +5.2% | $41,798 +14.6% |
| 2017 | $7,853 +7.5% | $36,462 |
| 2016 | $7,307 +223.7% | $36,462 +196.2% |
| 2015 | $2,257 +220.3% | $12,310 +224.4% |
| 2014 | $705 +2% | $3,795 |
| 2013 | $691 -84.8% | $3,795 -88.2% |
| 2007 | $4,556 -1.1% | $32,053 |
| 2006 | $4,605 +24.2% | $32,053 +41.3% |
| 2005 | $3,709 +1% | $22,680 |
| 2004 | $3,672 +2.2% | $22,680 |
| 2003 | $3,592 +11.6% | $22,680 +26.7% |
| 2002 | $3,219 +3.7% | $17,897 |
| 2001 | $3,105 +32.1% | $17,897 |
| 2000 | $2,351 | $17,897 +16.8% |
| 1999 | $2,351 | $15,322 |
Find assessor info on the county website
Monthly payment
Est. payment$--/mo
Payment breakdown
Explore the cost of this home by adjusting the details. Changes won't be saved.All calculations are estimates and provided by Zillow, Inc. for informational purposes only. Actual amounts may vary.
HOA fees may include property taxes on listings classified as Co-Ops. Contact the listing agent and/or owner for fee details.
Mortgage interest rates are dependent on a number of factors, including credit score, down payment, and repayment length. Interest rate data provided by Zillow Group Marketplace, Inc. as of 1/1/1970 from various mortgage lenders with which we have lead or other similar arrangements; the Estimated Payment is an average of those rates.
See how much you could borrow to make a competitive offer.
Climate risks
Neighborhood: Irving Woods
Nearby schools
GreatSchools rating
- 8/10Canty Elementary SchoolGrades: PK-8Distance: 0.1 mi
- 1/10Steinmetz Academic Centre High SchoolGrades: 9-12Distance: 2.4 mi
Schools provided by the listing agent
- District: 299
Source: MRED as distributed by MLS GRID. This data may not be complete. We recommend contacting the local school district to confirm school assignments for this home.
A local agent can set up tours, give advice and negotiate with sellers.
- Illinois
- Cook County
- Chicago
- 60634
- Irving Woods
- 3740 N Pacific Ave


