Looking for the most unique home on the block? Then let your creative ideas inspire you with this vintage farmhouse Located in Chicago's Dunning area. Built in 1935, homes like this rarely come up available. Home sits on the rear of the lot offering a very generous front yard. If space is what you're looking for. It's easy to say you'll have the biggest yard in the area. Home features: massive 23x11 family room, massive 23x13 master bedroom on the 2nd level with half bath, sitting area and private balcony. Separate dining area & country style kitchen with original cabinetry if mid-century is your taste. Private rear patio nook and a full bath on the main level. Home is an Estate Sale in need of updating which has been considered when setting this outstanding price. (Note: 2nd bath had started a remodel and is currently empty - ready for new upgrades) Short notice for showings are allowed so come on by!!!
Closed
$190,000
3740 N Pontiac Ave, Chicago, IL 60634
2beds
1,230sqft
Single Family Residence
Built in 1935
3,480 Square Feet Lot
$356,600 Zestimate®
$154/sqft
$2,430 Estimated rent
Home value
$356,600
$325,000 - $389,000
$2,430/mo
Zestimate® history
Owner options
List your home for rent
$2,430/mo
Rent Zestimate®
Find your next renter with Zillow Rental Manager. Plus, with online applications, you can quickly screen prospective tenants – for free.
$2,430/mo
Rent Zestimate®
Refinance and save
$1,461/mo
Est. payment
Refinancing to a lower rate could help reduce your monthly payments and save thousands over the life of the loan.
$1,461/mo
Est. payment
Explore your selling options
Work with a Zillow partner agent
Leverage their expertise and Zillow's premium Showcase listings to get your home seen by more buyers.
Get startedList with your own agent
Get your home in front of millions of buyers by listing it on Zillow.
Learn how to do itSell it yourself
Take full control of how buyers see your home on Zillow by listing For Sale by Owner (FSBO).
List your homeWhat's special
Vintage farmhouseCountry style kitchenPrivate rear patio nookGenerous front yardSeparate dining areaOriginal cabinetry
Zillow last checked:
Listing updated:
Listed by:
Christopher Raimbault 708-646-8911,
Raimbault Realty LLC
Bought with:
Christopher Raimbault
Raimbault Realty LLC
Source: MRED as distributed by MLS GRID,MLS#: 12296499
Facts & features
Interior
Bedrooms & bathrooms
- Bedrooms: 2
- Bathrooms: 2
- Full bathrooms: 1
- 1/2 bathrooms: 1
Rooms
- Room types: Den, Sitting Room
Primary bedroom
- Features: Flooring (Vinyl), Bathroom (Half)
- Level: Second
- Area: 299 Square Feet
- Dimensions: 23X13
Bedroom 2
- Features: Flooring (Carpet)
- Level: Main
- Area: 299 Square Feet
- Dimensions: 23X13
Den
- Features: Flooring (Vinyl)
- Level: Main
- Area: 110 Square Feet
- Dimensions: 11X10
Dining room
- Features: Flooring (Vinyl), Window Treatments (All)
- Level: Main
- Area: 88 Square Feet
- Dimensions: 11X8
Family room
- Features: Flooring (Carpet), Window Treatments (All)
- Level: Main
- Area: 253 Square Feet
- Dimensions: 23X11
Kitchen
- Features: Kitchen (Country Kitchen), Flooring (Vinyl), Window Treatments (All)
- Level: Main
- Area: 140 Square Feet
- Dimensions: 14X10
Living room
- Features: Flooring (Carpet), Window Treatments (All)
- Level: Main
- Area: 156 Square Feet
- Dimensions: 13X12
Sitting room
- Features: Flooring (Vinyl)
- Level: Second
- Area: 81 Square Feet
- Dimensions: 9X9
Heating
- Natural Gas, Sep Heating Systems - 2+, Indv Controls, Zoned
Cooling
- Wall Unit(s)
Appliances
- Included: Range, Microwave
Features
- 1st Floor Bedroom
- Flooring: Hardwood
- Basement: None
Interior area
- Total structure area: 0
- Total interior livable area: 1,230 sqft
Property
Parking
- Total spaces: 1
- Parking features: Off Alley, Side Driveway, On Site, Owned
- Has uncovered spaces: Yes
Accessibility
- Accessibility features: No Disability Access
Features
- Stories: 1.5
- Patio & porch: Patio
- Fencing: Fenced
Lot
- Size: 3,480 Square Feet
- Dimensions: 30X116
- Features: Rear of Lot
Details
- Additional structures: Shed(s)
- Parcel number: 12232160270000
- Special conditions: Probate Listing
Construction
Type & style
- Home type: SingleFamily
- Architectural style: Farmhouse
- Property subtype: Single Family Residence
Materials
- Vinyl Siding
- Roof: Asphalt
Condition
- New construction: No
- Year built: 1935
Utilities & green energy
- Sewer: Public Sewer
- Water: Lake Michigan
Community & HOA
HOA
- Services included: None
Location
- Region: Chicago
Financial & listing details
- Price per square foot: $154/sqft
- Tax assessed value: $270,000
- Annual tax amount: $1,444
- Date on market: 2/23/2025
- Listing terms: Conventional
- Ownership: Fee Simple
Price history
| Date | Event | Price |
|---|---|---|
| 3/21/2025 | Sold | $190,000-5%$154/sqft |
Source:  MRED as distributed by MLS GRID #12296499 Report a problem MRED as distributed by MLS GRID #12296499 Report a problem | ||
| 2/25/2025 | Contingent | $200,000$163/sqft |
Source: MRED as distributed by MLS GRID #12296499 Report a problem | ||
| 2/23/2025 | Listed for sale | $200,000$163/sqft |
Source: MRED as distributed by MLS GRID #12296499 Report a problem | ||
Public tax history
| Year | Property taxes | Tax assessment |
|---|---|---|
| 2024 | $4,235 +81.8% | $27,000 +58.8% |
| 2023 | $2,330 +11.4% | $17,003 |
| 2022 | $2,091 +0.5% | $17,003 |
| 2021 | $2,081 -15.6% | $17,003 -22.9% |
| 2020 | $2,465 +0.3% | $22,057 -10% |
| 2019 | $2,458 +1.5% | $24,508 |
| 2018 | $2,420 -6.6% | $24,508 +12.1% |
| 2017 | $2,592 -13% | $21,857 |
| 2016 | $2,977 +4% | $21,857 |
| 2015 | $2,862 +0.9% | $21,857 +8.5% |
| 2014 | $2,837 -0.4% | $20,152 |
| 2013 | $2,847 -0.1% | $20,152 |
| 2012 | $2,851 -9.2% | $20,152 -18.6% |
| 2011 | $3,140 +19.3% | $24,747 |
| 2010 | $2,632 +14.6% | $24,747 |
| 2009 | $2,296 -4.9% | $24,747 -20.5% |
| 2008 | $2,414 +3.2% | $31,118 |
| 2007 | $2,339 -0.4% | $31,118 |
| 2006 | $2,348 -4% | $31,118 +52.2% |
| 2005 | $2,447 +1.9% | $20,439 |
| 2004 | $2,401 +4.4% | $20,439 |
| 2003 | $2,299 +5.1% | $20,439 +27.9% |
| 2002 | $2,186 -9.7% | $15,984 |
| 2001 | $2,422 +31% | $15,984 |
| 2000 | $1,849 0% | $15,984 +37.7% |
| 1999 | $1,849 | $11,606 |
Find assessor info on the county website
Neighborhood: Irving Woods
Nearby homes
- $363,9003 bd1 ba1k sqft3736 N Pontiac Ave, Chicago, IL 60634Off Market
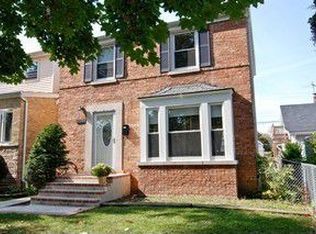
- $384,1003 bd1 ba1.2k sqft3742 N Pontiac Ave, Chicago, IL 60634Off Market
- $359,5003 bd2 ba1.1k sqft3746 N Pontiac Ave, Chicago, IL 60634Off Market
- $470,4003 bd3 ba1.9k sqft3734 N Pontiac Ave, Chicago, IL 60634Off Market
- $372,3003 bd1 ba1k sqft3748 N Pontiac Ave, Chicago, IL 60634Off Market
- $335,2003 bd1 ba1k sqft3732 N Pontiac Ave, Chicago, IL 60634Off Market
- $352,1003 bd1 ba1.2k sqft3730 N Pontiac Ave, Chicago, IL 60634Off Market
- $460,0003 bd3 ba1.6k sqft3752 N Pontiac Ave, Chicago, IL 60634Sold
Nearby schools
GreatSchools rating
- 8/10Canty Elementary SchoolGrades: PK-8Distance: 0.3 mi
- 1/10Steinmetz Academic Centre High SchoolGrades: 9-12Distance: 2.8 mi
Schools provided by the listing agent
- District: 299
Source: MRED as distributed by MLS GRID. This data may not be complete. We recommend contacting the local school district to confirm school assignments for this home.
Get a cash offer in 3 minutes
Find out how much your home could sell for in as little as 3 minutes with a no-obligation cash offer.
Estimated market value
$356,600
Get a cash offer in 3 minutes
Find out how much your home could sell for in as little as 3 minutes with a no-obligation cash offer.
Estimated market value
$356,600
- Illinois
- Cook County
- Chicago
- 60634
- Irving Woods
- 3740 N Pontiac Ave
