Welcome to this impeccably designed residence, offering a generous living space of nearly 3,000 square feet at an exceptional price. You'll be captivated by the custom details that grace every corner of this home. Take a look at the features showcased throughout, including a well-appointed kitchen, as well as bamboo wood and tile flooring that runs seamlessly throughout the main living space. Luxury quartz countertops, tile backsplash, wine cooler and stainless steel appliances grace the kitchen, where you can enjoy mastering your own culinary creations. The dining area is adorned with a charming brick accent wall, adding character and warmth to your dining experiences. A graceful iron post wood-railed staircase is a focal point as you enter the home, leading to a vast loft area upstairs. Here, you'll discover a built-in electric fireplace creating an inviting atmosphere for relaxation or entertaining. This loft area is perfectly complemented by three spacious bedrooms, ensuring ample The main floor Master Bedroom and adjoining bath are a welcome retreat with its corner garden tub and separate tiled shower. Dual sinks and abundant built-in storage enhance the functionality of this space. One of the standout features of this home is its prime location, allowing you to walk or drive to A-rated Oakleaf community schools in just minutes. Additionally, you'll have access to a host of exceptional amenities that the Oakleaf Plantation offers including 2 world class amenity centers. Convenience is at your doorstep, with the nearby Oakleaf Town Center boasting a diverse selection of shopping options, including favorites like Target, Publix, and Home Depot. This home has been price to sell "as-is". It is truly a one of a kind gem ready for a new owner to freshen up the space and make it their own! Schedule a private tour today!
Closed
$369,000
3740 OLD HICKORY Lane, Orange Park, FL 32065
4beds
2,948sqft
Single Family Residence
Built in 2007
-- sqft lot
$400,300 Zestimate®
$125/sqft
$2,554 Estimated rent
Home value
$400,300
$380,000 - $420,000
$2,554/mo
Zestimate® history
Owner options
List your home for rent
$2,554/mo
Rent Zestimate®
Find your next renter with Zillow Rental Manager. Plus, with online applications, you can quickly screen prospective tenants – for free.
$2,554/mo
Rent Zestimate®
Refinance and save
$2,576/mo
Est. payment
Refinancing to a lower rate could help reduce your monthly payments and save thousands over the life of the loan.
$2,576/mo
Est. payment
Explore your selling options
Work with a Zillow partner agent
Leverage their expertise and Zillow's premium Showcase listings to get your home seen by more buyers.
Get startedList with your own agent
Get your home in front of millions of buyers by listing it on Zillow.
Learn how to do itSell it yourself
Take full control of how buyers see your home on Zillow by listing For Sale by Owner (FSBO).
List your homeWhat's special
Built-in electric fireplaceMaster bedroomLuxury quartz countertopsAbundant built-in storageWell-appointed kitchenWine coolerGenerous living space
Zillow last checked:
Listing updated:
Listed by:
CHRISTINA WELCH,
KELLER WILLIAMS REALTY ATLANTIC PARTNERS SOUTHSIDE 904-515-2700
Bought with:
ERIKA KINSEL-ELLIOTT, 3338414
FLORIDA'S CHOICE REALTY LLC
Source: realMLS,MLS#: 1242207
Facts & features
Interior
Bedrooms & bathrooms
- Bedrooms: 4
- Bathrooms: 3
- Full bathrooms: 2
- 1/2 bathrooms: 1
Primary bedroom
- Level: First
- Area: 234 Square Feet
- Dimensions: 13.00 x 18.00
Bedroom 1
- Level: Second
- Area: 154 Square Feet
- Dimensions: 14.00 x 11.00
Bedroom 2
- Level: Second
- Area: 154 Square Feet
- Dimensions: 14.00 x 11.00
Bedroom 3
- Level: Second
- Area: 132 Square Feet
- Dimensions: 12.00 x 11.00
Bonus room
- Level: Second
- Area: 270 Square Feet
- Dimensions: 15.00 x 18.00
Dining room
- Description: Separate Dining Room
- Level: First
- Area: 130 Square Feet
- Dimensions: 13.00 x 10.00
Family room
- Level: First
- Area: 252 Square Feet
- Dimensions: 14.00 x 18.00
Kitchen
- Level: First
- Area: 150 Square Feet
- Dimensions: 15.00 x 10.00
Living room
- Level: First
- Area: 132 Square Feet
- Dimensions: 12.00 x 11.00
Other
- Description: Breakfast Room
- Level: First
- Area: 110 Square Feet
- Dimensions: 10.00 x 11.00
Heating
- Central
Cooling
- Central Air
Appliances
- Included: Dishwasher, Electric Range, Electric Water Heater, Microwave
- Laundry: Electric Dryer Hookup, Washer Hookup
Features
- Breakfast Bar, Breakfast Nook, Pantry, Primary Bathroom -Tub with Separate Shower, Master Downstairs, Walk-In Closet(s)
- Flooring: Tile, Wood
- Number of fireplaces: 1
Interior area
- Total interior livable area: 2,948 sqft
Property
Parking
- Total spaces: 2
- Parking features: Attached, Garage
- Attached garage spaces: 2
Features
- Stories: 2
- Fencing: Back Yard
Lot
- Features: Corner Lot
Details
- Parcel number: 06042500786901220
Construction
Type & style
- Home type: SingleFamily
- Architectural style: Traditional
- Property subtype: Single Family Residence
Materials
- Frame, Stucco
- Roof: Shingle
Condition
- New construction: No
- Year built: 2007
Utilities & green energy
- Sewer: Public Sewer
- Water: Public
Community & HOA
Community
- Subdivision: Whitfield
HOA
- Has HOA: Yes
- Amenities included: Pool, Basketball Court, Children's Pool, Clubhouse, Fitness Center, Jogging Path, Playground, Tennis Court(s)
- HOA fee: $85 annually
Location
- Region: Orange Park
Financial & listing details
- Price per square foot: $125/sqft
- Tax assessed value: $370,614
- Date on market: 8/11/2023
- Listing terms: Cash,Conventional,FHA,VA Loan
- Road surface type: Asphalt
Price history
| Date | Event | Price |
|---|---|---|
| 9/16/2023 | Pending sale | $369,000$125/sqft |
Source:  realMLS #1242207 Report a problem realMLS #1242207 Report a problem | ||
| 9/15/2023 | Sold | $369,000$125/sqft |
Source: realMLS #1242207 Report a problem | ||
| 8/11/2023 | Listed for sale | $369,000+34.2%$125/sqft |
Source: realMLS #1242207 Report a problem | ||
| 5/22/2020 | Listing removed | $1,875+4.5%$1/sqft |
Source: Owner Report a problem | ||
| 4/29/2020 | Listed for rent | $1,795$1/sqft |
Source: Owner Report a problem | ||
| 1/23/2019 | Sold | $275,000-5.1%$93/sqft |
Source: realMLS #964914 Report a problem | ||
| 1/19/2019 | Pending sale | $289,900$98/sqft |
Source: Keller Williams First Coast Realty #964914 Report a problem | ||
| 1/15/2019 | Price change | $289,900+5.4%$98/sqft |
Source: Keller Williams First Coast Realty #964914 Report a problem | ||
| 12/11/2018 | Pending sale | $275,000$93/sqft |
Source: Keller Williams First Coast Realty #964914 Report a problem | ||
| 12/4/2018 | Price change | $275,000-1.8%$93/sqft |
Source: Keller Williams First Coast Realty #964914 Report a problem | ||
| 11/1/2018 | Listed for sale | $279,900+43.5%$95/sqft |
Source: Keller Williams First Coast Realty #964914 Report a problem | ||
| 6/6/2012 | Sold | $195,000-2.5%$66/sqft |
Source: Public Record Report a problem | ||
| 3/28/2012 | Pending sale | $200,000$68/sqft |
Source: Watson Realty Corp #N614107 Report a problem | ||
| 3/16/2012 | Price change | $200,000-2.4%$68/sqft |
Source: Watson Realty Corp #N614107 Report a problem | ||
| 3/10/2012 | Listed for sale | $205,000-14.6%$70/sqft |
Source: Watson Realty Corp #N614107 Report a problem | ||
| 11/10/2008 | Sold | $240,000-18.3%$81/sqft |
Source: Public Record Report a problem | ||
| 1/9/2007 | Sold | $293,700$100/sqft |
Source: Public Record Report a problem | ||
Public tax history
| Year | Property taxes | Tax assessment |
|---|---|---|
| 2025 | -- | $370,614 -3.1% |
| 2024 | $7,311 -0.5% | $382,397 +2% |
| 2023 | $7,350 +7.3% | $375,075 +5.9% |
| 2022 | $6,851 +8.2% | $354,338 +20.4% |
| 2021 | $6,329 +10.9% | $294,312 +18.4% |
| 2020 | $5,709 | $248,497 -1.7% |
| 2019 | $5,709 -1.6% | $252,778 +11% |
| 2018 | $5,799 +11% | $227,800 +5.2% |
| 2017 | $5,224 +0.4% | $216,586 +7.5% |
| 2016 | $5,204 +3.1% | $201,545 +10% |
| 2015 | $5,050 +3.8% | $183,277 +1.7% |
| 2014 | $4,863 | $180,260 +7.1% |
| 2013 | -- | $168,250 +9.7% |
| 2012 | -- | $153,312 -1.6% |
| 2011 | -- | $155,758 -4.6% |
| 2010 | -- | $163,339 -19.9% |
| 2009 | -- | $203,895 -5.1% |
| 2008 | -- | $214,910 +437.3% |
| 2007 | -- | $40,000 |
| 2006 | -- | $40,000 |
| 2005 | -- | $40,000 |
Find assessor info on the county website
Neighborhood: 32065
Nearby homes
- $303,3004 bd2 ba1.8k sqft3736 Old Hickory Ln, Orange Park, FL 32065Off Market

- $323,0004 bd2 ba2.1k sqft3732 Old Hickory Ln, Orange Park, FL 32065Off Market
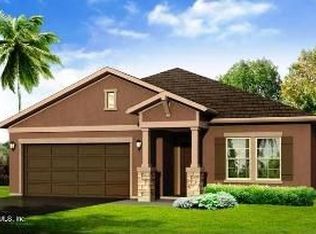
- $339,0003 bd2 ba1.7k sqft3681 Middlebrook Dr, Orange Park, FL 32065Sold

- $381,2004 bd3 ba2.5k sqft3679 Middlebrook Dr, Orange Park, FL 32065Off Market
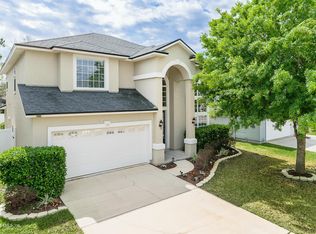
- $327,6004 bd2 ba2.1k sqft864 Mosswood Chase St, Orange Park, FL 32065Off Market
- $385,8004 bd3 ba2.5k sqft3728 Old Hickory Ln, Orange Park, FL 32065Off Market
- $380,0004 bd3 ba2.6k sqft3741 Old Hickory Ln, Orange Park, FL 32065Sold
- $411,3004 bd3 ba2.5k sqft862 Mosswood Chase St, Orange Park, FL 32065Off Market
Nearby schools
GreatSchools rating
- 6/10Plantation Oaks Elementary SchoolGrades: PK-6Distance: 0.3 mi
- 7/10Oakleaf Junior High SchoolGrades: 6-8Distance: 0.3 mi
- 7/10Oakleaf High SchoolGrades: PK,9-12Distance: 0.5 mi
Schools provided by the listing agent
- Elementary: Plantation Oaks
- High: Oakleaf High School
Source: realMLS. This data may not be complete. We recommend contacting the local school district to confirm school assignments for this home.
Get a cash offer in 3 minutes
Find out how much your home could sell for in as little as 3 minutes with a no-obligation cash offer.
Estimated market value
$400,300
Get a cash offer in 3 minutes
Find out how much your home could sell for in as little as 3 minutes with a no-obligation cash offer.
Estimated market value
$400,300
- Florida
- Clay County
- Orange Park
- 32065
- 3740 OLD HICKORY Lane
Nearby cities
Nearby zip codes
Other Orange Park Topics
