Excellent investment opportunity in the heart of Montgomery! This 3-bedroom, 1-bath home offers 1,110 square feet of living space, along with spacious front and back yards. Whether you’re expanding your rental portfolio, buying your first home, or downsizing, this property offers strong potential at an affordable price. Major updates have already been completed, including a roof replacement in 2023, fresh interior and exterior paint, a new electrical box, and new flooring. The generous backyard provides plenty of room for pets, gardening, or outdoor entertainment. Ready for its next chapter, this home is full of possibilities—bring your vision! Property is being sold As-Is.
For sale
Price cut: $7K (9/2)
$48,000
3740 Rosa L Parks Ave, Montgomery, AL 36105
3beds
1,110sqft
Single Family Residence
Built in 1945
0.34 Acres Lot
$-- Zestimate®
$43/sqft
$-- HOA
What's special
New electrical boxNew flooring
- 86 days
- 363
- 18
Zillow last checked:
Listing updated:
Listed by:
Zee Simmons 334-239-7900,
EXIT Garth Realty
Source: MAAR,MLS#: 588212 Originating MLS: Montgomery Area Association Of Realtors
Originating MLS: Montgomery Area Association Of RealtorsFacts & features
Interior
Bedrooms & bathrooms
- Bedrooms: 3
- Bathrooms: 1
- Full bathrooms: 1
Primary bedroom
- Level: First
Bedroom
- Level: First
Bedroom
- Level: First
Bathroom
- Level: First
Dining room
- Level: First
Kitchen
- Level: First
Living room
- Level: First
Heating
- Floor Furnace
Cooling
- Window Unit(s)
Appliances
- Included: Gas Water Heater, Range Hood
- Laundry: Washer Hookup, Dryer Hookup
Features
- Flooring: Wood
- Number of fireplaces: 1
- Fireplace features: One
Interior area
- Total interior livable area: 1,110 sqft
Property
Parking
- Parking features: Driveway, Shared Driveway
Features
- Levels: One
- Stories: 1
- Exterior features: Fully Fenced
- Pool features: None
- Fencing: Full
Lot
- Size: 0.34 Acres
- Dimensions: 299 x 50
- Features: City Lot, Mature Trees
Details
- Parcel number: 1107252018022.000
Construction
Type & style
- Home type: SingleFamily
- Architectural style: One Story
- Property subtype: Single Family Residence
Materials
- Brick, Foam Insulation
- Foundation: Slab
Condition
- New construction: No
- Year built: 1945
Utilities & green energy
- Sewer: Public Sewer
- Water: Public
- Utilities for property: Electricity Available, High Speed Internet Available
Green energy
- Energy efficient items: Insulation
Community & HOA
Community
- Subdivision: Ridgecrest
HOA
- Has HOA: No
Location
- Region: Montgomery
Financial & listing details
- Price per square foot: $43/sqft
- Tax assessed value: $36,100
- Annual tax amount: $330
- Date on market: 7/1/2026
- Cumulative days on market: 87 days
- Listing terms: Cash,Conventional
Estimated market value
Not available
Estimated sales range
Not available
Not available
Price history
| Date | Event | Price |
|---|---|---|
| 9/2/2026 | Price change | $48,000-12.7%$43/sqft |
Source:  MAAR #588212 Report a problem MAAR #588212 Report a problem | ||
| 7/24/2026 | Listed for sale | $55,000$50/sqft |
Source: MAAR #588212 Report a problem | ||
| 7/2/2026 | Contingent | $55,000$50/sqft |
Source: MAAR #588212 Report a problem | ||
| 7/1/2026 | Listed for sale | $55,000+150%$50/sqft |
Source: MAAR #588212 Report a problem | ||
| 3/22/2019 | Sold | $22,000-37%$20/sqft |
Source: Public Record Report a problem | ||
| 11/7/2018 | Price change | $34,900-12.5%$31/sqft |
Source: RE/MAX Properties II #433511 Report a problem | ||
| 5/16/2018 | Listed for sale | $39,900$36/sqft |
Source: RE/MAX Properties II #433511 Report a problem | ||
Public tax history
| Year | Property taxes | Tax assessment |
|---|---|---|
| 2025 | $330 +6.9% | $6,800 +6.9% |
| 2024 | $308 +6.7% | $6,360 +6.7% |
| 2023 | $289 +35.1% | $5,960 +1.7% |
| 2022 | $214 +25.8% | $5,860 |
| 2021 | $170 | -- |
| 2020 | $170 +78.3% | $4,660 |
| 2019 | $95 +11.7% | -- |
| 2018 | $85 | $2,340 -51.7% |
| 2017 | -- | $4,840 +100% |
| 2014 | -- | $2,420 +8.5% |
| 2013 | -- | $2,230 |
| 2011 | -- | -- |
Find assessor info on the county website
Monthly payment
Est. payment
Payment breakdown
Explore the cost of this home by adjusting the details. Changes won't be saved.Climate risks
Neighborhood: 36105
Nearby schools
Schools provided by the listing agent
- Elementary: Davis Elementary School
- Middle: Bellingrath Middle School,
- High: Carver Senior High School
Source: MAAR. This data may not be complete. We recommend contacting the local school district to confirm school assignments for this home.
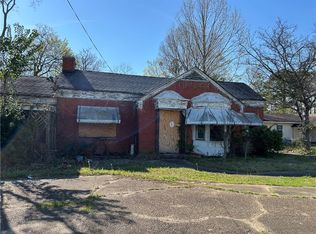
Similar homes
- $50,0003 bd1 ba1.3k sqft3691 S Court St, Montgomery, AL 36105For Sale
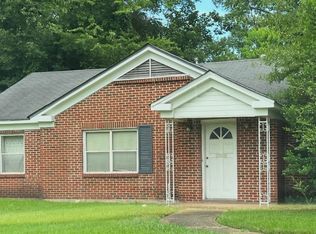 MLS ID #588760, Valerie Pittman, Exit Realty Preferred. MAAR
 - $48,0003 bd1 ba1.1k sqft608 Belvedere Dr, Montgomery, AL 36105For Sale
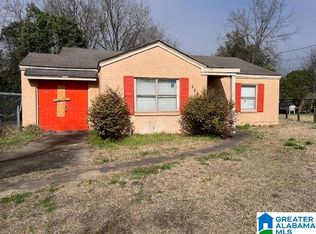
 MLS ID #21462340, George Huertas, eXp Realty, LLC Central. GALMLS
 - $49,9503 bd1 ba1k sqft357 Georgena Curv, Montgomery, AL 36105For Sale
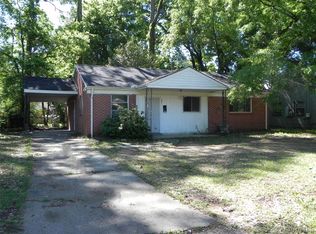 MLS ID #585727, Mugs Mullins, First Call Realty of Montg. MAAR
 - $42,7503 bd1 ba1k sqft3835 Edgar D Nixon Ave, Montgomery, AL 36105For Sale
 MLS ID #21459548, Elaine Sones, Poplarville Realty Inc. GALMLS
 - $50,0002 bd1 ba720 sqft2644 Lark Dr, Montgomery, AL 36108For SaleMLS ID #21453968, Amber Grace, Rays Realty Group LLC. GALMLS
- $27,5003 bd1 ba1k sqft3906 S Court St, Montgomery, AL 36105For SaleMLS ID #21462342, George Huertas, eXp Realty, LLC Central. GALMLS
