Stylish Upper-Level Condo in the Heart of South Coast Metro!
Perfectly positioned at Bear & Sunflower—just steps from the vibrant South Coast Plaza scene—this beautifully updated 2-bedroom, 2-bath condo offers the best of urban convenience and resort-style comfort. Enjoy effortless access to top-rated restaurants, trendy cafés, boutique shopping, entertainment, and major freeways…all within minutes of your front door!
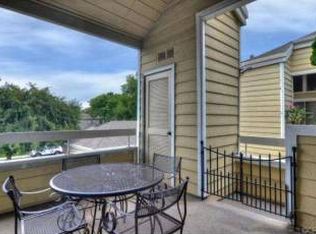
Inside, this light-filled upper end unit features soaring ceilings, an open and airy layout, and serene views overlooking the sparkling pool area. The spacious living room offers a cozy fireplace and large sliding doors that open to an oversized private deck—ideal for relaxing on warm SoCal evenings. The kitchen includes crisp white tile counters, stainless steel appliances, and freshly painted cabinetry. A full-size washer and dryer hookup are neatly tucked into their own closet for added convenience. New flooring, new light fixtures, and a brand-new water heater elevate the home’s comfort, style, and functionality.
The well-designed floor plan includes two generous bedrooms and two full baths, creating comfortable space for guests, roommates, or a home office. A designated 1-car garage sits conveniently at the bottom of the stairs with remote access.
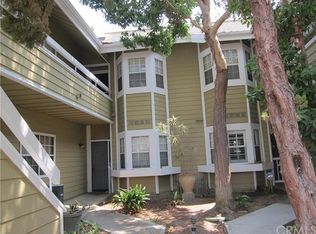
South Coast Springs is known for its lush, beautifully maintained grounds filled with mature trees, winding streams, and peaceful pathways. Enjoy access to multiple pools and spas, along with HOA dues that include water, trash, and common-area maintenance. This community also offers low taxes, making it an exceptional value in one of Orange County’s most desirable and dynamic neighborhoods. (Community is on leased land.)
With its incredible price for the area, this condo is truly one of the best opportunities in South Coast Metro. Live the lifestyle—modern, convenient, and connected. This is the one you’ve been waiting for!
Sold for $375,000
Listed by: Real Broker • Tamara Nowzaree • Contact: 619-248-6434
Bought with: Real Broker
$375,000
3740 S Bear St Unit B, Santa Ana, CA 92704
2beds
1,157sqft
Condominium
Built in 1984
-- sqft lot
$378,600 Zestimate®
$324/sqft
$3,425 Estimated rent
Home value
$378,600
$348,000 - $409,000
$3,425/mo
Zestimate® history
Owner options
List your home for rent
$3,425/mo
Rent Zestimate®
Find your next renter with Zillow Rental Manager. Plus, with online applications, you can quickly screen prospective tenants – for free.
$3,425/mo
Rent Zestimate®
Refinance and save
$3,021/mo
Est. payment
Refinancing to a lower rate could help reduce your monthly payments and save thousands over the life of the loan.
$3,021/mo
Est. payment
Explore your selling options
Work with a Zillow partner agent
Leverage their expertise and Zillow's premium Showcase listings to get your home seen by more buyers.
Get startedList with your own agent
Get your home in front of millions of buyers by listing it on Zillow.
Learn how to do itSell it yourself
Take full control of how buyers see your home on Zillow by listing For Sale by Owner (FSBO).
List your homeWhat's special
Cozy fireplaceBrand-new water heaterNew light fixturesOpen and airy layoutNew flooringOversized private deckSoaring ceilings
Zillow last checked:
Listing updated:
Listed by:
Tamara Nowzaree DRE #02181369 714-417-5767,
Real Broker
Bought with:
Tamara Nowzaree, DRE #02181369
Real Broker
Source: CRMLS,MLS#: OC25272176 Originating MLS: California Regional MLS
Originating MLS: California Regional MLSFacts & features
Interior
Bedrooms & bathrooms
- Bedrooms: 2
- Bathrooms: 2
- Full bathrooms: 2
- Main level bathrooms: 2
- Main level bedrooms: 2
Rooms
- Room types: Laundry, Primary Bedroom
Primary bedroom
- Features: Primary Suite
Bathroom
- Features: Bathroom Exhaust Fan, Bathtub, Dual Sinks, Soaking Tub, Separate Shower, Tub Shower, Vanity, Walk-In Shower
Kitchen
- Features: Kitchen/Family Room Combo, Tile Counters
Heating
- Central
Cooling
- Central Air
Appliances
- Included: Dishwasher, Gas Cooktop, Disposal, Gas Oven, Gas Range, High Efficiency Water Heater, Microwave
- Laundry: Washer Hookup, Electric Dryer Hookup, Gas Dryer Hookup, Laundry Closet, Laundry Room, Upper Level
Features
- Balcony, Ceiling Fan(s), High Ceilings, Open Floorplan, Recessed Lighting, Tile Counters, Primary Suite
- Flooring: Vinyl
- Doors: Mirrored Closet Door(s), Sliding Doors
- Windows: Blinds, Screens
- Has fireplace: Yes
- Fireplace features: Gas
- Common walls with other units/homes: 1 Common Wall,End Unit,No One Above
Interior area
- Total interior livable area: 1,157 sqft
Property
Parking
- Total spaces: 2
- Parking features: Door-Single, Garage, Guest, Gated, On Site
- Garage spaces: 1
- Uncovered spaces: 1
Accessibility
- Accessibility features: None
Features
- Levels: One
- Stories: 1
- Entry location: 2
- Patio & porch: Deck, Wood
- Pool features: Community, Fenced, Association
- Has spa: Yes
- Spa features: Association, Community
- Has view: Yes
- View description: Pool
Lot
- Size: 0.69 Acres
- Features: 0-1 Unit/Acre
Details
- Parcel number: 93116744
- On leased land: Yes
- Lease amount: $3,588
- Special conditions: Standard
Construction
Type & style
- Home type: Condo
- Property subtype: Condominium
- Attached to another structure: Yes
Condition
- New construction: No
- Year built: 1984
Utilities & green energy
- Electric: Standard
- Sewer: Public Sewer
- Water: Public
- Utilities for property: Cable Available
Community & HOA
Community
- Features: Biking, Curbs, Golf, Hiking, Park, Street Lights, Urban, Gated, Pool
- Security: Carbon Monoxide Detector(s), Gated Community, Key Card Entry, Smoke Detector(s)
- Subdivision: South Coast Springs (Scsp)
HOA
- Has HOA: Yes
- Amenities included: Maintenance Front Yard, Pool, Spa/Hot Tub, Trash, Water
- HOA fee: $656 monthly
- HOA name: SC Springs
Location
- Region: Santa Ana
Financial & listing details
- Price per square foot: $324/sqft
- Tax assessed value: $160,768
- Annual tax amount: $2,196
- Date on market: 12/10/2025
- Cumulative days on market: 6 days
- Listing terms: Cash,1031 Exchange
- Inclusions: range, dishwasher, microwave
- Exclusions: washer and dryer, furniture
- Road surface type: Paved
Price history
| Date | Event | Price |
|---|---|---|
| 1/15/2026 | Sold | $375,000+0.1%$324/sqft |
Source:  CRMLS #OC25272176 Report a problem CRMLS #OC25272176 Report a problem | ||
| 12/21/2025 | Pending sale | $374,777$324/sqft |
Source: CRMLS #OC25272176 Report a problem | ||
| 12/18/2025 | Contingent | $374,777$324/sqft |
Source: CRMLS #OC25272176 Report a problem | ||
| 12/11/2025 | Listed for sale | $374,777+27%$324/sqft |
Source: CRMLS #OC25272176 Report a problem | ||
| 2/14/2022 | Contingent | $295,000$255/sqft |
Source: CRMLS #NP22025285 Report a problem | ||
| 2/9/2022 | Listed for sale | $295,000+146%$255/sqft |
Source: CRMLS #NP22025285 Report a problem | ||
| 12/12/2011 | Listing removed | $119,900$104/sqft |
Source: Coldwell Banker Kivett-Teeters Associates #E11074199 Report a problem | ||
| 6/11/2011 | Price change | $119,900+0.8%$104/sqft |
Source: COLDWELL BANKER KIVETT TEETERS #E11074199 Report a problem | ||
| 4/27/2011 | Price change | $119,000-4.8%$103/sqft |
Source: Erik J Berry #S11043106 Report a problem | ||
| 4/20/2011 | Price change | $125,000-7.4%$108/sqft |
Source: Erik J Berry #S11043106 Report a problem | ||
| 4/7/2011 | Listed for sale | $135,000$117/sqft |
Source: Erik J Berry #S11043106 Report a problem | ||
Public tax history
| Year | Property taxes | Tax assessment |
|---|---|---|
| 2025 | $2,196 +2.7% | $160,768 +2% |
| 2024 | $2,138 +2.6% | $157,616 +2% |
| 2023 | $2,084 +1.3% | $154,526 +2% |
| 2022 | $2,058 +2.3% | $151,497 +2% |
| 2021 | $2,012 -0.1% | $148,527 +1% |
| 2020 | $2,013 | $147,005 +2% |
| 2019 | $2,013 +1.8% | $144,123 +2% |
| 2018 | $1,978 +4.6% | $141,298 +2% |
| 2017 | $1,892 | $138,528 +2% |
| 2016 | $1,892 +1.9% | $135,812 +1.5% |
| 2015 | $1,856 +7.8% | $133,772 +2% |
| 2014 | $1,722 | $131,152 +0.5% |
| 2013 | -- | $130,560 +2% |
| 2012 | -- | $128,000 -9.9% |
| 2011 | -- | $142,000 -7.2% |
| 2010 | -- | $153,000 |
Find assessor info on the county website
Neighborhood: 92704
Nearby homes
- $369,5001 bd1 ba821 sqft3730 S Bear St #107, Santa Ana, CA 92704Off Market
- $383,6001 bd1 ba821 sqft3730 S Bear St #108, Santa Ana, CA 92704Off Market
- $406,9002 bd4 ba1.1k sqft3730 S Bear St #109, Santa Ana, CA 92704Off Market
- $477,8002 bd2 ba1.2k sqft3730 S Bear St #110, Santa Ana, CA 92704Off Market
- $457,2002 bd2 ba1.3k sqft3730 S Bear St #112, Santa Ana, CA 92704Off Market
- $551,5002 bd2 ba1.5k sqft3730 S Bear St #113, Santa Ana, CA 92704Off Market
- $452,3002 bd2 ba1.3k sqft3730 S Bear St #114, Santa Ana, CA 92704Off Market
- $485,2002 bd2 ba1.1k sqft3730 S Bear St #115, Santa Ana, CA 92704Off Market
Nearby schools
GreatSchools rating
- 4/10Jefferson Elementary SchoolGrades: K-5Distance: 1 mi
- 4/10McFadden Institute of TechnologyGrades: K-8Distance: 0.9 mi
- 7/10Segerstrom High SchoolGrades: 9-12Distance: 0.5 mi
Schools provided by the listing agent
- Elementary: Monroe
- Middle: McFadden
- High: Century
Source: CRMLS. This data may not be complete. We recommend contacting the local school district to confirm school assignments for this home.
Get a cash offer in 3 minutes
Find out how much your home could sell for in as little as 3 minutes with a no-obligation cash offer.
Estimated market value
$378,600
Get a cash offer in 3 minutes
Find out how much your home could sell for in as little as 3 minutes with a no-obligation cash offer.
Estimated market value
$378,600
- California
- Orange County
- Santa Ana
- 92704
- 3740 S Bear St Unit B
Nearby cities
Nearby neighborhoods
Nearby zip codes
Other Santa Ana Topics
