Skip main navigation
Off market
  • $573,100

    3740 S Jebel Way, Aurora, CO 80013

    5beds
    2,132sqft
    SingleFamily
    Built in 1999
    4,791 Square Feet Lot
    $573,100 Zestimate®
    $269/sqft
    $3,269 Estimated rent

    Home value

    $573,100

    $544,000 - $602,000

    $3,269/mo

    Zestimate® history
    Loading
    Loading...

    Owner options

    List your home for rent

    $3,269/mo

    Rent Zestimate®

    Find your next renter with Zillow Rental Manager. Plus, with online applications, you can quickly screen prospective tenants – for free.

    Learn more

    $3,269/mo

    Rent Zestimate®

    Refinance and save

    $2,704/mo

    Est. payment

    Refinancing to a lower rate could help reduce your monthly payments and save thousands over the life of the loan.

    See today's rates

    $2,704/mo

    Est. payment

    Explore your selling options

    Work with a Zillow partner agent

    Leverage their expertise and Zillow's premium Showcase listings to get your home seen by more buyers.

    Get started

    List with your own agent

    Get your home in front of millions of buyers by listing it on Zillow.

    Learn how to do it

    Sell it yourself

    Take full control of how buyers see your home on Zillow by listing For Sale by Owner (FSBO).

    List your home

    What's special

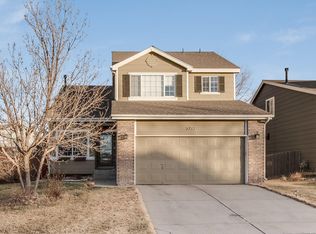
    Welcome home to the Mesa community of Southeast Aurora! This immaculately maintained home truly has it all making it move in ready to the max. Many honey-do's have already been done at a whopping $80,000 in upgrades to include the remastered kitchen, class 4 Owens Corning impact-resistant roof, brand new interior and exterior paint, professionally landscaped yards including the artificial turf out back, wood flooring in the main level, carpet in 2021, a fully finished basement and finished garage with professional gym mirrors. For the techie in your family this home is equipped with a full security system including exterior cameras along with a Nest smart system making it a full-fledged smart home. The main level offers an open concept main living area separate from the two-story formal living room. Upstairs you will find a lovely owner's suite featuring a five-piece bathroom and large walk-in closet. Three generously sized additional bedrooms and full bathroom complete the upper level. The basement is fully finished, currently serving as a rental space but would also make for a phenomenal guest suite or even a home office. The outdoor living space is a dream with plenty of space for lounge and play just off of your dining area making this layout an entertainer's wonderland. Mesa offers two nearby parks within walking distance that include baseball fields, basketball courts, and tons of open space and trails. Just minutes to a multitude of lifestyle conveniences including many grocery stores, shopping and local eateries. Residents Mesa enjoy the award winning education system of Cherry Creek Schools including Cherokee Trail HS. Arrive anywhere in the Metro area with e470 less than five minutes away along with Highway 225 less than ten minutes from your home. Your new home is only 10 minutes to Buckley SFB along with Southlands Mall offering endless shopping, dining, and movie options. DIA is also just 20 minutes from your home making travel a breeze.

    This property is off market, which means it's not currently listed for sale or rent on Zillow. This may be different from what's available on other websites or public sources.
    Facts & features

    Interior

    Bedrooms & bathrooms
    • Bedrooms: 5
    • Bathrooms: 3
    • Full bathrooms: 2
    • 1/2 bathrooms: 1
    Heating
    • Forced air, Gas
    Cooling
    • Central
    Appliances
    • Included: Dishwasher, Dryer, Microwave, Refrigerator, Washer
    Features
    • Flooring: Tile, Carpet, Hardwood
    • Basement: Finished
    • Has fireplace: Yes
    Interior area
    • Total interior livable area: 2,132 sqft

    Property

    Parking
    • Parking features: Garage - Attached
    Features
    • Exterior features: Wood
    Lot
    • Size: 4,791 sqft
    Details
    • Parcel number: 207302210006

    Construction

    Type & style
    • Home type: SingleFamily
    Materials
    • Wood
    • Roof: Composition
    Condition
    • Year built: 1999

    Community & neighborhood

    Location
    • Region: Aurora

    HOA & financial

    HOA
    • Has HOA: Yes
    • HOA fee: $33 monthly

    Other

    Other facts
    • RoomCount: 14
    • Basement: Finished,InteriorEntry,Partial

    Price history

    DateEventPrice
    7/14/2022Sold$595,000+1.7%$279/sqft
    Source: Public Record Report a problem
    6/8/2022Pending sale$585,000$274/sqft
    Source: Exit Realty #8071418 Report a problem
    6/3/2022Listed for sale$585,000+48.1%$274/sqft
    Source: Exit Realty #8071418 Report a problem
    12/4/2019Sold$395,000+2.6%$185/sqft
    Source: Public Record Report a problem
    11/9/2019Pending sale$384,900$181/sqft
    Source: Metrowest Real Estate Solutions #8754626 Report a problem
    11/4/2019Listed for sale$384,900+16.5%$181/sqft
    Source: Metrowest Real Estate Solutions #8754626 Report a problem
    2/1/2016Sold$330,500+78.7%$155/sqft
    Source: Public Record Report a problem
    12/22/2009Sold$184,900-2.6%$87/sqft
    Source: Public Record Report a problem
    9/19/2009Listing removed$189,900$89/sqft
    Source: Recom Real Estate #800223 Report a problem
    9/6/2009Price change$189,900-5.1%$89/sqft
    Source: Recom Real Estate #800223 Report a problem
    8/12/2009Listed for sale$200,000+27.5%$94/sqft
    Source: Recom Real Estate #800223 Report a problem
    7/6/1999Sold$156,908$74/sqft
    Source: Public Record Report a problem

    Public tax history

    YearProperty taxesTax assessment
    2025$3,618 +12.5%$35,925 +3.6%
    2024$3,215 +19.7%$34,679 -10.5%
    2023$2,686 -3.8%$38,736 +39%
    2022$2,792 $27,877 -2.8%
    2021-- $28,679 +2.4%
    2020$2,703 +7.3%$28,014
    2019$2,519 $28,014 +15.9%
    2018$2,519 +1.7%$24,178
    2017$2,477 $24,178 +23.8%
    2016-- $19,526
    2015-- $19,526 +29.5%
    2014$2,043 +17.6%$15,076 +1.9%
    2013$1,737 $14,790
    2012-- $14,790
    2011$1,703 +2%$14,790 -6.6%
    2010$1,669 -13%$15,830
    2009$1,919 $15,830 -12.9%
    2008-- $18,165
    2007-- $18,165 +6.9%
    2006-- $16,994
    2005-- $16,994 +4.1%
    2002$1,555 +7.9%$16,330 +14.4%
    2001$1,440 $14,280

    Find assessor info on the county website

    Neighborhood: 80013

    Nearby schools

    GreatSchools rating
    Schools provided by the listing agent
    • Elementary: Dakota Valley
    • Middle: Sky Vista
    • High: Cherokee Trail
    • District: Cherry Creek 5

    Source: The MLS. This data may not be complete. We recommend contacting the local school district to confirm school assignments for this home.

    Get a cash offer in 3 minutes
    Find out how much your home could sell for in as little as 3 minutes with a no-obligation cash offer.
    Estimated market value
    $573,100
    Get a cash offer in 3 minutes
    Find out how much your home could sell for in as little as 3 minutes with a no-obligation cash offer.
    Estimated market value
    $573,100