Scintillating with a palette that seductively shimmers in oceanside drama that evokes the luminous heart of a pearl, silver-banded, opaque glass doors from the private elevator vestibule open to an inviting foyer that introduces the chic living room and cordial dining room. Awash in filtered sunlight accented by touches of platinum with a creamy, opalescent, striated tile flooring underfoot, this chic residence reveals a pleasing balance of dynamism blended with tranquility. Perched on the 15th floor, this splendid condominium lives like a single-family residence, with two bedrooms and 2,988 +/- total square feet, presenting show-stopping panoramas as its apex. 3rd bedroom has been opened to living area. MORE... Floor-to-ceiling sliding doors from the living room open to a magnificent ocean-view sunrise balcony, while the dining room and kitchen access a sunset view balcony offering vistas of the ocean, Intracoastal Waterway and a verdant tropical preserve. An epicurean's dream, the gourmet kitchen is finished with bleached-white cabinetry, quartz counters, tile backsplash, high-end appliances and a pantry, all organized around a stunning center island accommodating bar seating. Perfect for family living or for hosting guests, the split-bedroom plan places the primary suite separately for privacy. An oasis of serenity, two sets of glass sliding doors in the primary bedroom open to the ocean-view balcony, and its ensuite spa-inspired bathroom is fitted with dual sinks, a separate water closet, glass-enclosed walk-in shower, and a luxurious spa bathtub. The beautiful guest bedroom suite, adjacent to the dining room, offers amazing ocean, water and preserve views, and completing the overall layout are a laundry room and powder room. Coming with this condominium is garage parking for one car. This stunning residence, sure to please the most astute owner, delivers a blissful lifestyle experience enveloped in the most scenic views.
With all the amenities of an opulent private resort, the majestic European-inspired enclave, Toscana, offers an opportunity for a magnificent South Florida style of living in prestigious Highland Beach. Set between the Atlantic Ocean and Intracoastal Waterway on 17± acres of estate-like formal grounds with gardens and fountains, a guard-gated entry provides access to the Toscana community where three stately high-rise towers, comprising 421 residences, are clustered around a fabulous grand piazza as their centerpiece.
Toscana residents enjoy a luxurious private oceanfront beach club, beach access with a beach pavilion, three heated pools, sauna, spa hot tub, and two Har-Tru tennis courts on the enclave's lushly landscaped grounds. One of the newest condominium developments in Highland Beach, each of the 18-floor towers has a fitness center, business center, billiard lounge, social room, concierge, and valet-attended garage parking.
DISCLAIMER: Information published or otherwise provided by the listing company and its representatives including but not limited to prices, measurements, square footages, lot sizes, calculations, statistics, and videos are deemed reliable but are not guaranteed and are subject to errors, omissions or changes without notice. All such information should be independently verified by any prospective purchaser or seller. Parties should perform their own due diligence to verify such information prior to a sale or listing. Listing company expressly disclaims any warranty or representation regarding such information. Prices published are either list price, sold price, and/or last asking price. The listing company participates in the Multiple Listing Service and IDX. The properties published as listed and sold are not necessarily exclusive to listing company and may be listed or have sold with other members of the Multiple Listing Service. Transactions where listing company represented both buyers and sellers are calculated as two sales. Some affiliations may not be applicable to certain geographic areas. If your property is currently listed with another broker, please disregard any solicitation for services. Information published or otherwise provided by seller, listing company or its representatives is deemed reliable but are not guaranteed and subject to errors, omissions, or changes without notice. Copyright 2024 by the listing company. All Rights Reserved.
Sold for $2,600,000
$2,600,000
3740 S Ocean Boulevard #1504, Highland Beach, FL 33487
3beds
2,601sqft
Condominium
Built in 2004
-- sqft lot
$2,619,700 Zestimate®
$1,000/sqft
$7,856 Estimated rent
Home value
$2,619,700
$2.33M - $2.96M
$7,856/mo
Zestimate® history
Owner options
List your home for rent
$7,856/mo
Rent Zestimate®
Find your next renter with Zillow Rental Manager. Plus, with online applications, you can quickly screen prospective tenants – for free.
$7,856/mo
Rent Zestimate®
Refinance and save
$20,411/mo
Est. payment
Refinancing to a lower rate could help reduce your monthly payments and save thousands over the life of the loan.
$20,411/mo
Est. payment
Explore your selling options
Work with a Zillow partner agent
Leverage their expertise and Zillow's premium Showcase listings to get your home seen by more buyers.
Get startedList with your own agent
Get your home in front of millions of buyers by listing it on Zillow.
Learn how to do itSell it yourself
Take full control of how buyers see your home on Zillow by listing For Sale by Owner (FSBO).
List your homeWhat's special
Zillow last checked:
Listing updated:
Listed by:
Michael J Wells 561-445-5877,
Premier Estate Properties Inc,
Scot A Karp 561-441-7902,
Premier Estate Properties Inc
Bought with:
Jill Sivert, 3066978
Unknown Office
Source: BeachesMLS,MLS#: R11014431 Originating MLS: BeachesMLS
Originating MLS: BeachesMLSFacts & features
Interior
Bedrooms & bathrooms
- Bedrooms: 3
- Bathrooms: 3
- Full bathrooms: 2
- 1/2 bathrooms: 1
- Main level bathrooms: 3
- Main level bedrooms: 3
Primary bedroom
- Level: Main
- Area: 255
- Dimensions: 17 X 15
Primary bedroom
- Level: Main
- Area: 255
- Dimensions: 17 X 15
Bedroom 2
- Level: Main
- Area: 216
- Dimensions: 18 X 12
Bedroom 2
- Level: Main
- Area: 216
- Dimensions: 18 X 12
Dining room
- Level: Main
- Area: 140
- Dimensions: 14 X 10
Dining room
- Level: Main
- Area: 140
- Dimensions: 14 X 10
Kitchen
- Level: Main
- Area: 165
- Dimensions: 15 X 11
Kitchen
- Level: Main
- Area: 165
- Dimensions: 15 X 11
Living room
- Level: Main
- Area: 468
- Dimensions: 26 X 18
Living room
- Level: Main
- Area: 468
- Dimensions: 26 X 18
Heating
- Central, Electric
Cooling
- Central Air, Electric
Appliances
- Included: Cooktop, Dishwasher, Electric Water Heater, Free-Standing Freezer, Disposal, Microwave, Oven, Refrigerator, Water Heater, Washer
- Laundry: Inside, Laundry Closet
Features
- Bidet, Bathtub, Closet Cabinetry, Dining Area, Separate/Formal Dining Room, Dual Sinks, Entrance Foyer, Eat-in Kitchen, Elevator, Garden Tub/Roman Tub, High Ceilings, Jetted Tub, Kitchen Island, Pantry, Split Bedrooms, Storage, Soaking Tub, Separate Shower, Bar, Walk-In Closet(s)
Interior area
- Total structure area: 2,988
- Total interior livable area: 2,601 sqft
Property
Parking
- Total spaces: 1
- Parking features: Covered, Garage
- Garage spaces: 1
Features
- Patio & porch: Covered, Balcony
- Exterior features: Balcony, Outdoor Living Area
- Pool features: Association
- Has spa: Yes
- Has view: Yes
- View description: City, Garden, Intercoastal, Ocean
- Has water view: Yes
- Water view: Intercoastal,Ocean
- Waterfront features: Intracoastal Access
Details
- Parcel number: 24434704540151504
- Zoning: CONDO
Construction
Type & style
- Home type: Condo
- Architectural style: Colonial
- Property subtype: Condominium
Materials
- Concrete
Condition
- Resale
- New construction: No
- Year built: 2004
Utilities & green energy
- Electric: 3 Phase
- Sewer: Public Sewer
- Water: Public
- Utilities for property: Cable Available, Sewer Available, Water Available
Community & HOA
Community
- Features: Gated, Property Manager On-Site
- Security: Security System, Fire Sprinkler System, Gated with Guard, Gated Community, Lobby Secured, Smoke Detector(s)
- Subdivision: TOSCANA SOUTH CONDO
HOA
- Has HOA: Yes
- Amenities included: Beach Rights, Billiard Room, Bike Storage, Business Center, Clubhouse, Fitness Center, Pool, Sauna, Spa/Hot Tub, Tennis Court(s), Trail(s), Trash, Elevator(s)
- Services included: Common Areas, Cable TV, Insurance, Maintenance Grounds, Pest Control, Sewer, Security, Water
- HOA fee: $2,422 monthly
Location
- Region: Highland Beach
Financial & listing details
- Price per square foot: $1,000/sqft
- Tax assessed value: $2,265,000
- Annual tax amount: $17,821
- Date on market: 8/22/2024
- Cumulative days on market: 159 days
- Listing terms: Cash,Conventional
Price history
| Date | Event | Price |
|---|---|---|
| 2/25/2025 | Sold | $2,600,000-11.9%$1,000/sqft |
Source:  BeachesMLS #R11014431 Report a problem BeachesMLS #R11014431 Report a problem | ||
| 2/10/2025 | Pending sale | $2,950,000$1,134/sqft |
Source: BeachesMLS #RX-11014431 Report a problem | ||
| 8/27/2024 | Listed for sale | $2,950,000+110.7%$1,134/sqft |
Source: BeachesMLS #RX-11014431 Report a problem | ||
| 10/13/2016 | Sold | $1,400,000-1.1%$538/sqft |
Source: BeachesMLS #R10233844 Report a problem | ||
| 8/25/2016 | Listed for sale | $1,415,000$544/sqft |
Source: Keller Williams - Boca Raton East #RX-10233844 Report a problem | ||
| 8/25/2016 | Pending sale | $1,415,000$544/sqft |
Source: Keller Williams - Boca Raton East #RX-10233844 Report a problem | ||
| 5/15/2016 | Price change | $1,415,000+1.4%$544/sqft |
Source: Keller Williams - Boca Raton East #RX-10233844 Report a problem | ||
| 3/1/2016 | Pending sale | $1,395,000$536/sqft |
Source: Keller Williams - Boca Raton East #RX-10207586 Report a problem | ||
| 2/12/2016 | Listed for sale | $1,395,000+28962.5%$536/sqft |
Source: Keller Williams Realty Services #RX-10207586 Report a problem | ||
| 5/18/2008 | Listing removed | $4,800$2/sqft |
Source: Visual Tour #R2920535 Report a problem | ||
| 5/6/2008 | Price change | $4,800+6.7%$2/sqft |
Source: Visual Tour #R2920535 Report a problem | ||
| 4/16/2008 | Listed for sale | $4,500-99.6%$2/sqft |
Source: Visual Tour #R2920535 Report a problem | ||
| 9/1/2004 | Sold | $1,085,000$417/sqft |
Source: Public Record Report a problem | ||
Public tax history
| Year | Property taxes | Tax assessment |
|---|---|---|
| 2025 | $18,352 +3% | $1,191,466 +2.9% |
| 2024 | $17,821 +2.2% | $1,157,887 +3% |
| 2023 | $17,439 +0.6% | $1,124,162 +3% |
| 2022 | $17,331 -0.3% | $1,091,419 +3% |
| 2021 | $17,382 -0.5% | $1,059,630 +1.4% |
| 2020 | $17,469 -11.1% | $1,045,000 -9.6% |
| 2019 | $19,651 | $1,156,565 +1.9% |
| 2018 | $19,651 +5.8% | $1,135,000 -5.4% |
| 2017 | $18,578 -7.1% | $1,200,000 +3% |
| 2016 | $19,989 -4% | $1,165,000 +2.3% |
| 2015 | $20,817 +3.3% | $1,138,500 +10% |
| 2014 | $20,160 +4.6% | $1,035,000 +6.3% |
| 2013 | $19,272 +8.5% | $973,500 +10% |
| 2012 | $17,756 +0.5% | $885,000 |
| 2011 | $17,672 -0.2% | $885,000 |
| 2010 | $17,705 -3.4% | $885,000 -6.3% |
| 2009 | $18,335 -4.4% | $945,000 -13.8% |
| 2008 | $19,183 -2.4% | $1,096,000 -2.6% |
| 2007 | $19,663 -1.9% | $1,125,000 +5.1% |
| 2006 | $20,051 | $1,070,000 +39% |
| 2005 | -- | $770,000 |
| 2004 | -- | -- |
Find assessor info on the county website
Neighborhood: 33487
Nearby homes
- $1,450,0002 bd3 ba2.5k sqft3740 S Ocean Blvd APT 403, Highland Beach, FL 33487Sold

- $1,150,0002 bd3 ba2.6k sqft3740 S Ocean Blvd APT 404, Highland Beach, FL 33487Sold

- $1,500,0002 bd3 ba2.6k sqft3740 S Ocean Blvd APT 706, Highland Beach, FL 33487Sold
- $1,250,0002 bd3 ba2.6k sqft3740 S Ocean Blvd APT 904, Highland Beach, FL 33487Sold
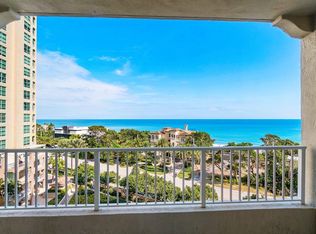
- $1,837,5002 bd3 ba2.6k sqft3740 S Ocean Blvd APT 1206, Highland Beach, FL 33487Sold
- $3,100,0003 bd4 ba2.8k sqft3740 S Ocean Blvd APT 1208, Highland Beach, FL 33487Sold
- $2,800,0003 bd4 ba2.8k sqft3740 S Ocean Blvd APT 1708, Highland Beach, FL 33487Sold
- $2,350,0003 bd4 ba2.8k sqft3740 S Ocean Blvd APT 910, Highland Beach, FL 33487Sold
Nearby schools
GreatSchools rating
- 4/10J. C. Mitchell Elementary SchoolGrades: PK-5Distance: 2.9 mi
- 8/10Boca Raton Community Middle SchoolGrades: 6-8Distance: 4.5 mi
- 6/10Boca Raton Community High SchoolGrades: 9-12Distance: 4.3 mi
Get a cash offer in 3 minutes
Find out how much your home could sell for in as little as 3 minutes with a no-obligation cash offer.
Estimated market value
$2,619,700
Get a cash offer in 3 minutes
Find out how much your home could sell for in as little as 3 minutes with a no-obligation cash offer.
Estimated market value
$2,619,700
- Florida
- Palm Beach County
- Highland Beach
- 33487
- 3740 S Ocean Boulevard Unit 1504
Nearby cities
Nearby zip codes
Other Highland Beach Topics
