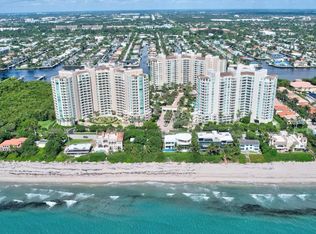
Discover the epitome of coastal elegance in this exquisite residence at Toscana in Highland Beach, Florida. This stunning Arezzo floor plan encompasses 2,552 square feet of meticulously designed living space, featuring three spacious bedrooms and three luxurious bathrooms, making it the perfect haven for both relaxation and entertaining. As you enter this light and bright sanctuary, you are greeted by panoramic views of the ocean and the Intracoastal Waterway visible from nearly every window. The expansive balconies provide the perfect outdoor escape, allowing you to soak in the beauty of the ocean breeze and breathtaking scenery right from your home. This property has been used sparingly by its owners and has been freshly painted, exuding a modern charm enhanced by stylish new light fixtures that illuminate the open concept design. The owner's suite serves as a personal oasis, complete with a large walk-in closet and a spa-like en suite bathroom featuring a unique double entry door for added elegance. The thoughtfully designed split floor plan ensures privacy and comfort for all residents and guests. Natural light flows freely through the home, accentuating the fresh, new carpeting that adorns each bedroom, which also includes its own en suite bathroom for ultimate convenience. Living at Tuscana means enjoying a wealth of amenities at your fingertips. Indulge in a world-class fitness center, unwind in one of the three sparkling swimming pools, or challenge friends to a match on the pristine tennis courts. The private beach club offers direct access to the sun-kissed sands, while the billiard and card rooms provide additional entertainment options suitable for all ages. Enjoy peace of mind with its security gated entry, 24 hour front desk concierge, private elevator to your unit and valet parking. Located in the heart of Palm Beach County, this property offers easy access to major highways, ensuring you're just moments away from the area's finest dining, shopping, and entertainment experiences. Don't miss your chance to make this luxurious coastal gem your own--schedule a viewing today!
Sold for $1,612,500
$1,612,500
3740 S Ocean Boulevard #505, Highland Beach, FL 33487
3beds
2,552sqft
Condominium
Built in 2004
-- sqft lot
$1,634,700 Zestimate®
$632/sqft
$7,704 Estimated rent
Home value
$1,634,700
$1.47M - $1.81M
$7,704/mo
Zestimate® history
Owner options
List your home for rent
$7,704/mo
Rent Zestimate®
Find your next renter with Zillow Rental Manager. Plus, with online applications, you can quickly screen prospective tenants – for free.
$7,704/mo
Rent Zestimate®
Refinance and save
$13,513/mo
Est. payment
Refinancing to a lower rate could help reduce your monthly payments and save thousands over the life of the loan.
$13,513/mo
Est. payment
Explore your selling options
Work with a Zillow partner agent
Leverage their expertise and Zillow's premium Showcase listings to get your home seen by more buyers.
Get startedList with your own agent
Get your home in front of millions of buyers by listing it on Zillow.
Learn how to do itSell it yourself
Take full control of how buyers see your home on Zillow by listing For Sale by Owner (FSBO).
List your homeWhat's special
Three spacious bedroomsThree luxurious bathroomsLarge walk-in closet
Zillow last checked:
Listing updated:
Listed by:
Scott Pressman PA 561-601-7774,
The Keyes Company,
Vincent Morea 561-212-9933,
The Keyes Company
Bought with:
Brett Eaglstein, 3350131
Compass Florida, LLC
Source: BeachesMLS,MLS#: R11168155 Originating MLS: BeachesMLS
Originating MLS: BeachesMLSFacts & features
Interior
Bedrooms & bathrooms
- Bedrooms: 3
- Bathrooms: 3
- Full bathrooms: 3
- Main level bathrooms: 3
- Main level bedrooms: 3
Primary bedroom
- Level: Main
- Area: 238
- Dimensions: 17 X 14
Bedroom 2
- Level: Main
- Area: 169
- Dimensions: 13 X 13
Bedroom 3
- Level: Main
- Area: 110
- Dimensions: 11 X 10
Kitchen
- Level: Main
- Area: 160
- Dimensions: 16 X 10
Living room
- Level: Main
- Area: 304
- Dimensions: 19 X 16
Heating
- Central, Electric
Cooling
- Central Air, Electric
Appliances
- Included: Dryer, Dishwasher, Electric Range, Electric Water Heater, Disposal, Microwave, Water Heater, Washer
- Laundry: Inside
Features
- Bathtub, Dining Area, Separate/Formal Dining Room, Dual Sinks, Entrance Foyer, Elevator, Garden Tub/Roman Tub, Kitchen Island, Pantry, Split Bedrooms, Storage, Soaking Tub, Separate Shower, Tub Shower, Walk-In Closet(s)
- Flooring: Carpet, Marble
Interior area
- Total structure area: 2,935
- Total interior livable area: 2,552 sqft
Property
Parking
- Total spaces: 1
- Parking features: Assigned, Covered, Garage
- Garage spaces: 1
Features
- Entry location: Entry Level Living Area Y
- Patio & porch: Open, Balcony
- Exterior features: Balcony, Lighting, Outdoor Living Area, Tennis Court(s)
- Pool features: Association
- Has spa: Yes
- Spa features: Heated, In Ground
- Has view: Yes
- View description: Intercoastal, Ocean, Pool
- Has water view: Yes
- Water view: Intercoastal,Ocean
- Waterfront features: Intracoastal Access, Ocean Front
Lot
- Features: Sprinklers Automatic
Details
- Parcel number: 24434704540065050
- Zoning: Res
- Special conditions: Listed As-Is
Construction
Type & style
- Home type: Condo
- Property subtype: Condominium
Materials
- Block
Condition
- Resale
- New construction: No
- Year built: 2004
Utilities & green energy
- Electric: 3 Phase
- Sewer: Public Sewer
- Water: Public
- Utilities for property: Cable Available, Sewer Available, Water Available
Community & HOA
Community
- Features: Gated, Property Manager On-Site
- Security: Fire Sprinkler System, Gated with Guard, Gated Community, Lobby Secured, Smoke Detector(s)
- Subdivision: Toscana
HOA
- Has HOA: Yes
- Amenities included: Beach Rights, Billiard Room, Bike Storage, Business Center, Clubhouse, Dog Park, Fitness Center, Pool, Parking, Putting Green(s), Storage, Tennis Court(s), Trash, Elevator(s)
- Services included: Common Areas, Cable TV, Insurance, Maintenance Grounds, Pest Control, Sewer, Security, Trash, Water
- HOA fee: $2,557 monthly
Location
- Region: Highland Beach
Financial & listing details
- Price per square foot: $632/sqft
- Tax assessed value: $967,000
- Annual tax amount: $15,436
- Date on market: 3/3/2026
- Cumulative days on market: 14 days
- Listing terms: Cash,Conventional
Price history
| Date | Event | Price |
|---|---|---|
| 4/14/2026 | Sold | $1,612,500-2.3%$632/sqft |
Source:  BeachesMLS #R11168155 Report a problem BeachesMLS #R11168155 Report a problem | ||
| 3/11/2026 | Listed for sale | $1,650,000+50%$647/sqft |
Source: BeachesMLS #R11168155 Report a problem | ||
| 6/2/2008 | Sold | $1,100,000-13.7%$431/sqft |
Source: Public Record Report a problem | ||
| 6/7/2005 | Sold | $1,275,000+97.7%$500/sqft |
Source: Public Record Report a problem | ||
| 7/14/2004 | Sold | $645,000$253/sqft |
Source: Public Record Report a problem | ||
Public tax history
| Year | Property taxes | Tax assessment |
|---|---|---|
| 2025 | $15,436 -11.6% | $967,000 -11.7% |
| 2024 | $17,459 -0.7% | $1,095,000 +0.2% |
| 2023 | $17,579 +1.9% | $1,093,000 +8% |
| 2022 | $17,259 +10% | $1,012,000 +10% |
| 2021 | $15,690 +4.9% | $920,000 +7% |
| 2020 | $14,961 -16.6% | $860,000 -14.1% |
| 2019 | $17,939 | $1,001,000 +10% |
| 2018 | $17,939 +16% | $910,000 -6.7% |
| 2017 | $15,460 -8.1% | $975,000 +4.8% |
| 2016 | $16,818 +1.1% | $930,000 +7.7% |
| 2015 | $16,638 +8.6% | $863,500 +10% |
| 2014 | $15,314 +5% | $785,000 +8.1% |
| 2013 | $14,591 +10% | $726,000 +10% |
| 2012 | $13,267 +0.5% | $660,000 |
| 2011 | $13,204 -0.2% | $660,000 |
| 2010 | $13,228 -5.5% | $660,000 -8.3% |
| 2009 | $13,990 -7.3% | $720,000 -16.4% |
| 2008 | $15,089 -4.2% | $861,000 -4.3% |
| 2007 | $15,744 -5.7% | $900,000 +1.1% |
| 2006 | $16,690 | $890,000 +50.8% |
| 2005 | -- | $590,000 |
| 2004 | -- | -- |
Find assessor info on the county website
Neighborhood: 33487
Nearby homes
- $3,100,0003 bd4 ba2.8k sqft3740 S Ocean Blvd APT 1108, Highland Beach, FL 33487Sold
- $1,450,0002 bd3 ba2.5k sqft3740 S Ocean Blvd APT 403, Highland Beach, FL 33487Sold

- $1,150,0002 bd3 ba2.6k sqft3740 S Ocean Blvd APT 404, Highland Beach, FL 33487Sold

- $1,500,0002 bd3 ba2.6k sqft3740 S Ocean Blvd APT 706, Highland Beach, FL 33487Sold
- $1,250,0002 bd3 ba2.6k sqft3740 S Ocean Blvd APT 904, Highland Beach, FL 33487Sold
- $2,300,0003 bd3 ba2.5k sqft3740 S Ocean Blvd APT 1205, Highland Beach, FL 33487Sold
- $1,837,5002 bd3 ba2.6k sqft3740 S Ocean Blvd APT 1206, Highland Beach, FL 33487Sold
- $3,100,0003 bd4 ba2.8k sqft3740 S Ocean Blvd APT 1208, Highland Beach, FL 33487Sold
Nearby schools
GreatSchools rating
- 4/10J. C. Mitchell Elementary SchoolGrades: PK-5Distance: 2.9 mi
- 8/10Boca Raton Community Middle SchoolGrades: 6-8Distance: 4.5 mi
- 6/10Boca Raton Community High SchoolGrades: 9-12Distance: 4.3 mi
Schools provided by the listing agent
- Elementary: J. C. Mitchell
- Middle: Boca Raton Community
- High: Boca Raton
Source: BeachesMLS. This data may not be complete. We recommend contacting the local school district to confirm school assignments for this home.
Get a cash offer in 3 minutes
Find out how much your home could sell for in as little as 3 minutes with a no-obligation cash offer.
Estimated market value
$1,634,700
Get a cash offer in 3 minutes
Find out how much your home could sell for in as little as 3 minutes with a no-obligation cash offer.
Estimated market value
$1,634,700
- Florida
- Palm Beach County
- Highland Beach
- 33487
- 3740 S Ocean Boulevard Unit 505
Nearby cities
Nearby zip codes
Other Highland Beach Topics
