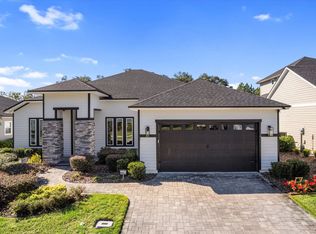
Looking to live in Oakmont but not ready to build? This move-in ready ICI “Weston” with Craftsman elevation, built in 2020, offers the perfect blend of quality construction, thoughtful upgrades, and everyday comfort. This 3-bedroom, 2-bath home plus flex room is filled with custom features, including a private office with double glass doors—ideal for working from home or quiet space. Situated on a spacious 65-foot corner lot, you’ll enjoy a fully fenced backyard and a large covered, screened birdcage patio complete with a hot tub—your own private outdoor retreat. Inside the home features 10-foot ceilings, 11-foot tray ceilings, crown molding throughout the main living areas, and UPGRADED engineered hardwood flooring that flows through the main living spaces and into the primary bedroom. Tile flooring is featured in the bathrooms, with carpet in the secondary bedrooms. The kitchen is designed for both function and entertaining, showcasing quartz countertops, a gas cooktop, upgraded stainless steel appliances, tile backsplash, and a large center island with additional seating. The great room has an abundance of natural light and opens seamlessly to the outdoor living space with expansive sliding glass doors with new plantation shutters. The primary suite offers a spa-like en-suite with an ADA-compliant walk-in shower, floor-to-ceiling tile, double vanities, and a spacious walk-in closet. All interior doors are 2'8" for ADA accessibility. The guest bath features a tub/shower combo and quartz countertops. Additional features include a spacious laundry room with upgraded tile, sink, and cabinetry (washer and dryer included), paver driveway and porches, whole house generator, tankless water heater, Habitech security system, Ring camera, transferable 2-10 home buyers warranty, and CLAY Electric. Enjoy all of Oakmont’s resort-style amenities, including a residents club, fitness center, beach-entry pool, splash area, tennis, basketball, beach volleyball, and playground. Conveniently located near Tioga Town Center, Hawkstone Country Club, the University of Florida, Santa Fe College, UF Health, HCA Florida North Florida Hospital, Butler Plaza, and Celebration Pointe. If you’ve been waiting for the right Oakmont home without the build time—this is it.
Pending
Price cut: $20.9K (6/11)
$579,000
3740 SW 109th Way, Gainesville, FL 32608
3beds
1,962sqft
Single Family Residence
Built in 2021
8,682 Square Feet Lot
$-- Zestimate®
$295/sqft
$8/mo HOA
What's special
Gas cooktopAda-compliant walk-in showerUpgraded stainless steel appliancesTile backsplashFully fenced backyardPaver driveway and porchesSpacious walk-in closet
- 85 days |
- 310 |
- 12 |
Zillow last checked:
Listing updated:
Listed by:
Lynne Saunders 352-275-2031,
COLDWELL BANKER M.M. PARRISH REALTORS 352-335-4999
Source: Stellar MLS,MLS#: GC539169
Originating MLS: Gainesville-Alachua

Facts & features
Interior
Bedrooms & bathrooms
- Bedrooms: 3
- Bathrooms: 2
- Full bathrooms: 2
Rooms
- Room types: Den/Library/Office
Primary bedroom
- Features: Ceiling Fan(s), Walk-In Closet(s)
- Level: First
Great room
- Features: Ceiling Fan(s)
- Level: First
Kitchen
- Features: Breakfast Bar, Kitchen Island, Pantry
- Level: First
Heating
- Electric
Cooling
- Central Air
Appliances
- Included: Oven, Cooktop, Dishwasher, Disposal, Exhaust Fan, Gas Water Heater, Microwave, Range, Range Hood, Refrigerator
- Laundry: Electric Dryer Hookup, Inside, Laundry Room, Washer Hookup
Features
- Built-in Features, Ceiling Fan(s), Crown Molding, Eating Space In Kitchen, High Ceilings, Open Floorplan, Primary Bedroom Main Floor, Smart Home, Solid Surface Counters, Solid Wood Cabinets, Split Bedroom, Tray Ceiling(s), Walk-In Closet(s)
- Flooring: Carpet, Engineered Hardwood, Tile
- Doors: Sliding Doors
- Windows: Blinds, Window Treatments
- Has fireplace: No
Interior area
- Total structure area: 2,861
- Total interior livable area: 1,962 sqft
Video & virtual tour
Property
Parking
- Total spaces: 2
- Parking features: Driveway, Garage Door Opener, Golf Cart Parking, Ground Level, Off Street
- Attached garage spaces: 2
- Has uncovered spaces: Yes
Accessibility
- Accessibility features: Accessible Full Bath, Grip-Accessible Features
Features
- Levels: One
- Stories: 1
- Patio & porch: Covered, Front Porch, Rear Porch, Screened
- Exterior features: Irrigation System, Rain Gutters, Sidewalk, Sprinkler Metered
- Has spa: Yes
- Spa features: Above Ground, Heated
- Fencing: Fenced,Other
- Has view: Yes
- View description: Park/Greenbelt
Lot
- Size: 8,682 Square Feet
- Features: Cleared, Corner Lot, Key Lot, Landscaped, Level, Private, Sidewalk
- Residential vegetation: Trees/Landscaped
Details
- Parcel number: 04427111471
- Zoning: PD
- Special conditions: None
Construction
Type & style
- Home type: SingleFamily
- Architectural style: Craftsman
- Property subtype: Single Family Residence
Materials
- HardiPlank Type, Wood Frame
- Foundation: Slab
- Roof: Shingle
Condition
- Completed
- New construction: No
- Year built: 2021
Details
- Builder model: Weston
- Builder name: ICI
Utilities & green energy
- Sewer: Public Sewer
- Water: Public
- Utilities for property: BB/HS Internet Available, Electricity Connected, Fiber Optics, Natural Gas Connected, Sewer Connected, Sprinkler Meter, Sprinkler Recycled, Street Lights, Underground Utilities, Water Connected
Community & HOA
Community
- Features: Deed Restrictions, Fitness Center, Golf Carts OK, Playground, Pool, Racquetball, Sidewalks, Tennis Court(s), Wheelchair Access
- Pet fee: $0 monthly
- Subdivision: OAKMONT PH 3 PB 35 PG 60
HOA
- Has HOA: Yes
- Amenities included: Basketball Court, Fence Restrictions, Fitness Center, Maintenance, Park, Pickleball Court(s), Playground, Pool, Racquetball, Shuffleboard Court, Tennis Court(s), Trail(s)
- Services included: Community Pool, Maintenance Structure, Pool Maintenance
- HOA fee: $8 monthly
- HOA name: Pam Marietta
Location
- Region: Gainesville
Financial & listing details
- Price per square foot: $295/sqft
- Tax assessed value: $520,049
- Annual tax amount: $10,197
- Date on market: 4/11/2026
- Cumulative days on market: 85 days
- Listing terms: Cash,Conventional,FHA,VA Loan
- Ownership: Fee Simple
- Total actual rent: 0
- Electric utility on property: Yes
- Road surface type: Paved
Estimated market value
Not available
Estimated sales range
Not available
Not available
Price history
| Date | Event | Price |
|---|---|---|
| 6/20/2026 | Pending sale | $579,000$295/sqft |
Source: | ||
| 6/11/2026 | Price change | $579,000-3.5%$295/sqft |
Source: | ||
| 5/29/2026 | Price change | $599,900-1.5%$306/sqft |
Source: | ||
| 5/3/2026 | Price change | $609,000-2.6%$310/sqft |
Source: | ||
| 4/11/2026 | Listed for sale | $625,000+4.3%$319/sqft |
Source: | ||
| 1/31/2024 | Sold | $599,000$305/sqft |
Source: | ||
| 12/31/2023 | Pending sale | $599,000$305/sqft |
Source: | ||
| 12/29/2023 | Listed for sale | $599,000$305/sqft |
Source: | ||
Public tax history
| Year | Property taxes | Tax assessment |
|---|---|---|
| 2025 | $10,197 -21% | $363,575 -22.8% |
| 2024 | $12,912 +245.1% | $470,789 +26.9% |
| 2023 | $3,742 -60.9% | $371,051 +3% |
| 2022 | $9,558 +119.3% | $360,244 +285.3% |
| 2021 | $4,358 +11.9% | $93,500 +10% |
| 2020 | $3,895 | $85,000 |
Find assessor info on the county website
Monthly payment
Est. payment$--/mo
Payment breakdown
Explore the cost of this home by adjusting the details. Changes won't be saved.All calculations are estimates and provided by Zillow, Inc. for informational purposes only. Actual amounts may vary.
HOA fees may include property taxes on listings classified as Co-Ops. Contact the listing agent and/or owner for fee details.
Mortgage interest rates are dependent on a number of factors, including credit score, down payment, and repayment length. Interest rate data provided by Zillow Group Marketplace, Inc. as of 1/1/1970 from various mortgage lenders with which we have lead or other similar arrangements; the Estimated Payment is an average of those rates.
See how much you could borrow to make a competitive offer.
Climate risks
Neighborhood: 32608
Nearby schools
GreatSchools rating
- 5/10Lawton M. Chiles Elementary SchoolGrades: PK-5Distance: 1.1 mi
- 7/10Kanapaha Middle SchoolGrades: 6-8Distance: 2.5 mi
- 6/10F. W. Buchholz High SchoolGrades: 9-12Distance: 5.4 mi
A local agent can set up tours, give advice and negotiate with sellers.
A local lender can help you make sure your offer is ready when you are.
- Florida
- Alachua County
- Gainesville
- 32608
- 3740 SW 109th Way