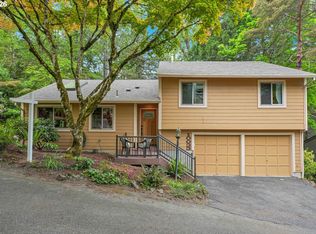
Offers received: Seller has set a deadline for submissions of Sunday July 5th at 4pm. Welcome to this charming home where cottage character blends beautifully with the comfort of a thoughtfully designed addition. Nestled on a private lot surrounded by mature trees, native plants, fruit trees, and raised garden beds, this 3-bedroom, 2-bath home offers both privacy and convenience. A spacious covered front porch welcomes you into the inviting living room, creating a warm first impression. Thoughtful updates include a new roof, new exterior and interior paint, new kitchen flooring, new carpet throughout, and the newly rebuilt deck is perfect for entertaining or summer barbecues. The spacious primary suite features two large walk-in closets, French doors opening to a private balcony, double sinks, a jetted soaking tub, and remote-controlled skylight shades. The second bedroom, ideal for guests or a home office, is located on the ground floor with its own private exterior entrance. The charming third bedroom occupies the attic and is filled with character, featuring built-ins, cozy nooks, and abundant storage. Each bedroom is thoughtfully separated, sharing no common walls for added privacy. Conveniently located just minutes from Multnomah Village, Portland Community College, Oregon Health & Science University, downtown Portland, shopping in Tigard, and major freeways, this home offers a wonderful combination of convenience, timeless charm, modern updates, and a peaceful natural setting. [Home Energy Score = 1. HES Report at https://rpt.greenbuildingregistry.com/hes/OR10249574]
Pending
$525,000
3740 SW Comus St, Portland, OR 97219
3beds
1,774sqft
Residential, Single Family Residence
Built in 1943
6,969 Square Feet Lot
$-- Zestimate®
$296/sqft
$-- HOA
What's special
Charming homePrivate lotAbundant storageSurrounded by mature treesSpacious covered front porchPrivate balconySpacious primary suite
- 48 days
- 59
- 2
Zillow last checked:
Listing updated:
Listed by:
Bill Dant 503-720-6929,
PNW Realty Associates LLC,
Deirdre Dant 503-522-4558,
PNW Realty Associates LLC
Source: RMLS (OR),MLS#: 166988563
Facts & features
Interior
Bedrooms & bathrooms
- Bedrooms: 3
- Bathrooms: 2
- Full bathrooms: 2
- Main level bathrooms: 1
Rooms
- Room types: Laundry, Bedroom 2, Bedroom 3, Dining Room, Family Room, Kitchen, Living Room, Primary Bedroom
Primary bedroom
- Features: Balcony, Ceiling Fan, Walkin Closet, Wallto Wall Carpet
- Level: Upper
- Area: 168
- Dimensions: 12 x 14
Bedroom 2
- Features: Ceiling Fan, Exterior Entry, Closet, Wallto Wall Carpet
- Level: Main
- Area: 230
- Dimensions: 10 x 23
Bedroom 3
- Features: Builtin Features, Wallto Wall Carpet
- Level: Upper
- Area: 285
- Dimensions: 15 x 19
Dining room
- Features: Wood Floors
- Level: Main
- Area: 81
- Dimensions: 9 x 9
Kitchen
- Features: Dishwasher, Free Standing Range, Free Standing Refrigerator, Wood Floors
- Level: Main
- Area: 108
- Width: 12
Living room
- Features: Wallto Wall Carpet
- Level: Main
- Area: 208
- Dimensions: 13 x 16
Cooling
- Window Unit(s)
Appliances
- Included: Dishwasher, Free-Standing Range, Free-Standing Refrigerator, Range Hood, Washer/Dryer, Electric Water Heater
- Laundry: Laundry Room
Features
- Ceiling Fan(s), Soaking Tub, Closet, Built-in Features, Balcony, Walk-In Closet(s), Pantry, Tile
- Flooring: Vinyl, Wall to Wall Carpet, Wood
- Windows: Double Pane Windows, Vinyl Frames
- Basement: Crawl Space
Interior area
- Total structure area: 1,774
- Total interior livable area: 1,774 sqft
Property
Parking
- Total spaces: 1
- Parking features: Driveway, On Street, RV Access/Parking, Garage Door Opener, Attached, Oversized
- Attached garage spaces: 1
- Has uncovered spaces: Yes
Features
- Stories: 2
- Patio & porch: Deck, Porch
- Exterior features: Raised Beds, Yard, Exterior Entry, Balcony
- Has spa: Yes
- Spa features: Bath
Lot
- Size: 6,969 Square Feet
- Dimensions: 70 x 100
- Features: Level, Private, Trees, Wooded, SqFt 7000 to 9999
Details
- Additional structures: RVParking, ToolShed
- Parcel number: R302250
- Zoning: R7
Construction
Type & style
- Home type: SingleFamily
- Architectural style: Contemporary,Cottage
- Property subtype: Residential, Single Family Residence
Materials
- Wood Siding
- Foundation: Concrete Perimeter, Slab
- Roof: Composition
Condition
- Updated/Remodeled
- New construction: No
- Year built: 1943
Utilities & green energy
- Sewer: Public Sewer
- Water: Public
- Utilities for property: Cable Connected
Community & HOA
Community
- Subdivision: West Portland Park
HOA
- Has HOA: No
Location
- Region: Portland
Financial & listing details
- Price per square foot: $296/sqft
- Tax assessed value: $424,200
- Annual tax amount: $4,894
- Date on market: 7/2/2026
- Cumulative days on market: 49 days
- Listing terms: Cash,Conventional,FHA,VA Loan
- Road surface type: Paved
Estimated market value
Not available
Estimated sales range
Not available
Not available
Price history
| Date | Event | Price |
|---|---|---|
| 7/6/2026 | Pending sale | $525,000$296/sqft |
Source:  RMLS (OR) #166988563 Report a problem RMLS (OR) #166988563 Report a problem | ||
| 7/2/2026 | Listed for sale | $525,000$296/sqft |
Source: RMLS (OR) #166988563 Report a problem | ||
Public tax history
| Year | Property taxes | Tax assessment |
|---|---|---|
| 2025 | $4,894 +3.7% | $181,810 +3% |
| 2024 | $4,718 +4% | $176,520 +3% |
| 2023 | $4,537 +2.2% | $171,380 +3% |
| 2022 | $4,439 +1.7% | $166,390 +3% |
| 2021 | $4,364 +9% | $161,550 +3% |
| 2020 | $4,003 +3.8% | $156,850 +3% |
| 2019 | $3,856 | $152,290 +3% |
| 2018 | $3,856 +3% | $147,860 +3% |
| 2017 | $3,743 +14% | $143,560 +3% |
| 2016 | $3,283 | $139,380 +3% |
| 2015 | $3,283 +2.7% | $135,330 +3% |
| 2014 | $3,197 +5.2% | $131,390 +3% |
| 2013 | $3,038 +9.2% | $127,570 +3% |
| 2012 | $2,782 +3.9% | $123,860 +3% |
| 2011 | $2,677 +5.5% | $120,260 +3% |
| 2010 | $2,537 +2.7% | $116,760 +3% |
| 2009 | $2,470 +5.9% | $113,360 +3% |
| 2008 | $2,331 +0.2% | $110,060 +3% |
| 2007 | $2,327 +11.4% | $106,860 +3% |
| 2006 | $2,089 +4.7% | $103,750 +3% |
| 2005 | $1,994 -8.4% | $100,730 +3% |
| 2004 | $2,177 +7.7% | $97,800 +3% |
| 2003 | $2,022 +3.4% | $94,960 +3% |
| 2002 | $1,955 +9.8% | $92,200 +6.1% |
| 2000 | $1,781 | $86,920 |
Find assessor info on the county website
Monthly payment
Est. payment
Payment breakdown
Explore the cost of this home by adjusting the details. Changes won't be saved.Climate risks
Neighborhood: West Portland Park
Nearby schools
Schools provided by the listing agent
- Elementary: Markham
- Middle: Jackson
- High: Ida B Wells
Source: RMLS (OR). This data may not be complete. We recommend contacting the local school district to confirm school assignments for this home.
Similar homes
- $540,0003 bd3 ba1.9k sqft4025 SW Pomona St, Portland, OR 97219Active
 MLS ID #206943260, Tony Apa, JMG - Jason Mitchell Group. RMLS (OR)
 - $499,9993 bd2 ba2.4k sqft11251 SW Capitol Hwy, Portland, OR 97219Active
 MLS ID #724375290, Sarah Boylan, Premiere Property Group, LLC. RMLS (OR)
 - $499,0002 bd2 ba1.4k sqft5238 SW Vacuna St, Portland, OR 97219Active
 MLS ID #267690307, Mathew Wray, Keller Williams Realty Portland Premiere. RMLS (OR)
 - $549,0003 bd2 ba1.9k sqft10033 SW Quail Post Rd, Portland, OR 97219Active
 MLS ID #691264681, Koert Balke, MORE Realty. RMLS (OR)
 - $575,0003 bd3 ba1.4k sqft4521 SW Brugger St, Portland, OR 97219ActiveMLS ID #204147402, Alexis Halmy, Windermere Realty Trust. RMLS (OR)
- $640,0004 bd2 ba2.4k sqft2133 SW Taylors Ferry Rd, Portland, OR 97219ActiveMLS ID #310582838, Annie Leonard, Windermere Realty Trust. RMLS (OR)
- $649,9503 bd2 ba1.6k sqft8326 SW 57th Ave, Portland, OR 97219ActiveMLS ID #347341841, Sandra Bittler, MORE Realty. RMLS (OR)
- $524,5004 bd2 ba1.8k sqft4533 SE Rex Dr, Portland, OR 97206ActiveMLS ID #187916792, Orly Halpern, John L. Scott Portland Central. RMLS (OR)
- $535,0003 bd2 ba1.4k sqft8821 SE 58th Dr, Portland, OR 97206ActiveMLS ID #508099683, Brian Eustis, Rarebird Real Estate. RMLS (OR)
- $545,0003 bd2 ba1.7k sqft4914 NE Pacific St, Portland, OR 97213ActiveMLS ID #669523250, Dulcinea Myers-Newcomb, Living Room Realty. RMLS (OR)
- $549,0002 bd3 ba2.6k sqft6144 NE Failing St, Portland, OR 97213ActiveMLS ID #435205493, Jacob York, RE/MAX Equity Group. RMLS (OR)
- $512,0004 bd2 ba2.1k sqft11282 SE Pine Ct, Portland, OR 97216ActiveMLS ID #147749399, Sami Akbari-Mort, Lovejoy Real Estate. RMLS (OR)
- $550,0005 bd1 ba2.1k sqft3545 SW 90th Ave, Portland, OR 97225ActiveMLS ID #356491389, Alexis Halmy, Windermere Realty Trust. RMLS (OR)
- $500,0003 bd1 ba1k sqft5425 SW Cameron Rd, Portland, OR 97221ActiveMLS ID #366425696, Rob Levy, Keller Williams Realty Professionals. RMLS (OR)
- $575,0003 bd2 ba1.7k sqft9511 SE Tenino Ct, Portland, OR 97266ActiveMLS ID #664137768, Sharon Marciniak, Real Broker. RMLS (OR)
- $624,9004 bd3 ba2k sqft2226 SW Iowa St, Portland, OR 97239ActiveMLS ID #209501703, John Kearney, You Realty. RMLS (OR)
- $549,0003 bd2 ba2.1k sqft545 N Baldwin St, Portland, OR 97217ActiveMLS ID #576260607, Beth Dillight, Urban Nest Realty. RMLS (OR)
- $575,0003 bd2 ba1.9k sqft6423 SE Tolman St, Portland, OR 97206ActiveMLS ID #498538426, Lyndsey Lord, Move Real Estate Inc. RMLS (OR)
- $549,9003 bd3 ba2k sqft10585 SE Fairway Dr, Happy Valley, OR 97086ActiveMLS ID #175901227, Jamie Scott, John L. Scott Portland South. RMLS (OR)
- $570,0003 bd2 ba1.7k sqft8740 SW Washington Dr, Portland, OR 97223ActiveMLS ID #491463267, Constance Rigney, Living Room Realty. RMLS (OR)
