Skip main navigation
Closed
Street View
  • $740,000

    3740 Sunburst Ln, Naperville, IL 60564

    4beds
    3,061sqft
    Single Family Residence
    Built in 2000
    10,018.8 Square Feet Lot
    $781,200 Zestimate®
    $242/sqft
    $4,328 Estimated rent

    Home value

    $781,200

    $719,000 - $852,000

    $4,328/mo

    Zestimate® history
    Loading
    Loading...

    Owner options

    List your home for rent

    $4,328/mo

    Rent Zestimate®

    Find your next renter with Zillow Rental Manager. Plus, with online applications, you can quickly screen prospective tenants – for free.

    Learn more

    $4,328/mo

    Rent Zestimate®

    Refinance and save

    $6,093/mo

    Est. payment

    Refinancing to a lower rate could help reduce your monthly payments and save thousands over the life of the loan.

    See today's rates

    $6,093/mo

    Est. payment

    Explore your selling options

    Work with a Zillow partner agent

    Leverage their expertise and Zillow's premium Showcase listings to get your home seen by more buyers.

    Get started

    List with your own agent

    Get your home in front of millions of buyers by listing it on Zillow.

    Learn how to do it

    Sell it yourself

    Take full control of how buyers see your home on Zillow by listing For Sale by Owner (FSBO).

    List your home

    What's special

    Fenced yardSpacious bedroomsDecorative ceilingsHuge islandIrrigation systemOversized windowsCrown molding
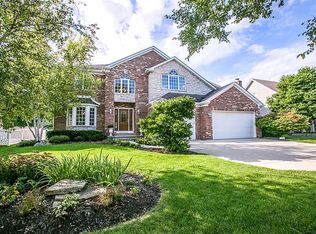
    Move right into this lovely north-facing Lenmark-built luxury home in the desirable Tall Grass pool and tennis community with highly acclaimed District 204 schools. This home is less than one block from the elementary school, and the middle school is onsite as well. So many updates have been made to this home! A new roof was installed in approximately 2018. All of the windows (except the basement) as well as the furnace, air conditioner, water heater, sump pump with battery backup, microwave, and dishwasher are all less than five years old. A UV light air purification system was also installed during the same time. See what else sets this home apart from the rest! The first floor features lovely hardwood floors throughout and beautiful trim details with crown molding, wainscoting, and decorative ceilings. Graceful two story foyer. Formal living and dining rooms, both with bay windows. Private, rear office with custom built-ins. Lovely kitchen with staggered height custom cabinets with crown molding, a huge island, granite countertops, a backsplash, a double oven, pantry, and an additional closet. A sunny eating area with a triple door opens to the patio and fenced yard with an irrigation system. The kitchen flows into the comfortable and inviting family room with its gas fireplace with a custom mantle and its oversized windows allowing for great natural lighting. A laundry room with an abundance of extra cabinetry and an upgraded utility sink and powder room round out the first floor. Upstairs you will find an enormous primary suite, complete with vaulted ceilings and two walk-in closets, one with an organizer system. The luxury bath boasts a walk-in shower, separate tub, linen closet, and double vanity. Three other spacious bedrooms round out the second floor, one with a walk-in closet. The hall bath also has an oversized double vanity, full tub, and linen closet. The basement of this lovely home is finished as well and includes a full bath and an enormous open rec room with a TV area, exercise or play area, bar, and pool table. A 17x15 foot storage area is perfect for your extra belongings. In addition to the awesome pool and tennis facilities that are part of the homeowners' association, the Tall Grass community also features miles of walking and biking trails and playgrounds as well as numerous social activities. This home is just a few blocks to Wolf's Crossing Community Park, which boasts various sports fields and courts, pickleball, playgrounds, a splash pad, fitness court, sand volleyball, picnic shelters, and a sledding hill, just to name a few of the amenities. Tall Grass is just minutes from the vibrant shopping, dining, fitness, and entertainment hub located at 95th Street and Route 59, and is an easy commute to the Metra station. This home offers truly the best of all worlds!

    Zillow last checked:

    Listing updated:

    Listing courtesy of:

    Donna Brooks 630-240-8735,

    Baird & Warner

    Bought with:

    Joe Piraino

    Baird & Warner

    Source: MRED as distributed by MLS GRID,MLS#: 12261487MLS Logo

    Facts & features

    Interior

    Bedrooms & bathrooms
    • Bedrooms: 4
    • Bathrooms: 4
    • Full bathrooms: 3
    • 1/2 bathrooms: 1
    Primary bedroom
    • Features: Flooring (Carpet), Window Treatments (All), Bathroom (Full)
    • Level: Second
    • Area: 378 Square Feet
    • Dimensions: 27X14
    Bedroom 2
    • Features: Flooring (Carpet), Window Treatments (All)
    • Level: Second
    • Area: 204 Square Feet
    • Dimensions: 17X12
    Bedroom 3
    • Features: Flooring (Carpet), Window Treatments (All)
    • Level: Second
    • Area: 204 Square Feet
    • Dimensions: 17X12
    Bedroom 4
    • Features: Flooring (Carpet), Window Treatments (All)
    • Level: Second
    • Area: 156 Square Feet
    • Dimensions: 13X12
    Breakfast room
    • Features: Flooring (Hardwood)
    • Level: Main
    • Area: 180 Square Feet
    • Dimensions: 18X10
    Den
    • Features: Flooring (Hardwood), Window Treatments (All)
    • Level: Main
    • Area: 120 Square Feet
    • Dimensions: 12X10
    Dining room
    • Features: Flooring (Hardwood), Window Treatments (All)
    • Level: Main
    • Area: 180 Square Feet
    • Dimensions: 15X12
    Family room
    • Features: Flooring (Hardwood), Window Treatments (All)
    • Level: Main
    • Area: 300 Square Feet
    • Dimensions: 20X15
    Kitchen
    • Features: Kitchen (Eating Area-Breakfast Bar, Eating Area-Table Space, Island, Pantry-Closet, Granite Counters), Flooring (Hardwood), Window Treatments (All)
    • Level: Main
    • Area: 168 Square Feet
    • Dimensions: 14X12
    Laundry
    • Features: Flooring (Ceramic Tile)
    • Level: Main
    • Area: 77 Square Feet
    • Dimensions: 11X07
    Living room
    • Features: Flooring (Hardwood), Window Treatments (All)
    • Level: Main
    • Area: 168 Square Feet
    • Dimensions: 14X12
    Recreation room
    • Features: Flooring (Carpet)
    • Level: Basement
    • Area: 930 Square Feet
    • Dimensions: 30X31
    Storage
    • Level: Basement
    • Area: 255 Square Feet
    • Dimensions: 17X15
    Heating
    • Natural Gas, Forced Air
    Cooling
    • Central Air
    Appliances
    • Included: Double Oven, Microwave, Dishwasher, Refrigerator, Washer, Dryer, Cooktop
    • Laundry: Main Level, Sink
    Features
    • Cathedral Ceiling(s), Built-in Features
    • Flooring: Hardwood
    • Basement: Finished,Full
    • Attic: Unfinished
    • Number of fireplaces: 1
    • Fireplace features: Gas Log, Family Room
    Interior area
    • Total structure area: 0
    • Total interior livable area: 3,061 sqft

    Property

    Parking
    • Total spaces: 3
    • Parking features: Asphalt, Garage Door Opener, On Site, Garage Owned, Attached, Garage
    • Attached garage spaces: 3
    • Has uncovered spaces: Yes
    Accessibility
    • Accessibility features: No Disability Access
    Features
    • Stories: 2
    • Patio & porch: Patio
    • Fencing: Fenced
    Lot
    • Size: 10,018 sqft
    • Dimensions: 80 X 125
    Details
    • Parcel number: 0701091050040000
    • Special conditions: None
    • Other equipment: TV-Cable, Ceiling Fan(s), Sump Pump, Sprinkler-Lawn

    Construction

    Type & style
    • Home type: SingleFamily
    • Architectural style: Traditional
    • Property subtype: Single Family Residence
    Materials
    • Brick, Cedar
    • Foundation: Concrete Perimeter
    • Roof: Asphalt
    Condition
    • New construction: No
    • Year built: 2000

    Utilities & green energy

    • Electric: Circuit Breakers
    • Sewer: Public Sewer
    • Water: Lake Michigan

    Community & neighborhood

    Security
    • Security features: Carbon Monoxide Detector(s)
    Community
    • Community features: Clubhouse, Park, Pool, Tennis Court(s)
    Location
    • Region: Naperville
    • Subdivision: Tall Grass

    HOA & financial

    HOA
    • Has HOA: Yes
    • HOA fee: $803 annually
    • Services included: Pool

    Other

    Other facts
    • Listing terms: Conventional
    • Ownership: Fee Simple w/ HO Assn.

    Price history

    DateEventPrice
    2/28/2025Sold$740,000-0.7%$242/sqft
    Source: MRED as distributed by MLS GRID #12261487 Report a problem
    1/15/2025Contingent$745,000$243/sqft
    Source: MRED as distributed by MLS GRID #12261487 Report a problem
    12/31/2024Listed for sale$745,000+65.6%$243/sqft
    Source: MRED as distributed by MLS GRID #12261487 Report a problem
    10/16/2012Sold$450,000$147/sqft
    Source: Public Record Report a problem
    6/22/2012Sold$450,000-3.7%$147/sqft
    Source: MRED as distributed by MLS GRID #08027282 Report a problem
    3/27/2012Listed for sale$467,500-1.8%$153/sqft
    Source: RE/MAX Professionals Select #08027282 Report a problem
    7/21/2010Sold$476,000-7.1%$156/sqft
    Source: Public Record Report a problem
    4/8/2010Price change$512,500-2.4%$167/sqft
    Source: Prudential Real Estate #07437850 Report a problem
    2/20/2010Price change$524,900-2.6%$171/sqft
    Source: Prudential Real Estate #07437850 Report a problem
    2/11/2010Listed for sale$539,000-9.9%$176/sqft
    Source: Prudential Real Estate #07437850 Report a problem
    10/23/2006Sold$598,000+21.1%$195/sqft
    Source: Public Record Report a problem
    12/3/2002Sold$494,000+30.2%$161/sqft
    Source: Public Record Report a problem
    4/17/2000Sold$379,500+331.3%$124/sqft
    Source: Public Record Report a problem
    6/15/1999Sold$88,000$29/sqft
    Source: Public Record Report a problem

    Public tax history

    YearProperty taxesTax assessment
    2024$15,347 +4.8%$242,310 +13.2%
    2023$14,645 +3.4%$214,055 +6.3%
    2022$14,160 +4.6%$201,444 +5%
    2021$13,538 +1.9%$191,851 +1.6%
    2020$13,281 +1.7%$188,812 +2.9%
    2019$13,056 -4.3%$183,491 -2.5%
    2018$13,646 +1.5%$188,168 +2.7%
    2017$13,440 +0.2%$183,310 +2.2%
    2016$13,417 +0.1%$179,364 +4%
    2015$13,402 $172,466 +3.7%
    2014$13,402 +1.7%$166,257
    2013$13,183 +4.1%$166,257
    2012$12,668 +2.6%$166,257 -5%
    2011$12,350 +1.4%$174,930 -13.3%
    2010$12,181 -4.4%$201,800 -1.7%
    2009$12,737 +0.6%$205,290
    2008$12,658 $205,290 +8.2%
    2007-- $189,665 +6.2%
    2006$11,327 +7.3%$178,617 +6.2%
    2005$10,557 +9.4%$168,141 +12.1%
    2004$9,653 +6.1%$150,000 +7.2%
    2003$9,100 -2.4%$139,864 -0.6%
    2002$9,327 +10.5%$140,737 +17%
    2001$8,445 +24.2%$120,237 +26.2%
    2000$6,800 $95,277

    Find assessor info on the county website

    Neighborhood: Tall Grass

    Nearby schools

    GreatSchools rating
    Schools provided by the listing agent
    • Elementary: Fry Elementary School
    • Middle: Scullen Middle School
    • High: Waubonsie Valley High School
    • District: 204

    Source: MRED as distributed by MLS GRID. This data may not be complete. We recommend contacting the local school district to confirm school assignments for this home.

    Get a cash offer in 3 minutes
    Find out how much your home could sell for in as little as 3 minutes with a no-obligation cash offer.
    Estimated market value
    $781,200
    Get a cash offer in 3 minutes
    Find out how much your home could sell for in as little as 3 minutes with a no-obligation cash offer.
    Estimated market value
    $781,200