Skip main navigation
For sale
  • Price increase: $5K (9/2)
    $660,000

    3740 Sunward Dr, Merritt Island, FL 32953

    4beds
    2,920sqft
    : 
    $4,343/mo
    Get pre-qualified
    Single Family Residence
    Built in 2000
    8,712 Square Feet Lot
    $640,300 Zestimate®
    $226/sqft
    $96/mo HOA

    What's special

    Screened waterfront poolCustom floor-to-ceiling cabinetryPrivate pool accessSpacious primary suiteWater softenerBuilt-in vacuum systemDry bar
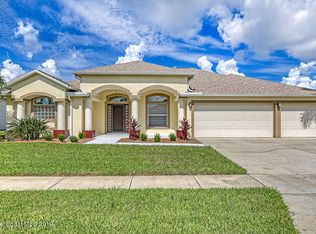
    BACK ON THE MARKET- No fault of sellers Beautifully renovated waterfront pool home in the gated community of Sunset Lakes in Merritt Island! This move-in-ready 4-bedroom, 3-bath home features an oversized 3-car garage, serene pond views, and extensive upgrades throughout. Recent improvements include a NEW roof (2024), water heater (2025), pool heater (2025), tile flooring (2026), exterior paint (2023), and updated exterior lighting (2026). The remodeled kitchen offers custom floor-to-ceiling cabinetry, a walk-in pantry, dry bar, and built-in vacuum system. The spacious primary suite features dual walk-in closets, private pool access, and a jetted tub. Enjoy a screened waterfront pool, expansive paver patio, hurricane shutters, water softener, and reclaimed water irrigation. Community amenities include a playground, tennis, pickleball, volleyball, fishing pier, and easy access to Kennedy Space Center, Port Canaveral, beaches, shopping, and dining.
    35 days
    484
    29

    Zillow last checked:

    Listing updated:

    Listed by:

    Edlira Clevenger 407-701-7089,

    EXP Realty, LLC

    Source: Space Coast AOR,MLS#: 1083680

      Facts & features

      Interior

      Bedrooms & bathrooms
      • Bedrooms: 4
      • Bathrooms: 3
      • Full bathrooms: 3
      Primary bedroom
      • Description: Walk in closet
      • Level: First
      Bedroom 2
      • Description: Walk in closet
      • Level: First
      Bedroom 3
      • Description: Build in closet
      • Level: First
      Bedroom 4
      • Description: Walk in closet
      • Level: Second
      Primary bathroom
      • Description: Ceramic tile
      • Level: First
      Bathroom 2
      • Description: Ceramic tile
      • Level: First
      Bathroom 3
      • Description: Ceramic tile
      • Level: First
      Dining room
      • Description: Ceramic tile
      • Level: First
      Family room
      • Description: Ceramic tile
      • Level: First
      Kitchen
      • Description: Ceramic tile
      • Level: First
      Laundry
      • Description: Ceramic tile
      • Level: First
      Heating
      • Central
      Cooling
      • Central Air
      Appliances
      • Included: Dishwasher, Disposal, Dryer, Electric Range, Electric Water Heater, ENERGY STAR Qualified Refrigerator, ENERGY STAR Qualified Water Heater, Ice Maker, Microwave, Washer, Water Softener Owned
      • Laundry: Electric Dryer Hookup, Lower Level, Washer Hookup
      Features
      • Breakfast Nook, Built-in Features, Ceiling Fan(s), Eat-in Kitchen, His and Hers Closets, Kitchen Island, Pantry, Primary Bathroom -Tub with Separate Shower, Primary Downstairs, Walk-In Closet(s)
      • Flooring: Carpet, Laminate, Tile
      • Has fireplace: No
      Interior area
      • Total structure area: 3,983
      • Total interior livable area: 2,920 sqft
      Video & virtual tour

      Property

      Parking
      • Total spaces: 3
      • Parking features: Garage, Garage Door Opener
      • Garage spaces: 3
      Features
      • Levels: Two
      • Stories: 2
      • Patio & porch: Front Porch, Patio, Screened
      • Exterior features: Storm Shutters
      • Has private pool: Yes
      • Pool features: Electric Heat, Heated, In Ground
      • Fencing: Privacy,Vinyl
      • Has view: Yes
      • View description: Pond, Pool
      • Has water view: Yes
      • Water view: Pond
      • Waterfront features: Pond
      Lot
      • Size: 8,712 Square Feet
      • Features: Sprinklers In Front, Sprinklers In Rear
      Details
      • Additional parcels included: 2443195
      • Parcel number: 243603770000f.00010.00
      • Special conditions: Standard

      Construction

      Type & style
      • Home type: SingleFamily
      • Architectural style: Contemporary
      • Property subtype: Single Family Residence
      Materials
      • Block, Frame
      • Roof: Shingle
      Condition
      • Updated/Remodeled
      • New construction: No
      • Year built: 2000

      Utilities & green energy

      • Electric: 200+ Amp Service, Underground
      • Sewer: Public Sewer
      • Water: Public
      • Utilities for property: Cable Connected, Electricity Connected, Sewer Connected, Water Connected, Other

      Community & HOA

      Community
      • Security: Security Gate, Smoke Detector(s)
      • Subdivision: Sunset Lakes PUD Phase 2
      HOA
      • Has HOA: Yes
      • Amenities included: Basketball Court, Gated, Jogging Path, Management - Off Site, Park, Playground, Tennis Court(s)
      • Services included: Security
      • HOA fee: $1,150 annually
      • HOA name: Sunset Lakes
      Location
      • Region: Merritt Island

      Financial & listing details

      • Price per square foot: $226/sqft
      • Tax assessed value: $485,650
      • Annual tax amount: $3,798
      • Date on market: 9/2/2026
      • Listing terms: Cash,Conventional,FHA,VA Loan
      • Road surface type: Asphalt

        Estimated market value

        $640,300

        $608,000 - $672,000

        $4,668/mo

        Price history

        DateEventPrice
        9/2/2026Price change$660,000+0.8%$226/sqft
        Source: Stellar MLS #O6424678 Report a problem
        8/29/2026Pending sale$655,000+3.1%$224/sqft
        Source: Space Coast AOR #1083680 Report a problem
        8/11/2026Listed for sale$635,000$217/sqft
        Source: Stellar MLS #O6424678 Report a problem
        8/3/2026Contingent$635,000$217/sqft
        Source: Stellar MLS #O6424678 Report a problem
        8/3/2026Pending sale$635,000$217/sqft
        Source: Space Coast AOR #1083680 Report a problem
        7/30/2026Listed for sale$635,000+54.9%$217/sqft
        Source: eXp Realty #O6424678 Report a problem
        6/8/2018Sold$410,000-3.5%$140/sqft
        Source: Space Coast AOR #811357 Report a problem
        5/9/2018Pending sale$425,000$146/sqft
        Source: Premium Properties Real Estate #811357 Report a problem
        4/20/2018Listed for sale$425,000+15.2%$146/sqft
        Source: Premium Properties Real Estate #811357 Report a problem
        11/25/2015Sold$369,000$126/sqft
        Source: Space Coast AOR #735420 Report a problem
        9/26/2015Pending sale$369,000$126/sqft
        Source: RE/MAX Aerospace Realty #735420 Report a problem
        9/21/2015Listed for sale$369,000+63.3%$126/sqft
        Source: RE/MAX Aerospace Realty #735420 Report a problem
        9/27/2013Sold$226,000-7.8%$77/sqft
        Source: Space Coast AOR #675428 Report a problem
        8/15/2013Listed for sale$245,000-46.6%$84/sqft
        Source: Space Coast Real Estate, Inc. #675428 Report a problem
        10/19/2005Sold$459,000+25.8%$157/sqft
        Source: Public Record Report a problem
        5/7/2004Sold$365,000+1006.1%$125/sqft
        Source: Public Record Report a problem
        10/8/1999Sold$33,000$11/sqft
        Source: Public Record Report a problem

        Public tax history

        YearProperty taxesTax assessment
        2025$3,798 +8.6%$270,790 +2.9%
        2024$3,499 +1.2%$263,160 +3%
        2023$3,459 +6.9%$255,500 +3%
        2022$3,237 -3.9%$248,060 +3%
        2021$3,368 +2.4%$240,840 +1.4%
        2020$3,289 +3.8%$237,520 -26.1%
        2019$3,168 $321,400 +11.1%
        2018$3,168 -23.1%$289,240 +2.1%
        2017$4,119 -1.2%$283,300 +4.7%
        2016$4,168 +0.6%$270,670 +21.3%
        2015$4,142 +17.4%$223,110 +0.8%
        2014$3,529 $221,340 +4%
        2013-- $212,800 +12.7%
        2012$3,355 -2.4%$188,850 -2.3%
        2011$3,438 +20.5%$193,380 -9.1%
        2010$2,853 -17.9%$212,740 -19.2%
        2009$3,477 -13.8%$263,190 -12%
        2008$4,034 -6.5%$299,000 -2.9%
        2007$4,316 -20.1%$308,000 -8.8%
        2005$5,398 +23.6%$337,740 +34%
        2004$4,369 +55.2%$252,050 +11.8%
        2003$2,815 +1.7%$225,530 +16.2%
        2002$2,767 +2.4%$194,130 +5.4%
        2001$2,703 +479.4%$184,150 +636.6%
        2000$466 $25,000
        Find assessor info on the county website

        Monthly payment

        Est. payment

        Payment breakdown

        Explore the cost of this home by adjusting the details. Changes won't be saved.
        All calculations are estimates and provided by Zillow, Inc. for informational purposes only. Actual amounts may vary.
        HOA fees may include property taxes on listings classified as Co-Ops. Contact the listing agent and/or owner for fee details.
        See how much you could borrow to make a competitive offer.

        Climate risks

        Neighborhood: North Merritt Island

        Getting around

        11 / 100
        Car-Dependent
        27 / 100
        Somewhat Bikeable

        Nearby schools

        GreatSchools rating
        Schools provided by the listing agent
        • Elementary: Carroll
        • Middle: Jefferson
        • High: Merritt Island

        Source: Space Coast AOR. This data may not be complete. We recommend contacting the local school district to confirm school assignments for this home.

        A local agent can set up tours, give advice and negotiate with sellers.

        Browse local experts