Welcome to Thompson Rd in Collegeville, PA, where modern luxury meets timeless design in this completely renovated 5-bedroom, 6-bath single-family home. Spanning an impressive 4,841 square feet, this property has been completely renovated offering sophisticated style and an extremely thoughtful design for the modern lifestyle. Step inside to discover an expansive living space with the warmth of Oak hardwood floors throughout. The first floor layout provides a seamless flow between living, dining room and kitchen. At the back of the home is a private office with a first floor powder room for modern convenience. The high end kitchen is truly the heart of the home. It’s outfitted with sleek, soft-close cabinetry and an abundance of counter space, making meal prep a breeze while you look out over the peaceful backyard. Whether you’re hosting a dinner party or just enjoying a quiet morning coffee, the layout feels open and effortless. The chef-inspired kitchen opens to a generous floor plan—perfect for entertaining inside and out with slider doors opening to a spacious back deck overlooking the flat lot, shaded with mature trees. The charming front porch overlooks the wooded trails of Evansburg State park, a scenic and peaceful view where 14 acres of preserved land, provide bike paths and walking trails. The hosting potential continues downstairs in the finished basement—a fantastic entertainer’s retreat featuring a cozy electric fireplace and a convenient powder room. It’s the perfect spot for movie nights or catching the big game. Plus, the property offers plenty of room for guests and hobbies alike with its expansive driveway and a spacious three-car garage. In the award winning Perkiomen Valley School district, this exceptional home offers everything you need for both comfort and style. Schedule your tour today and experience the perfect blend of luxurious updates and functional design at Thompson Rd.
Under contract
$875,000
3740 Thompson Rd, Collegeville, PA 19426
5beds
4,841sqft
Single Family Residence
Built in 1950
0.8 Acres Lot
$856,200 Zestimate®
$181/sqft
$-- HOA
What's special
Cozy electric fireplacePeaceful backyardFlat lotExpansive drivewayShaded with mature treesSpacious three-car garageExpansive living space
- 107 days
- 133
- 1
Zillow last checked:
Listing updated:
Listed by:
Jessica Sinton 215-704-2900,
Compass RE 6108223356
Source: Bright MLS,MLS#: PAMC2179752
Facts & features
Interior
Bedrooms & bathrooms
- Bedrooms: 5
- Bathrooms: 6
- Full bathrooms: 6
- Main level bathrooms: 1
Basement
- Area: 0
Heating
- Central, Electric
Cooling
- Central Air, Electric
Appliances
- Included: Stainless Steel Appliance(s), Refrigerator, Electric Water Heater
- Laundry: Hookup
Features
- Bathroom - Walk-In Shower, Ceiling Fan(s), Dining Area, Kitchen - Gourmet, Kitchen Island, Recessed Lighting, Store/Office
- Basement: Finished,Exterior Entry,Walk-Out Access,Windows
- Has fireplace: No
Interior area
- Total structure area: 4,841
- Total interior livable area: 4,841 sqft
- Finished area above ground: 4,841
- Finished area below ground: 0
Property
Parking
- Total spaces: 3
- Parking features: Garage Faces Rear, Garage Door Opener, Inside Entrance, Storage, Attached, Driveway
- Attached garage spaces: 3
- Has uncovered spaces: Yes
Accessibility
- Accessibility features: None
Features
- Levels: Two
- Stories: 2
- Pool features: None
Lot
- Size: 0.8 Acres
- Dimensions: 140.00 x 0.00
Details
- Additional structures: Above Grade, Below Grade
- Parcel number: 510003832401
- Zoning: RESIDENTIAL
- Special conditions: Standard
Construction
Type & style
- Home type: SingleFamily
- Architectural style: Colonial
- Property subtype: Single Family Residence
Materials
- Vinyl Siding
- Foundation: Block
Condition
- New construction: No
- Year built: 1950
Utilities & green energy
- Sewer: On Site Septic
- Water: Well
Community & HOA
Community
- Subdivision: Skippack
HOA
- Has HOA: No
Location
- Region: Collegeville
- Municipality: SKIPPACK TWP
Financial & listing details
- Price per square foot: $181/sqft
- Tax assessed value: $138,130
- Annual tax amount: $6,286
- Date on market: 5/14/2026
- Listing agreement: Exclusive Agency
- Listing terms: Cash,Conventional,FHA,Other
- Inclusions: Refrigerator
- Ownership: Fee Simple
Estimated market value
$856,200
$813,000 - $899,000
$6,130/mo
Price history
| Date | Event | Price |
|---|---|---|
| 7/13/2026 | Listing removed | $875,000$181/sqft |
Source:  Bright MLS #PAMC2179752 Report a problem Bright MLS #PAMC2179752 Report a problem | ||
| 7/6/2026 | Contingent | $875,000$181/sqft |
Source: Bright MLS #PAMC2179752 Report a problem | ||
| 6/26/2026 | Price change | $875,000-2.7%$181/sqft |
Source: Bright MLS #PAMC2179752 Report a problem | ||
| 6/5/2026 | Price change | $899,000-2.8%$186/sqft |
Source: Bright MLS #PAMC2179752 Report a problem | ||
| 5/18/2026 | Price change | $925,000-7.5%$191/sqft |
Source: Bright MLS #PAMC2179752 Report a problem | ||
| 5/14/2026 | Listed for sale | $1,000,000+185.7%$207/sqft |
Source: Bright MLS #PAMC2179752 Report a problem | ||
| 4/26/2024 | Sold | $350,000+0.3%$72/sqft |
Source: Bright MLS #PAMC2099908 Report a problem | ||
| 4/11/2024 | Pending sale | $349,000$72/sqft |
Source: Bright MLS #PAMC2099908 Report a problem | ||
| 4/6/2024 | Listed for sale | $349,000$72/sqft |
Source: Bright MLS #PAMC2099908 Report a problem | ||
Public tax history
| Year | Property taxes | Tax assessment |
|---|---|---|
| 2025 | $5,914 +3.6% | $138,130 |
| 2024 | $5,708 | $138,130 |
| 2023 | $5,708 +4.7% | $138,130 |
| 2022 | $5,454 +1.6% | $138,130 |
| 2021 | $5,367 +2.5% | $138,130 |
| 2020 | $5,234 +1.3% | $138,130 |
| 2019 | $5,166 +2.3% | $138,130 |
| 2018 | $5,049 +3.2% | $138,130 |
| 2017 | $4,891 +2.1% | $138,130 |
| 2016 | $4,790 +2% | $138,130 |
| 2015 | $4,697 +2.2% | $138,130 |
| 2014 | $4,594 +1.6% | $138,130 |
| 2013 | $4,522 +2% | $138,130 |
| 2012 | $4,432 +2.9% | $138,130 |
| 2011 | $4,307 +2.6% | $138,130 |
| 2010 | $4,198 +3.4% | $138,130 |
| 2009 | $4,058 +4% | $138,130 |
| 2008 | $3,901 +4.4% | -- |
| 2007 | $3,736 +7.1% | -- |
| 2006 | $3,488 +8.6% | -- |
| 2005 | $3,212 +8.6% | -- |
| 2004 | $2,958 +4.3% | -- |
| 2003 | $2,837 +0.8% | -- |
| 2002 | $2,815 +12.2% | -- |
| 2000 | $2,509 +3.9% | -- |
| 1999 | $2,415 | -- |
Find assessor info on the county website
Monthly payment
Est. payment
Payment breakdown
Explore the cost of this home by adjusting the details. Changes won't be saved.Climate risks
Neighborhood: 19426
Nearby schools
Schools provided by the listing agent
- District: Perkiomen Valley
Source: Bright MLS. This data may not be complete. We recommend contacting the local school district to confirm school assignments for this home.
Similar homes
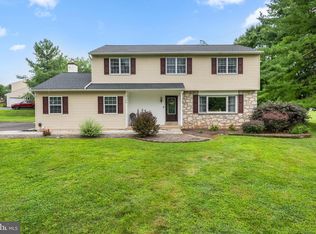
- $899,0004 bd4 ba4.5k sqft15 Springfield Dr, Collegeville, PA 19426For Sale

 MLS ID #PAMC2188472, Paul Douglas, Keller Williams Realty Devon-Wayne. Bright MLS
 - $750,0006 bd3 ba3.2k sqft2148 Pheasant Hill Rd, Lansdale, PA 19446For Sale
 MLS ID #PAMC2192152, Ryanne Sullivan, Compass RE. Bright MLS
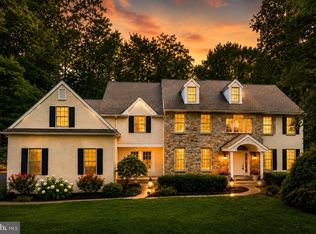
 - $925,0004 bd3 ba3.7k sqft6 Forest Glen Dr, Chester Springs, PA 19425For Sale
 MLS ID #PACT2133542, Colleen Johnson, Long & Foster Real Estate, Inc.. Bright MLS
 - $999,9004 bd4 ba5.4k sqft2111 Peregrine Cir, Audubon, PA 19403For Sale
 MLS ID #PAMC2190290, Pam Butera, Keller Williams Real Estate-Blue Bell. Bright MLS
 - $944,9004 bd3 ba3.2k sqft15 Patricia Dr, Trappe, PA 19426For SaleMLS ID #PAMC2186756, Joseph Bograd, Elite Realty Group Unl. Inc.. Bright MLS
- $949,9005 bd3 ba2.9k sqft30 Patricia Dr, Collegeville, PA 19426For SaleMLS ID #PAMC2178344, Mike Bottaro, Homestarr Realty. Bright MLS
- $920,0004 bd5 ba3.4k sqft898 Crestline Dr, Blue Bell, PA 19422For SaleMLS ID #PAMC2170886, Hak Kim, RE/MAX Services. Bright MLS
- $839,0004 bd4 ba3.3k sqft204 Cambridge Rd, King Of Prussia, PA 19406For SaleMLS ID #PAMC2185664, Minh Nguyen-Rivera, KW Empower. Bright MLS
- $875,0004 bd5 ba4k sqft7 Montella Cir, Pottstown, PA 19464For SaleMLS ID #PAMC2186488, Lynn Pantella, Keller Williams Real Estate-Doylestown. Bright MLS
- $899,0007 bd5 ba5k sqft103 N Main St, Hatfield, PA 19440For SaleMLS ID #PAMC2182594, Amber Moyer, Compass RE. Bright MLS
- $883,9005 bd4 ba3.4k sqft1919 Cobden Rd, Glenside, PA 19038For SaleMLS ID #PAMC2183972, Jared Noel, Keller Williams Main Line. Bright MLS
- $849,9994 bd3 ba4.1k sqft630 Jamie Cir, King Of Prussia, PA 19406For SaleMLS ID #PAMC2181696, Lexi Matos, Realty ONE Group Focus. Bright MLS
- $725,0005 bd4 ba3.6k sqft1381 Sumneytown Pike, Lansdale, PA 19446For SaleMLS ID #PAMC2188828, Pamela Romeo, EXP Realty, LLC. Bright MLS
- $780,0004 bd4 ba4.6k sqft40 Robins Nest Ln, Pottstown, PA 19465For SaleMLS ID #PACT2131548, Mike LaPorta, EXP Realty, LLC. Bright MLS
- $749,9004 bd3 ba3.1k sqft207 Sylvan Dr, Pottstown, PA 19465For SaleMLS ID #PACT2133028, Mike Walton, Compass. Bright MLS
- $869,9004 bd3 ba3.8k sqft1269 Waller Dr, Huntingdon Valley, PA 19006For SaleMLS ID #PAMC2185086, Joseph Bograd, Elite Realty Group Unl. Inc.. Bright MLS
- $699,0004 bd3 ba2.4k sqft4108 Tranquility St, Schwenksville, PA 19473For SaleMLS ID #PAMC2189046, Greg Parker, Keller Williams Real Estate-Blue Bell. Bright MLS
- $865,0004 bd3 ba2.9k sqft512 Conestoga Rd, Malvern, PA 19355For SaleMLS ID #PACT2127864, Francine Dague, BHHS Fox & Roach Malvern-Paoli. Bright MLS
- $900,0004 bd4 ba3.4k sqft1623 Saint Peters Way, Chester Springs, PA 19425For SaleMLS ID #PACT2123288, Shawna Kelly, Keller Williams Real Estate -Exton. Bright MLS
- $1,125,0004 bd3 ba2.6k sqft683 Hollow Rd, Wayne, PA 19087For SaleMLS ID #PACT2132520, Bianca Hospodar, BHHS Fox & Roach Wayne-Devon. Bright MLS
