Skip main navigation
Closed
  • Price Unknown

    3740 W Birchwood Court, Springfield, MO 65807

    3beds
    2,175sqft
    Single Family Residence
    Built in 1995
    10,454.4 Square Feet Lot
    $367,100 Zestimate®
    $--/sqft
    $1,957 Estimated rent

    Home value

    $367,100

    $349,000 - $385,000

    $1,957/mo

    Zestimate® history
    Loading
    Loading...

    Owner options

    List your home for rent

    $1,957/mo

    Rent Zestimate®

    Find your next renter with Zillow Rental Manager. Plus, with online applications, you can quickly screen prospective tenants – for free.

    Learn more

    $1,957/mo

    Rent Zestimate®

    Refinance and save

    Refinancing to a lower rate could help reduce your monthly payments and save thousands over the life of the loan.

    See today's rates

    Explore your selling options

    Work with a Zillow partner agent

    Leverage their expertise and Zillow's premium Showcase listings to get your home seen by more buyers.

    Get started

    List with your own agent

    Get your home in front of millions of buyers by listing it on Zillow.

    Learn how to do it

    Sell it yourself

    Take full control of how buyers see your home on Zillow by listing For Sale by Owner (FSBO).

    List your home

    What's special

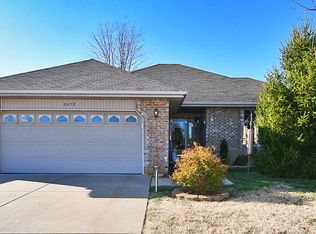
    This all-brick 2175 square foot home is on an amazingly landscaped large corner lot at the entrance of a cul-de-sac of the desirable Westbrook Place/Marborough Manor subdivision in southwest Springfield. The home has been meticulously updated and features a spacious all-season sunroom with brand new mini-split, new windows, and new insulation. The kitchen is a chef's dream with new soft-close cabinets, new stunning tile backsplash and granite countertops, new stainless appliances including convection oven and microwave (fridge stays!), new upper cabinet lighting, 3 new sinks with new faucets, reverse osmosis water system, kitchen shelving and light fixtures. The walls and trim of main living area, kitchen and dining room have recently been painted a refreshing white. The living room features real hardwood flooring, a double-tray ceiling, and a new electric fireplace. The formal dining room features vaulted ceiling and lots of light, plus a new light fixture in the dining room, entryway, and new fan in the front bedroom. The primary bedroom is beyond massive with a tray ceiling and beautiful view of the private outdoor oasis. Outside, you'll find the perfect for a plant lover with mature trees, gorgeous landscaping, hostas, and a variety of perennials, all of which can be enjoyed from the awning or the deck with swing that stays with the house. Additional perks include peace of mind with a newer roof, HVAC, and hot water heater (all from Summer 2021), plus a $5,000 storm shelter that stay with the house, reverse osmosis water system, and new fence on 2 sides. Finally the 3 car garage has a walled-off 3rd bay for projects, and offers ample storage including built in upper shelving and cabinets galore! Seller is offering a $3000 carpet allowance for bedrooms!

    Zillow last checked:

    Listing updated:

    Listed by:

    Laura L. Duckworth 417-520-6545,

    EXP Realty LLC

    Bought with:

    Robin Clay, 2017029662

    Sturdy Real Estate

    Source: SOMOMLS as distributed by MLS GRID,MLS#: 60275047MLS Logo

    Facts & features

    Interior

    Bedrooms & bathrooms
    • Bedrooms: 3
    • Bathrooms: 2
    • Full bathrooms: 2
    Heating
    • Forced Air, Fireplace(s), Electric, Natural Gas
    Cooling
    • Central Air, Ceiling Fan(s)
    Appliances
    • Included: Dishwasher, Convection Oven, Dryer, Washer, Microwave, Refrigerator, Disposal, Water Purifier
    • Laundry: Main Level, W/D Hookup
    Features
    • Internet - Fiber Optic, Marble Counters, Granite Counters, Tray Ceiling(s), High Ceilings, Walk-In Closet(s), Walk-in Shower
    • Flooring: Carpet, Engineered Hardwood, Tile, Hardwood
    • Doors: Storm Door(s)
    • Windows: Mixed, Window Coverings, Blinds
    • Has basement: No
    • Attic: Partially Floored,Pull Down Stairs
    • Has fireplace: Yes
    • Fireplace features: Living Room, Electric
    Interior area
    • Total structure area: 2,175
    • Total interior livable area: 2,175 sqft
    • Finished area above ground: 2,175
    • Finished area below ground: 0

    Property

    Parking
    • Total spaces: 3
    • Parking features: Parking Space, Workshop in Garage, Garage Faces Side, Garage Door Opener, Driveway
    • Attached garage spaces: 3
    • Has uncovered spaces: Yes
    Features
    • Levels: One
    • Stories: 1
    • Patio & porch: Patio, Deck, Awning(s), Covered
    • Exterior features: Rain Gutters, Garden
    • Has spa: Yes
    • Spa features: Bath
    • Fencing: Privacy,Full,Wood
    Lot
    • Size: 10,454 sqft
    • Dimensions: 78 x 133
    • Features: Curbs, Level, Corner Lot, Landscaped, Cul-De-Sac
    Details
    • Additional structures: Shed(s), Storm Shelter
    • Parcel number: 881332400094

    Construction

    Type & style
    • Home type: SingleFamily
    • Architectural style: Traditional
    • Property subtype: Single Family Residence
    Materials
    • Brick
    • Foundation: Crawl Space
    • Roof: Composition
    Condition
    • Year built: 1995

    Utilities & green energy

    • Sewer: Public Sewer
    • Water: Public
    Green energy
    • Energy efficient items: HVAC, High Efficiency - 90%+

    Community & neighborhood

    Location
    • Region: Springfield
    • Subdivision: Westbrook Place

    Other

    Other facts
    • Listing terms: Cash,VA Loan,FHA,Conventional
    • Road surface type: Asphalt

    Price history

    DateEventPrice
    9/16/2024Sold--
    Source: SOMOMLS as distributed by MLS GRID #60275047 Report a problem
    8/15/2024Pending sale$350,000$161/sqft
    Source: SOMOMLS as distributed by MLS GRID #60275047 Report a problem
    8/9/2024Listed for sale$350,000+55.6%$161/sqft
    Source: SOMOMLS as distributed by MLS GRID #60275047 Report a problem
    8/23/2021Sold--
    Source: Agent Provided Report a problem
    10/22/2018Listing removed$224,900$103/sqft
    Source: Murney Associates, Realtors #60119013 Report a problem
    9/24/2018Pending sale$224,900$103/sqft
    Source: Murney Associates, Realtors #60119013 Report a problem
    9/13/2018Price change$224,900-6.3%$103/sqft
    Source: Murney Associates, Realtors #60119013 Report a problem
    6/6/2018Price change$239,900-4%$110/sqft
    Source: Glenworth Realty Company #60105835 Report a problem
    4/20/2018Listed for sale$249,900$115/sqft
    Source: Glenworth Realty Company #60105835 Report a problem

    Public tax history

    YearProperty taxesTax assessment
    2025$2,581 +3.9%$50,100 +11.7%
    2024$2,485 +0.5%$44,860
    2023$2,471 +16.6%$44,860 +13.8%
    2022$2,119 +0%$39,430
    2021$2,119 +1.8%$39,430 +7.4%
    2020$2,081 +16.3%$36,730 +13.2%
    2018$1,790 +2.3%$32,450 +1.3%
    2017$1,750 $32,020
    2016$1,750 $32,020
    2015$1,750 +0.8%$32,020 +2.3%
    2014$1,736 $31,290 -6.8%
    2012-- $33,570
    2011-- $33,570 +10.4%
    2010-- $30,420 +0.1%
    2006$1,135 $30,380
    2005$1,135 +5.4%$30,380 +18.2%
    2004$1,077 +0.4%$25,710
    2003$1,072 +1.6%$25,710
    2002$1,055 -7%$25,710
    2001$1,135 $25,710

    Find assessor info on the county website

    Neighborhood: 65807

    Nearby schools

    GreatSchools rating
    Schools provided by the listing agent
    • Elementary: SGF-Sherwood
    • Middle: SGF-Carver
    • High: SGF-Parkview

    Source: SOMOMLS as distributed by MLS GRID. This data may not be complete. We recommend contacting the local school district to confirm school assignments for this home.

    Sell for more on Zillow
    Get a Zillow Showcase℠ listing at no additional cost and you could sell for .
    $367,100
    2% more
    +$7,342
    With Zillow Showcase(estimated)
    $374,442