Easy City living with Country views to boot! Take a gander at this 4 bed, 3 bath Townhome that boasts wall to wall windows on the main allowing you to enjoy the breathtaking views of the country while enjoying the easy access of being in SE Minot. The main floor is home to a large great room complete with vaulted ceilings, sprawling windows, hardwood floors, and a floor to ceiling custom stone gas fireplace. The kitchen upgrades include pull-out drawers in all cupboards, quartz counters, pendant lighting and a massive island with wine fridge. There are 2 beds on the main, one being a master complete with walk- in closet and en-suite bath, with a sliding glass door to your deck overlooking the coulee. A main floor laundry room and full bath finish this level. Heading to the walk-out basement, you'll find a large family/rec room that is bright and spacious. A custom wet bar with quartz peninsula is perfect for entertaining and accommodates many guests. There are 2 more bedrooms, one of which is currently set up as a never been used before workout room, a third full bath and storage room rounding out this space. The exterior is maintenance free, has a large concrete patio off the walk-out, and the best part - the lawn care and snow removal are taken care of for you! The attached 3 stall garage is fully finished and heated as well. There really is nothing to be done except move your belongings and start enjoying the view! Call to schedule your private showing today! Owners are licensed realtors in the state of North Dakota
Sold
Price Unknown
3740 White Pine Cir SE, Minot, ND 58701
4beds
3baths
3,200sqft
Townhouse
Built in 2017
8,712 Square Feet Lot
$517,300 Zestimate®
$--/sqft
$2,593 Estimated rent
Home value
$517,300
$491,000 - $548,000
$2,593/mo
Zestimate® history
Owner options
List your home for rent
$2,593/mo
Rent Zestimate®
Find your next renter with Zillow Rental Manager. Plus, with online applications, you can quickly screen prospective tenants – for free.
$2,593/mo
Rent Zestimate®
Refinance and save
$150/mo
Est. payment
Refinancing to a lower rate could help reduce your monthly payments and save thousands over the life of the loan.
$150/mo
Est. payment
Explore your selling options
Work with a Zillow partner agent
Leverage their expertise and Zillow's premium Showcase listings to get your home seen by more buyers.
Get startedList with your own agent
Get your home in front of millions of buyers by listing it on Zillow.
Learn how to do itSell it yourself
Take full control of how buyers see your home on Zillow by listing For Sale by Owner (FSBO).
List your homeWhat's special
Stone gas fireplaceCustom wet barPendant lightingPull-out drawersQuartz countersSliding glass doorLarge great room
Zillow last checked:
Listing updated:
Listed by:
ANDREW GUDMUNSON 701-240-1965,
701 Realty, Inc.,
McKenna Gudmunson 701-720-6431,
701 Realty, Inc.
Source: Minot MLS,MLS#: 231885
Facts & features
Interior
Bedrooms & bathrooms
- Bedrooms: 4
- Bathrooms: 3
- Main level bathrooms: 2
- Main level bedrooms: 2
Primary bedroom
- Description: Wic, En-suite
- Level: Main
Bedroom 1
- Level: Main
Bedroom 2
- Description: Coulee View
- Level: Lower
Bedroom 3
- Description: Coulee View / Workout
- Level: Lower
Dining room
- Description: Open To Living & Kitchen
- Level: Main
Family room
- Description: Walk Out, Full Wet Bar
- Level: Lower
Kitchen
- Description: Large Island / Wine Fridge
- Level: Main
Living room
- Description: Corner Gas / Stone
- Level: Main
Heating
- Forced Air, Natural Gas
Cooling
- Central Air
Appliances
- Included: Microwave, Dishwasher, Disposal, Refrigerator, Range/Oven, Electric Range/Oven
- Laundry: Main Level
Features
- Flooring: Carpet, Hardwood, Laminate, Linoleum
- Basement: Finished,Full,Walk-Out Access
- Number of fireplaces: 1
- Fireplace features: Gas, Living Room, Upper
Interior area
- Total structure area: 3,200
- Total interior livable area: 3,200 sqft
- Finished area above ground: 1,600
Property
Parking
- Total spaces: 3
- Parking features: Attached, Garage: Floor Drains, Heated, Insulated, Lights, Opener, Sheet Rock, Driveway: Concrete
- Attached garage spaces: 3
- Has uncovered spaces: Yes
Features
- Levels: One
- Stories: 1
- Patio & porch: Deck, Patio
- Exterior features: Sprinkler
Lot
- Size: 8,712 Square Feet
Details
- Parcel number: MI36.E95.000.0110
- Zoning: RM
Construction
Type & style
- Home type: Townhouse
- Property subtype: Townhouse
Materials
- Foundation: Concrete Perimeter
- Roof: Asphalt
Condition
- New construction: No
- Year built: 2017
Utilities & green energy
- Sewer: City
- Water: City
- Utilities for property: Cable Connected
Community & HOA
HOA
- Has HOA: Yes
- HOA fee: $150 monthly
Location
- Region: Minot
Financial & listing details
- Tax assessed value: $527,000
- Annual tax amount: $6,787
- Date on market: 9/26/2025
Price history
| Date | Event | Price |
|---|---|---|
| 1/12/2024 | Sold | -- |
Source:  Minot MLS #231885 Report a problem Minot MLS #231885 Report a problem | ||
| 12/6/2023 | Pending sale | $600,000$188/sqft |
Source: Minot MLS #231885 Report a problem | ||
| 11/14/2023 | Listed for sale | $600,000$188/sqft |
Source: Minot MLS #231885 Report a problem | ||
| 8/23/2018 | Sold | -- |
Source: Public Record Report a problem | ||
Public tax history
| Year | Property taxes | Tax assessment |
|---|---|---|
| 2025 | -- | $527,000 +0.2% |
| 2024 | $7,685 +19.7% | $526,000 +28% |
| 2023 | $6,420 | $411,000 +8.7% |
| 2022 | -- | $378,000 +5.3% |
| 2021 | $5,146 -1.3% | $359,000 |
| 2019 | $5,212 +0.4% | -- |
| 2018 | $5,193 | $164,000 |
| 2017 | -- | -- |
Find assessor info on the county website
Neighborhood: 58701
Nearby homes
- $435,6002 bd2 ba3.1k sqft3740 White Pine Cir, Minot, ND 58701Off Market
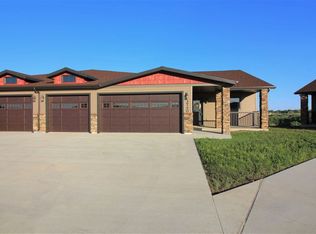
- $559,4004 bd2 ba1.6k sqft3736 White Pine Cir SE, Minot, ND 58701Off Market
- $390,4002 bd2 ba1.5k sqft3744 White Pine Cir, Minot, ND 58701Off Market
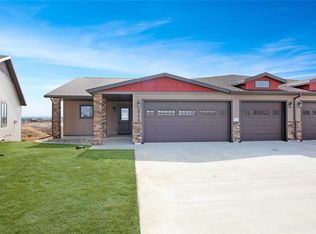
- $475,6004 bd1 ba1.6k sqft3744 White Pine Cir SE, Minot, ND 58701Off Market
- $567,8004 bd2 ba1.6k sqft3732 White Pine Cir SE, Minot, ND 58701Off Market
- $629,0004 bd2 ba1.6k sqft3748 White Pine Cir SE, Minot, ND 58701Off Market
- $457,0002 bd-- ba1.5k sqft3761 White Pine Cir SE, Minot, ND 58701Off Market
- $507,6004 bd3 ba1.6k sqft3752 White Pine Cir SE, Minot, ND 58701Off Market
Nearby schools
GreatSchools rating
- 7/10Washington Elementary SchoolGrades: PK-5Distance: 1.4 mi
- 5/10Jim Hill Middle SchoolGrades: 6-8Distance: 2.4 mi
- 6/10Minot High SchoolGrades: 9-12Distance: 2.6 mi
Schools provided by the listing agent
- District: John Hoeven
Source: Minot MLS. This data may not be complete. We recommend contacting the local school district to confirm school assignments for this home.
- North Dakota
- Ward County
- Minot
- 58701
- 3740 White Pine Cir SE
Nearby cities
Nearby neighborhoods
Nearby zip codes
Other Minot Topics
