Skip main navigation
Closed
  • $447,500

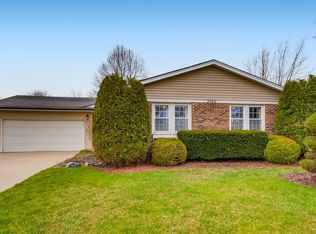
    3740 Winding Trail Ln, Hoffman Estates, IL 60192

    4beds
    1,627sqft
    Single Family Residence
    Built in 1979
    8,106 Square Feet Lot
    $534,000 Zestimate®
    $275/sqft
    $3,485 Estimated rent

    Home value

    $534,000

    $507,000 - $561,000

    $3,485/mo

    Zestimate® history
    Loading
    Loading...

    Owner options

    List your home for rent

    $3,485/mo

    Rent Zestimate®

    Find your next renter with Zillow Rental Manager. Plus, with online applications, you can quickly screen prospective tenants – for free.

    Learn more

    $3,485/mo

    Rent Zestimate®

    Refinance and save

    $3,191/mo

    Est. payment

    Refinancing to a lower rate could help reduce your monthly payments and save thousands over the life of the loan.

    See today's rates

    $3,191/mo

    Est. payment

    Explore your selling options

    Work with a Zillow partner agent

    Leverage their expertise and Zillow's premium Showcase listings to get your home seen by more buyers.

    Get started

    List with your own agent

    Get your home in front of millions of buyers by listing it on Zillow.

    Learn how to do it

    Sell it yourself

    Take full control of how buyers see your home on Zillow by listing For Sale by Owner (FSBO).

    List your home

    What's special

    Large finished sub basementSpacious neighborhood parkHardwood floorsUpdated master bathroomMaster bedroomGranite countersOpen floor plan
    This is the ONE! Nothing to do but move in! Beautiful house updated throughout with plenty of living space and desirable open floor plan. Located in award winning Barrington School District. Hardwood floors with open kitchen features granite counters, stainless steel appliances, butcher block wood island, and gorgeous custom cabinets. Walk out to the screened in porch and deck with fenced in yard overlooking the spacious neighborhood park. Lower level family room has fireplace and built in shelving. Lower level 4th bedroom has full bathroom nearby. Large finished sub basement has built in bar and plenty of recreational living space. The master bedroom is complete with an updated master bathroom and built in granite counter with roomy storage cabinets. Short, private street with minimal traffic.

    Zillow last checked:

    Listing updated:

    Listed by:

    Sabrina Glover, ABR,CSC,PSA 630-523-9989,

    Platinum Partners Realtors,

    Glenn S Failla 708-785-2323,

    Platinum Partners Realtors

    Bought with:

    Tiffany Terry

    Blue Fence Real Estate Inc.

    Source: MRED as distributed by MLS GRID,MLS#: 11819875MLS Logo

    Facts & features

    Interior

    Bedrooms & bathrooms
    • Bedrooms: 4
    • Bathrooms: 3
    • Full bathrooms: 3
    Rooms
    • Room types: Recreation Room, Screened Porch, Utility Room-Lower Level
    Primary bedroom
    • Features: Flooring (Wood Laminate), Bathroom (Full)
    • Level: Second
    • Area: 165 Square Feet
    • Dimensions: 15X11
    Bedroom 2
    • Features: Flooring (Wood Laminate)
    • Level: Second
    • Area: 110 Square Feet
    • Dimensions: 11X10
    Bedroom 3
    • Features: Flooring (Wood Laminate)
    • Level: Second
    • Area: 100 Square Feet
    • Dimensions: 10X10
    Bedroom 4
    • Features: Flooring (Wood Laminate)
    • Level: Lower
    • Area: 99 Square Feet
    • Dimensions: 11X9
    Family room
    • Features: Flooring (Wood Laminate)
    • Level: Lower
    • Area: 264 Square Feet
    • Dimensions: 22X12
    Kitchen
    • Features: Kitchen (Eating Area-Breakfast Bar, Eating Area-Table Space, Island), Flooring (Hardwood)
    • Level: Main
    • Area: 210 Square Feet
    • Dimensions: 21X10
    Laundry
    • Level: Lower
    • Area: 35 Square Feet
    • Dimensions: 7X5
    Living room
    • Features: Flooring (Hardwood)
    • Level: Main
    • Area: 270 Square Feet
    • Dimensions: 18X15
    Recreation room
    • Features: Flooring (Wood Laminate)
    • Level: Basement
    • Area: 374 Square Feet
    • Dimensions: 22X17
    Screened porch
    • Level: Main
    • Area: 180 Square Feet
    • Dimensions: 15X12
    Other
    • Level: Lower
    • Area: 35 Square Feet
    • Dimensions: 7X5
    Heating
    • Natural Gas, Forced Air
    Cooling
    • Central Air
    Appliances
    • Included: Range, Microwave, Dishwasher, Refrigerator, Washer, Dryer, Stainless Steel Appliance(s), Wine Refrigerator
    Features
    • Wet Bar, Solar Tube(s), Built-in Features
    • Flooring: Hardwood, Laminate
    • Windows: Screens
    • Basement: Finished,Partial
    • Number of fireplaces: 1
    • Fireplace features: Wood Burning, Gas Starter, Family Room
    Interior area
    • Total structure area: 374
    • Total interior livable area: 1,627 sqft
    • Finished area below ground: 374

    Property

    Parking
    • Total spaces: 2
    • Parking features: Asphalt, On Site, Garage Owned, Attached, Garage
    • Attached garage spaces: 2
    Accessibility
    • Accessibility features: No Disability Access
    Features
    • Levels: Tri-Level
    • Patio & porch: Deck, Porch, Screened
    • Fencing: Fenced
    Lot
    • Size: 8,106 Square Feet
    • Dimensions: 56 X 111 X 98 X 112
    Details
    • Parcel number: 01252080190000
    • Special conditions: None

    Construction

    Type & style
    • Home type: SingleFamily
    • Property subtype: Single Family Residence
    Materials
    • Vinyl Siding, Brick
    • Foundation: Concrete Perimeter
    • Roof: Asphalt
    Condition
    • New construction: No
    • Year built: 1979
    Details
    • Builder model: SPLIT LEVEL

    Utilities & green energy

    • Sewer: Public Sewer, Storm Sewer
    • Water: Lake Michigan, Public

    Community & HOA

    Community
    • Features: Park, Curbs, Sidewalks, Street Lights, Street Paved
    • Subdivision: Poplar Hills
    HOA
    • Services included: None
    Location
    • Region: Hoffman Estates

    Financial & listing details

    • Price per square foot: $275/sqft
    • Tax assessed value: $350,000
    • Annual tax amount: $7,616
    • Date on market: 6/29/2023
    • Listing terms: FHA
    • Ownership: Fee Simple

    Price history

    DateEventPrice
    8/1/2023Sold$447,500-2.7%$275/sqft
    Source: MRED as distributed by MLS GRID #11819875 Report a problem
    6/29/2023Listed for sale$459,900+35.3%$283/sqft
    Source: MRED as distributed by MLS GRID #11819875 Report a problem
    9/6/2019Sold$340,000-4.2%$209/sqft
    Source: MRED as distributed by MLS GRID #10432178 Report a problem
    8/22/2019Pending sale$355,000$218/sqft
    Source: Baird & Warner #10432178 Report a problem
    8/19/2019Price change$355,000-2.5%$218/sqft
    Source: Baird & Warner #10432178 Report a problem
    8/1/2019Price change$364,000-1.4%$224/sqft
    Source: Baird & Warner #10432178 Report a problem
    7/12/2019Price change$369,000-2.9%$227/sqft
    Source: Baird & Warner #10432178 Report a problem
    6/14/2019Price change$380,000-1.3%$234/sqft
    Source: Baird & Warner #10416535 Report a problem
    5/9/2019Listed for sale$385,000+113.9%$237/sqft
    Source: Baird & Warner #10372951 Report a problem
    7/15/1994Sold$180,000$111/sqft
    Source: Public Record Report a problem

    Public tax history

    YearProperty taxesTax assessment
    2024-- $35,000 +0%
    2023$8,932 +2.4%$34,999
    2022$8,723 +14.5%$34,999 +30.1%
    2021$7,617 +3.3%$26,897
    2020$7,370 +14.6%$26,897 -10.3%
    2019$6,431 +6.6%$29,986 +10.9%
    2018$6,034 +2.2%$27,034
    2017$5,905 +3%$27,034
    2016$5,731 +2.9%$27,034 +8.1%
    2015$5,568 +1.4%$24,999
    2014$5,489 +4.3%$24,999
    2013$5,264 -9.1%$24,999 -13.3%
    2012$5,790 +19.6%$28,850
    2011$4,839 +5.1%$28,850
    2010$4,603 +17.1%$28,850 +7.5%
    2009$3,932 +26.6%$26,827 -4%
    2008$3,107 +4%$27,944
    2007$2,988 -8.8%$27,944 +4.6%
    2006$3,278 +0.8%$26,718
    2005$3,253 +3.9%$26,718
    2004$3,129 +7.5%$26,718 +47.1%
    2003$2,911 +4.5%$18,167
    2002$2,786 +7.3%$18,167
    2001$2,596 +3.7%$18,167 +4.5%
    2000$2,504 +3.4%$17,390
    1999$2,422 $17,390
    Find assessor info on the county website

    Neighborhood: Poplar Hills

    Nearby schools

    GreatSchools rating
    Schools provided by the listing agent
    • Elementary: Grove Avenue Elementary School
    • Middle: Barrington Middle School - Stati
    • High: Barrington High School
    • District: 220

    Source: MRED as distributed by MLS GRID. This data may not be complete. We recommend contacting the local school district to confirm school assignments for this home.

    Get a cash offer in 3 minutes
    Find out how much your home could sell for in as little as 3 minutes with a no-obligation cash offer.
    Estimated market value
    $534,000
    Get a cash offer in 3 minutes
    Find out how much your home could sell for in as little as 3 minutes with a no-obligation cash offer.
    Estimated market value
    $534,000