Welcome to 37400 Georgia Drive — a charming getaway 4 miles from Bethany Beach, Delaware with direct views of the Miller Creek. Tucked beneath mature trees and surrounded by serene natural beauty, this 3-bedroom, 1.5-bath gem delivers classic coastal vibes with rustic flair and unbeatable outdoor living. Step inside to a bright, open-concept living area with charming wood paneling, beamed ceilings, and plenty of natural light. The eat-in kitchen offers a cozy space to gather, complete with bar seating and a view of the screened front porch — ideal for coffee mornings and crab-picking evenings. The spacious primary suite includes an en-suite bath, while two additional bedrooms and a half bath offer versatility for guests or home office needs. Love the outdoors? You’re in luck. Relax on the expansive screened porch, take in the tranquil water view, and rinse off from your days at the beach in the convenient outdoor shower. This oversized lot is bursting with potential and bordered by lush greenery for privacy and peace. Bonus features include an in-home laundry area, shed storage, an outdoor shower, and ample parking. Located in the quiet community of Plantation Park, just minutes from Bethany Beach and coastal attractions, this home is ideal as a year-round residence, beach retreat, or investment property. No ground rent and low HOA fees make it even more appealing. Don’t miss your chance to own a slice of Delaware’s coastal charm — schedule your tour today and start living the laid-back lifestyle you’ve been dreaming of.
Sold for $215,100
$215,100
37400 Georgia Dr, Frankford, DE 19945
3beds
980sqft
Manufactured Home
Built in 1983
10,019 Square Feet Lot
$159,200 Zestimate®
$219/sqft
$1,386 Estimated rent
Home value
$159,200
$146,000 - $174,000
$1,386/mo
Zestimate® history
Owner options
List your home for rent
$1,386/mo
Rent Zestimate®
Find your next renter with Zillow Rental Manager. Plus, with online applications, you can quickly screen prospective tenants – for free.
$1,386/mo
Rent Zestimate®
Refinance and save
$1,069/mo
Est. payment
Refinancing to a lower rate could help reduce your monthly payments and save thousands over the life of the loan.
$1,069/mo
Est. payment
Explore your selling options
Work with a Zillow partner agent
Leverage their expertise and Zillow's premium Showcase listings to get your home seen by more buyers.
Get startedList with your own agent
Get your home in front of millions of buyers by listing it on Zillow.
Learn how to do itSell it yourself
Take full control of how buyers see your home on Zillow by listing For Sale by Owner (FSBO).
List your homeWhat's special
Tranquil water viewMature treesConvenient outdoor showerBeamed ceilingsPlenty of natural lightCharming wood panelingShed storage
Zillow last checked:
Listing updated:
Listed by:
Russell Griffin 302-856-1458,
Keller Williams Realty,
Listing Team: The Griffin Higgins Team, Co-Listing Agent: Bogi Szabo 302-448-1698,
Keller Williams Realty
Bought with:
Krystal Casey, RS0026088
Keller Williams Realty
Source: Bright MLS,MLS#: DESU2087162
Facts & features
Interior
Bedrooms & bathrooms
- Bedrooms: 3
- Bathrooms: 2
- Full bathrooms: 1
- 1/2 bathrooms: 1
- Main level bathrooms: 2
- Main level bedrooms: 3
Rooms
- Room types: Living Room, Primary Bedroom, Kitchen, Bathroom 1, Half Bath, Additional Bedroom
Primary bedroom
- Features: Flooring - Carpet, Ceiling Fan(s)
- Level: Main
- Area: 121 Square Feet
- Dimensions: 11 x 11
Other
- Features: Flooring - Carpet
- Level: Main
- Area: 72 Square Feet
- Dimensions: 8 x 9
Other
- Features: Flooring - Carpet, Ceiling Fan(s)
- Level: Main
- Area: 63 Square Feet
- Dimensions: 7 x 9
Bathroom 1
- Features: Flooring - Laminated, Bathroom - Tub Shower
- Level: Main
- Area: 50 Square Feet
- Dimensions: 5 x 10
Half bath
- Features: Flooring - Laminated
- Level: Main
- Area: 16 Square Feet
- Dimensions: 2 x 8
Kitchen
- Features: Flooring - Laminated, Kitchen - Electric Cooking, Countertop(s) - Solid Surface
- Level: Main
- Area: 156 Square Feet
- Dimensions: 12 x 13
Living room
- Features: Flooring - Carpet, Ceiling Fan(s)
- Level: Main
- Area: 169 Square Feet
- Dimensions: 13 x 13
Heating
- Forced Air, Electric
Cooling
- Central Air, Electric
Appliances
- Included: Dishwasher, Disposal, Dryer, Electric Water Heater
- Laundry: Main Level
Features
- Breakfast Area, Eat-in Kitchen, Ceiling Fan(s)
- Flooring: Carpet
- Doors: Insulated, Storm Door(s)
- Windows: Insulated Windows, Screens, Storm Window(s)
- Has basement: No
- Has fireplace: No
Interior area
- Total structure area: 980
- Total interior livable area: 980 sqft
- Finished area above ground: 980
- Finished area below ground: 0
Property
Parking
- Total spaces: 3
- Parking features: Driveway
- Uncovered spaces: 3
Accessibility
- Accessibility features: 2+ Access Exits
Features
- Levels: One
- Stories: 1
- Patio & porch: Deck, Porch, Screened
- Exterior features: Outdoor Shower
- Pool features: None
- Has view: Yes
- View description: Trees/Woods, Creek/Stream
- Has water view: Yes
- Water view: Creek/Stream
Lot
- Size: 10,019 Square Feet
- Dimensions: 75.00 x 135.00
- Features: Landscaped
Details
- Additional structures: Above Grade, Below Grade, Outbuilding
- Parcel number: 13419.00193.00
- Zoning: GR
- Special conditions: Standard
Construction
Type & style
- Home type: MobileManufactured
- Architectural style: Other
- Property subtype: Manufactured Home
Materials
- Vinyl Siding
- Foundation: Pilings
Condition
- New construction: No
- Year built: 1983
Utilities & green energy
- Electric: Circuit Breakers, 100 Amp Service
- Sewer: Public Sewer
- Water: Well, Private
Community & HOA
Community
- Subdivision: Plantation Park
HOA
- Has HOA: Yes
- HOA fee: $100 annually
- HOA name: PLANTATION PARK HOA
Location
- Region: Frankford
Financial & listing details
- Price per square foot: $219/sqft
- Tax assessed value: $139,400
- Annual tax amount: $453
- Date on market: 5/23/2025
- Listing agreement: Exclusive Right To Sell
- Listing terms: Cash,Conventional
- Inclusions: Fully Furnished
- Ownership: Fee Simple
- Body type: Single Wide
Price history
| Date | Event | Price |
|---|---|---|
| 7/7/2025 | Sold | $215,100+2.9%$219/sqft |
Source:  Bright MLS #DESU2087162 Report a problem Bright MLS #DESU2087162 Report a problem | ||
| 5/28/2025 | Contingent | $209,000$213/sqft |
Source: Bright MLS #DESU2087162 Report a problem | ||
| 5/23/2025 | Listed for sale | $209,000+62%$213/sqft |
Source: Bright MLS #DESU2087162 Report a problem | ||
| 12/18/2012 | Listing removed | $129,000$132/sqft |
Source: REMAX By The Sea #594466 Report a problem | ||
| 8/22/2012 | Price change | $129,000-7.2%$132/sqft |
Source: RE/MAX BY THE SEA #594466 Report a problem | ||
| 4/5/2012 | Listed for sale | $139,000$142/sqft |
Source: REMAX By The Sea #594466 Report a problem | ||
Public tax history
| Year | Property taxes | Tax assessment |
|---|---|---|
| 2025 | $709 -17.9% | $69,700 +536.5% |
| 2024 | $864 -7.4% | $10,950 |
| 2023 | $932 +0.8% | $10,950 |
| 2022 | $925 +0.5% | $10,950 |
| 2021 | $921 +123.5% | $10,950 |
| 2020 | $412 +0.5% | $10,950 |
| 2019 | $410 -54.8% | $10,950 |
| 2018 | $908 -0.4% | $10,950 |
| 2017 | $912 +2.8% | $10,950 |
| 2016 | $887 -57.5% | $10,950 |
| 2015 | $2,086 +133.7% | $10,950 |
| 2014 | $892 -0.5% | $10,950 |
| 2013 | $897 +20.2% | $10,950 |
| 2012 | $746 -0.3% | $10,950 |
| 2011 | $748 | $10,950 |
| 2010 | $748 +0.1% | $10,950 |
| 2009 | $747 | $10,950 |
| 2008 | -- | -- |
| 2007 | -- | -- |
| 2006 | -- | -- |
| 2005 | -- | -- |
| 2004 | -- | -- |
| 2003 | -- | -- |
| 2002 | -- | -- |
| 2001 | -- | -- |
Find assessor info on the county website
Neighborhood: 19945
Nearby homes
- $351,0003 bd2 ba1.9k sqft37394 Georgia Dr, Frankford, DE 19945Off Market
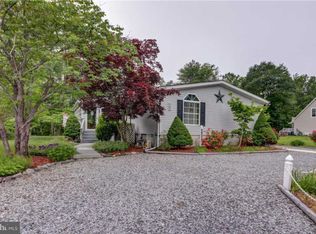
- $289,700-- bd-- ba-- sqft37408 Georgia Dr ##39, Frankford, DE 19945Off Market
- $465,7003 bd-- ba1.7k sqft37408 Georgia Dr, Frankford, DE 19945Off Market
- $71,100-- bd-- ba-- sqft37388 Georgia Dr, Frankford, DE 19945Off Market
- $208,5002 bd2 ba924 sqft34546 Tennessee Dr, Frankford, DE 19945Off Market
- $443,4004 bd-- ba1.8k sqft37416 Georgia Dr, Frankford, DE 19945Off Market
- $477,7003 bd-- ba1.9k sqft37384 Georgia Dr, Frankford, DE 19945Off Market
- $320,8002 bd2 ba1.2k sqft34538 Tennessee Dr, Frankford, DE 19945Off Market
Nearby schools
GreatSchools rating
- 8/10Lord Baltimore Elementary SchoolGrades: K-5Distance: 2.3 mi
- 7/10Selbyville Middle SchoolGrades: 6-8Distance: 6.3 mi
- 6/10Indian River High SchoolGrades: 9-12Distance: 6.7 mi
Schools provided by the listing agent
- District: Indian River
Source: Bright MLS. This data may not be complete. We recommend contacting the local school district to confirm school assignments for this home.
Sell for more on Zillow
Get a Zillow Showcase℠ listing at no additional cost and you could sell for .
$159,200
2% more
+$3,184
With Zillow Showcase(estimated)
$162,384
- Delaware
- Sussex County
- Frankford
- 19945
- 37400 Georgia Dr
Nearby cities
Nearby zip codes
Other Frankford Topics
