Skip main navigation
Off market
  • $551,200

    37403 Palo Verde Dr S, Cathedral City, CA 92234

    4beds
    1,728sqft
    Single Family Residence
    Built in 1960
    10,454 Square Feet Lot
    $551,200 Zestimate®
    $319/sqft
    $2,853 Estimated rent

    Home value

    $551,200

    $491,000 - $617,000

    $2,853/mo

    Zestimate® history
    Loading
    Loading...

    Owner options

    List your home for rent

    $2,853/mo

    Rent Zestimate®

    Find your next renter with Zillow Rental Manager. Plus, with online applications, you can quickly screen prospective tenants – for free.

    Learn more

    $2,853/mo

    Rent Zestimate®

    Refinance and save

    $3,517/mo

    Est. payment

    Refinancing to a lower rate could help reduce your monthly payments and save thousands over the life of the loan.

    See today's rates

    $3,517/mo

    Est. payment

    Explore your selling options

    Work with a Zillow partner agent

    Leverage their expertise and Zillow's premium Showcase listings to get your home seen by more buyers.

    Get started

    List with your own agent

    Get your home in front of millions of buyers by listing it on Zillow.

    Learn how to do it

    Sell it yourself

    Take full control of how buyers see your home on Zillow by listing For Sale by Owner (FSBO).

    List your home

    What's special

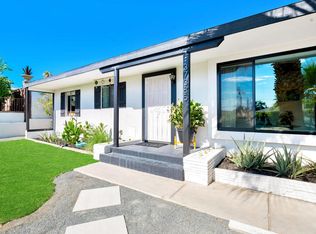
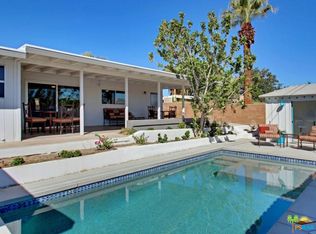
    This charming home has been nicely refurbished and is move in ready. Fresh paint, new tile floors, stainless appliances and wood burning fireplace are in the cozy main house. All appliances included in sale. Attached casita, with separate heat and AC, with bath is ideal for guests or possible rental. Hot tub, new decks, electric gate all in private walled setting with lovely mountain views. Newer furnace & AC, within 2 years.

    This property is not currently displayed as for sale or rent on Zillow. This may be different from what's on other websites or public sources.

    Zillow last checked:

    Listing updated:

    Listed by:

    Pat Rosillo,

    Bennion Deville Homes,

    Rick Rosillo,

    Bennion Deville Homes

    Bought with:

    Unknown Member

    Bennion Deville Homes

    Source: CDAR/ Desert Area MLS,MLS#: 214003707MLS Logo

    Facts & features

    Interior

    Bedrooms & bathrooms
    • Bedrooms: 4
    • Bathrooms: 2
    • Full bathrooms: 2
    Bathroom
    • Features: Remodeled, Tile Counters, Shower Stall
    Kitchen
    • Features: Laminate Counters, Tile Counters
    Heating
    • Fireplace(s), Forced Air, Natural Gas
    Cooling
    • Air Conditioning, Evaporative Cooling, Central Air
    Appliances
    • Included: Dryer, Ice Maker, Exhaust Fan, Water Line to Refrigerator, Washer, Refrigerator, Dishwasher, Gas Water Heater
    • Laundry: In Kitchen, Stackable W/D Hookup, Gas Dryer Hookup
    Features
    • Breakfast Bar
    • Flooring: Ceramic Tile
    • Doors: Sliding Doors
    • Windows: Double Pane Windows, Blinds
    • Has fireplace: Yes
    • Fireplace features: Stone, Living Room
    Interior area
    • Total structure area: 1,728
    • Total interior livable area: 1,728 sqft

    Property

    Parking
    • Total spaces: 2
    • Parking features: Guest, Attached
    • Attached garage spaces: 2
    Features
    • Levels: One
    • Stories: 1
    • Entry location: Foyer
    • Patio & porch: Concrete Slab, Deck
    • Exterior features: Outdoor Shower
    • Spa features: Hot Tub
    • Fencing: Stucco Wall,Vinyl,Gate
    • Has view: Yes
    • View description: Mountain(s)
    Lot
    • Size: 10,454 Square Feet
    • Features: Rectangular Lot, Landscaped, Back Yard, Views
    Details
    • Parcel number: 687104013
    • On leased land: Yes
    • Special conditions: Standard

    Construction

    Type & style
    • Home type: SingleFamily
    • Architectural style: Ranch
    • Property subtype: Single Family Residence
    • Attached to another structure: Yes
    Materials
    • Stucco
    • Foundation: Slab
    • Roof: Composition,Shingle
    Condition
    • Updated/Remodeled
    • Year built: 1960

    Utilities & green energy

    • Sewer: Connected on Bond
    • Utilities for property: Cable Connected

    Community & HOA

    Community
    • Subdivision: Cathedral City Cove
    HOA
    • Has HOA: No
    Location
    • Region: Cathedral City

    Financial & listing details

    • Price per square foot: $319/sqft
    • Date on market: 5/16/2023
    • Listing terms: Cash,Cash to New Loan
    • Inclusions: All Appliances Included.

    Price history

    DateEventPrice
    6/9/2014Sold$329,000$190/sqft
    Source: CDAR/ Desert Area MLS #214003707 Report a problem

    Public tax history

    Tax history is unavailable.

    Neighborhood: Cathedral Canyon Cove

    Nearby schools

    GreatSchools rating
    Schools provided by the listing agent
    • District: Palm Springs Unified

    Source: CDAR/ Desert Area MLS. This data may not be complete. We recommend contacting the local school district to confirm school assignments for this home.

    Get a cash offer in 3 minutes
    Find out how much your home could sell for in as little as 3 minutes with a no-obligation cash offer.
    Estimated market value
    $551,200
    Get a cash offer in 3 minutes
    Find out how much your home could sell for in as little as 3 minutes with a no-obligation cash offer.
    Estimated market value
    $551,200