Skip main navigation
Sold for $240,000
  • $240,000

    37407 Sandra Ave, Zephyrhills, FL 33542

    3beds
    1,932sqft
    Manufactured Home, Single Family Residence
    Built in 2004
    5,885 Square Feet Lot
    $240,000 Zestimate®
    $124/sqft
    $1,804 Estimated rent

    Home value

    $240,000

    $221,000 - $259,000

    $1,804/mo

    Zestimate® history
    Loading
    Loading...

    Owner options

    List your home for rent

    $1,804/mo

    Rent Zestimate®

    Find your next renter with Zillow Rental Manager. Plus, with online applications, you can quickly screen prospective tenants – for free.

    Learn more

    $1,804/mo

    Rent Zestimate®

    Refinance and save

    $1,772/mo

    Est. payment

    Refinancing to a lower rate could help reduce your monthly payments and save thousands over the life of the loan.

    See today's rates

    $1,772/mo

    Est. payment

    Explore your selling options

    Work with a Zillow partner agent

    Leverage their expertise and Zillow's premium Showcase listings to get your home seen by more buyers.

    Get started

    List with your own agent

    Get your home in front of millions of buyers by listing it on Zillow.

    Learn how to do it

    Sell it yourself

    Take full control of how buyers see your home on Zillow by listing For Sale by Owner (FSBO).

    List your home

    What's special

    Island with sinkMarble windowsillsBreakfast barFamily roomOversized gutters and downspoutsThoughtful split-bedroom floor planGlass-front upper cabinetry
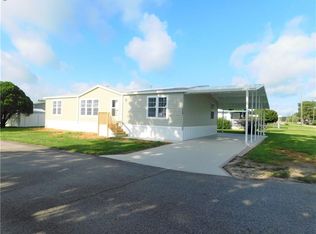
    This charming 2004 Homes of Merit double-wide sits on a beautifully landscaped, oversized corner lot. Highlights include an inviting 8’x24’ covered front porch with composite decking and ramp access, solid 2”x6” frame walls, a new shingle roof (August 2025), updated central HVAC (2024) with digital thermostat and humidistat, an upgraded front entry door with built-in blinds, marble windowsills, and drywall interior walls. The thoughtful split-bedroom floor plan features cathedral ceilings, two guest bedrooms, a family room, and an updated primary bathroom at the front, separated by a centrally located chef’s kitchen. The kitchen offers a matching Maytag appliance suite, island with sink, breakfast bar, dishwasher, two pantries including a large KraftMaid cabinet with pull-out drawers and soft-close doors, ample counter space, and glass-front upper cabinetry. Flowing into the dining area and open living room, you’ll find a stunning tray ceiling with fan and a decorative half-moon window that brings in natural light and adds architectural charm. Off the living room, the spacious primary bedroom has a walk-in closet and private updated en-suite with a walk-in shower, dual sinks, garden tub, and built-in linen cabinet. Next to the dining area, the indoor laundry space includes an energy-efficient on-demand tankless water heater, front-loading washer/dryer with overhead cabinets, and a built-in linen closet. From here, step into the 12’x25’ raised Florida room with upgraded doors, double-pane windows, and a Mitsubishi mini-split HVAC (2020). At the back of the Florida room is the attached golf cart garage with an electric roll-up door, built-in shelving, and access to the partially fenced backyard, complete with a freestanding shed for extra storage. Notable exterior features include a decorative painted driveway, a long carport with a ceiling fan, cement entry steps with railings, low-maintenance vinyl lap siding, brick skirting with decorative vent blocks, oversized gutters and downspouts, lush landscaping, and an irrigation system. It’s located in Betmar Acres, one of central Florida’s most sought-after and active 55+ communities where you own your land. Betmar Acres Affordable Park fees give you access to endless activities, from Bingo and shuffleboard to swimming in the two heated pools, relaxing at the hot tubs, golfing, or playing pickleball. With everything you need to stay entertained, plus a prime location near hospitals, shopping, restaurants, and just an hour from theme parks and award-winning Gulf beaches, it’s the perfect place to enjoy the Florida lifestyle you’ve been dreaming of. Plan your visit today!

    Zillow last checked:

    Listing updated:

    Listed by:

    Joe Desmarais 813-484-9993,

    BETMAR REALTY CORP 813-788-3114

    Bought with:

    Johanna Theel, 3467569

    CENTURY 21 BILL NYE REALTY

    Source: Stellar MLS,MLS#: TB8465030MLS LogoOriginating MLS: Suncoast Tampa

    Facts & features

    Interior

    Bedrooms & bathrooms
    • Bedrooms: 3
    • Bathrooms: 2
    • Full bathrooms: 2
    Rooms
    • Room types: Family Room, Florida Room
    Primary bedroom
    • Features: Ceiling Fan(s), En Suite Bathroom, Walk-In Closet(s)
    • Level: First
    • Area: 191.83 Square Feet
    • Dimensions: 12.53x15.31
    Bedroom 1
    • Features: Ceiling Fan(s), Built-in Closet
    • Level: First
    • Area: 116.4 Square Feet
    • Dimensions: 12.53x9.29
    Bedroom 2
    • Features: Ceiling Fan(s), Built-in Closet
    • Level: First
    • Area: 129.27 Square Feet
    • Dimensions: 12.55x10.3
    Primary bathroom
    • Features: Built-In Shelving, Built-In Shower Bench, Exhaust Fan, Shower No Tub, Single Vanity
    • Level: First
    • Area: 43.44 Square Feet
    • Dimensions: 8.62x5.04
    Bathroom 2
    • Features: Built-In Shower Bench, Dual Sinks, Tub with Separate Shower Stall
    • Level: First
    • Area: 97.61 Square Feet
    • Dimensions: 12.53x7.79
    Balcony porch lanai
    • Features: Ceiling Fan(s)
    • Level: First
    • Area: 189.33 Square Feet
    • Dimensions: 24.18x7.83
    Dining room
    • Level: First
    • Area: 172.88 Square Feet
    • Dimensions: 12.5x13.83
    Family room
    • Features: Ceiling Fan(s)
    • Level: First
    • Area: 186.12 Square Feet
    • Dimensions: 12.55x14.83
    Florida room
    • Features: Ceiling Fan(s)
    • Level: First
    • Area: 294.28 Square Feet
    • Dimensions: 11.65x25.26
    Kitchen
    • Features: Pantry
    • Level: First
    • Area: 155.86 Square Feet
    • Dimensions: 12.59x12.38
    Laundry
    • Features: Built-in Closet
    • Level: First
    • Area: 35.6 Square Feet
    • Dimensions: 5x7.12
    Living room
    • Features: Ceiling Fan(s)
    • Level: First
    • Area: 205.04 Square Feet
    • Dimensions: 11.63x17.63
    Heating
    • Central, Electric
    Cooling
    • Central Air, Ductless
    Appliances
    • Included: Convection Oven, Dishwasher, Disposal, Dryer, Electric Water Heater, Exhaust Fan, Microwave, Refrigerator, Tankless Water Heater, Washer
    • Laundry: Electric Dryer Hookup, Inside, Laundry Room, Washer Hookup
    Features
    • Cathedral Ceiling(s), Ceiling Fan(s), High Ceilings, Living Room/Dining Room Combo, Open Floorplan, Split Bedroom, Thermostat, Tray Ceiling(s), Walk-In Closet(s)
    • Flooring: Carpet, Laminate, Vinyl
    • Windows: Blinds, Window Treatments
    • Has fireplace: No
    Interior area
    • Total structure area: 2,484
    • Total interior livable area: 1,932 sqft

    Property

    Parking
    • Total spaces: 2
    • Parking features: Driveway, Garage Door Opener, Garage Faces Side, Golf Cart Garage, Golf Cart Parking, Off Street
    • Attached garage spaces: 1
    • Carport spaces: 1
    • Covered spaces: 2
    • Has uncovered spaces: Yes
    • Details: Garage Dimensions: 11x12
    Features
    • Levels: One
    • Stories: 1
    • Patio & porch: Covered, Front Porch
    • Exterior features: Irrigation System, Rain Gutters
    • Pool features: Other
    • Fencing: Vinyl
    Lot
    • Size: 5,885 Square Feet
    • Dimensions: 55 x 107
    • Features: Corner Lot, In County, Landscaped, Level, Near Golf Course, Oversized Lot
    • Residential vegetation: Mature Landscaping, Trees/Landscaped
    Details
    • Additional structures: Shed(s)
    • Parcel number: 1026210060000000650
    • Zoning: 0RMH
    • Special conditions: None

    Construction

    Type & style
    • Home type: MobileManufactured
    • Property subtype: Manufactured Home, Single Family Residence
    Materials
    • Brick, Vinyl Siding
    • Foundation: Crawlspace, Pillar/Post/Pier
    • Roof: Metal,Shingle
    Condition
    • Completed
    • New construction: No
    • Year built: 2004

    Utilities & green energy

    • Sewer: Septic Tank
    • Water: Public
    • Utilities for property: BB/HS Internet Available, Cable Available, Electricity Connected, Fiber Optics, Fire Hydrant, Phone Available, Public, Street Lights, Water Connected
    Green energy
    • Energy efficient items: Water Heater
    • Indoor air quality: Moisture Control

    Community & HOA

    Community
    • Features: Buyer Approval Required, Clubhouse, Deed Restrictions, Dog Park, Golf Carts OK, Golf, Park, Pool, Sidewalks, Stream Seasonal, Tennis Court(s)
    • Security: Smoke Detector(s)
    • Pet fee: $0 monthly
    • Senior community: Yes
    • Subdivision: BETMAR ACRES UNIT 1
    HOA
    • Has HOA: Yes
    • Amenities included: Basketball Court, Clubhouse, Golf Course, Maintenance, Optional Additional Fees, Other, Park, Pickleball Court(s), Pool, Recreation Facilities, Security, Shuffleboard Court, Spa/Hot Tub, Storage, Tennis Court(s)
    • Services included: Common Area Taxes, Maintenance Grounds, Security
    • HOA fee: $37 monthly
    • HOA name: Jennifer Rogers
    • HOA phone: 813-782-0043
    Location
    • Region: Zephyrhills

    Financial & listing details

    • Price per square foot: $124/sqft
    • Tax assessed value: $198,098
    • Annual tax amount: $2,963
    • Date on market: 1/16/2026
    • Cumulative days on market: 203 days
    • Listing terms: Cash,Conventional
    • Ownership: Fee Simple
    • Total actual rent: 0
    • Electric utility on property: Yes
    • Road surface type: Paved, Concrete
    • Body type: Double Wide

    Price history

    DateEventPrice
    5/27/2026Sold$240,000$124/sqft
    Source: Stellar MLS #TB8465030 Report a problem
    5/12/2026Pending sale$240,000$124/sqft
    Source: Stellar MLS #TB8465030 Report a problem
    4/21/2026Price change$240,000-1.6%$124/sqft
    Source: Stellar MLS #TB8465030 Report a problem
    3/31/2026Listed for sale$244,000$126/sqft
    Source: Stellar MLS #TB8465030 Report a problem
    3/28/2026Pending sale$244,000$126/sqft
    Source: Stellar MLS #TB8465030 Report a problem
    2/18/2026Price change$244,000-2%$126/sqft
    Source: Stellar MLS #TB8465030 Report a problem
    1/16/2026Listed for sale$249,000-7.7%$129/sqft
    Source: Stellar MLS #TB8465030 Report a problem
    1/7/2026Listing removed$269,900$140/sqft
    Source: Stellar MLS #TB8431686 Report a problem
    10/8/2025Listed for sale$269,900+74.1%$140/sqft
    Source: Stellar MLS #TB8431686 Report a problem
    6/19/2018Sold$155,000$80/sqft
    Source: Public Record Report a problem
    5/1/2018Listed for sale$155,000+25%$80/sqft
    Source: KELLER WILLIAMS - NEW TAMPA #E2400084 Report a problem
    6/18/2014Sold$124,000+490.5%$64/sqft
    Source: Public Record Report a problem
    6/29/2001Sold$21,000$11/sqft
    Source: Public Record Report a problem

    Public tax history

    YearProperty taxesTax assessment
    2024$932 +5.6%$87,470
    2023$883 +4%$87,470 +3%
    2022$849 +3.6%$84,930 +6.1%
    2021$819 +2.7%$80,060 +1.4%
    2020$798 +3.4%$78,960 +2.3%
    2019$772 $77,193 -15.8%
    2018$772 -23.8%$91,624 +0.6%
    2017$1,013 +1.1%$91,119 +3.7%
    2016$1,002 -18.2%$87,893 -14%
    2015$1,225 -24.2%$102,216 +16.7%
    2014$1,617 $87,567 -2.8%
    2013-- $90,112 -2.8%
    2012-- $92,703 -5.8%
    2011-- $98,419 -7.5%
    2010-- $106,391 +4.9%
    2009-- $101,381 -1.7%
    2008-- $103,088 -24.1%
    2007-- $135,816 -1.6%
    2006-- $138,077 +35.7%
    2005-- $101,719 +207.9%
    2004-- $33,034 +21%
    2003-- $27,290 +20%
    2002-- $22,748 +2.7%
    2000-- $22,142 +6.9%
    1999-- $20,704
    Find assessor info on the county website

    Neighborhood: Zephyrhills West

    Nearby schools

    GreatSchools rating
    Get a cash offer in 3 minutes
    Find out how much your home could sell for in as little as 3 minutes with a no-obligation cash offer.
    Estimated market value
    $240,000
    Get a cash offer in 3 minutes
    Find out how much your home could sell for in as little as 3 minutes with a no-obligation cash offer.
    Estimated market value
    $240,000