Skip main navigation
Sold for $479,900
  • $479,900

    3741 6th AVE SE, NAPLES, FL 34117

    3beds
    1,878sqft
    Single Family Residence
    Built in 2006
    1.14 Acres Lot
    $479,900 Zestimate®
    $256/sqft
    $3,446 Estimated rent

    Home value

    $479,900

    $432,000 - $533,000

    $3,446/mo

    Zestimate® history
    Loading
    Loading...

    Owner options

    List your home for rent

    $3,446/mo

    Rent Zestimate®

    Find your next renter with Zillow Rental Manager. Plus, with online applications, you can quickly screen prospective tenants – for free.

    Learn more

    $3,446/mo

    Rent Zestimate®

    Refinance and save

    $3,163/mo

    Est. payment

    Refinancing to a lower rate could help reduce your monthly payments and save thousands over the life of the loan.

    See today's rates

    $3,163/mo

    Est. payment

    Explore your selling options

    Work with a Zillow partner agent

    Leverage their expertise and Zillow's premium Showcase listings to get your home seen by more buyers.

    Get started

    List with your own agent

    Get your home in front of millions of buyers by listing it on Zillow.

    Learn how to do it

    Sell it yourself

    Take full control of how buyers see your home on Zillow by listing For Sale by Owner (FSBO).

    List your home

    What's special

    Fresh interior paintBrand-new roofHigh ceilingsFenced backyardSoaking tubSplit-bedroom floor planTile flooring throughout
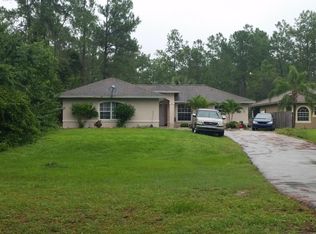
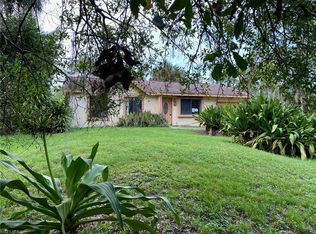
    MOVE-IN READY HOME WITH A NEW ROOF ON 1.14 ACRES! Welcome home! This amazing 3-bedroom, 2-bath retreat sits on 1.14 acres with a fenced backyard, offering the space, privacy, and freedom families are searching for in Golden Gate Estates. Room to roam for kids, plus plenty of space for vehicles, or that future workshop you've been dreaming of. The home is set back from the road on a LONG PAVED DRIVEWAY and 2 CAR-GARAGE for extra privacy and convenience. Recent updates give you real peace of mind from day one: a BRAND-NEW ROOF, a NEW DRAINFIELD, FRESH INTERIOR PAINT, UPGRADED LANDSCAPING, and a NEW WATER SOFTENER SYSTEM. Step inside to a SPLIT-BEDROOM FLOOR PLAN, TILE FLOORING THROUGHOUT, HIGH CEILINGS, and beautiful natural light pouring through oversized arched front windows. A formal living room and separate formal dining room set the stage for holiday gatherings, while the spacious family room flows right into the kitchen, perfect for keeping everyone together, whether it's a quiet weeknight dinner or a house full of guests. The kitchen itself is made for making memories, featuring STAINLESS STEEL APPLIANCES, a pantry, and a cozy breakfast nook overlooking the family room. Retreat to the primary suite for a true escape, complete with a TRAY CEILING, sliding glass doors to the lanai, dual WALK-IN CLOSETS, and a spa-like bath with separate vanities, a SOAKING TUB, and a glass-enclosed walk-in shower. Then head outside to the LARGE SCREENED LANAI overlooking your FENCED BACKYARD, an ideal spot for morning coffee, evening relaxation, or weekend get-togethers with family and friends. Tucked near the end of a quiet dead-end street with mature trees and lush landscaping, this home offers true freedom with NO HOA fees or restrictions, all just minutes from shops, supermarkets, and top-rated Naples schools. Perfect for growing families, those craving more space and privacy, or anyone looking for a smart investment in a rapidly growing area. Schedule your private showing today and come experience the freedom for yourself! THIS PROPERTY QUALIFIES FOR A 1% LENDER INCENTIVE IF USING PREFERRED LENDER, INQUIRE FOR MORE DETAILS* One or more photo(s) has been virtually staged, AI generated, or rendered.

    Zillow last checked:

    Listing updated:

    Listed by:

    Claire Gogan 239-323-4603,

    EXP Realty LLC,

    Jackie LaVallee 617-792-4323,

    EXP Realty LLC

    Bought with:

    Non-listing FGC MLS Non-Listing agent

    FGC Non-MLS Office

    Source: SWFLMLS,MLS#: 226026483MLS LogoOriginating MLS: Naples

    Facts & features

    Interior

    Bedrooms & bathrooms
    • Bedrooms: 3
    • Bathrooms: 2
    • Full bathrooms: 2
    Rooms
    • Room types: Screened Lanai/Porch, 3 Bed
    Bedroom
    • Features: Master BR Ground
    Dining room
    • Features: Breakfast Room, Dining - Family
    Heating
    • Central
    Cooling
    • Central Air
    Appliances
    • Included: Dishwasher, Dryer, Microwave, Range, Refrigerator, Washer
    • Laundry: Laundry Tub
    Features
    • Built-In Cabinets, Foyer, French Doors, Laundry Tub, Tray Ceiling(s), Vaulted Ceiling(s), Walk-In Closet(s), Screened Lanai/Porch
    • Flooring: Tile
    • Doors: French Doors
    • Has fireplace: No
    Interior area
    • Total structure area: 1,878
    • Total interior livable area: 1,878 sqft

    Property

    Parking
    • Total spaces: 2
    • Parking features: Driveway, Attached
    • Attached garage spaces: 2
    • Has uncovered spaces: Yes
    Features
    • Stories: 1
    • Patio & porch: Patio, Screened Lanai/Porch
    • Has view: Yes
    • View description: Trees/Woods
    • Waterfront features: None
    Lot
    • Size: 1.14 Acres
    • Features: Oversize
    Details
    • Parcel number: 40866440000
    • Special conditions: Short Sale

    Construction

    Type & style
    • Home type: SingleFamily
    • Architectural style: Ranch
    • Property subtype: Single Family Residence
    Materials
    • Block, Stucco
    • Foundation: Concrete Block
    • Roof: Shingle
    Condition
    • New construction: No
    • Year built: 2006

    Utilities & green energy

    • Sewer: Septic Tank
    • Water: Well

    Community & HOA

    Community
    • Features: Non-Gated
    • Subdivision: GOLDEN GATE ESTATES
    HOA
    • Has HOA: No
    • Amenities included: None
    Location
    • Region: Naples

    Financial & listing details

    • Price per square foot: $256/sqft
    • Tax assessed value: $358,893
    • Annual tax amount: $2,271
    • Date on market: 7/23/2026
    • Lease term: Buyer Finance/Cash
    • Contingency: Financing

    Price history

    DateEventPrice
    9/4/2026Sold$479,900$256/sqft
    Source: SWFLMLS #226026483 Report a problem
    8/2/2026Pending sale$479,900$256/sqft
    Source: SWFLMLS #226026483 Report a problem
    7/23/2026Listed for sale$479,900+74.5%$256/sqft
    Source: SWFLMLS #226026483 Report a problem
    6/5/2026Sold$275,000+44%$146/sqft
    Source: Public Record Report a problem
    4/16/2013Sold$191,000-4.5%$102/sqft
    Source: Public Record Report a problem
    2/26/2013Pending sale$199,900$106/sqft
    Source: Naples Real Estate Consultants #213001859 Report a problem
    1/15/2013Listed for sale$199,900+59.9%$106/sqft
    Source: Naples Real Estate Consultants #213001859 Report a problem
    12/21/2012Sold$125,000+0.1%$67/sqft
    Source: Public Record Report a problem
    12/1/2012Pending sale$124,900$67/sqft
    Source: COLLIER COUNTY REALTY CORP #212037019 Report a problem
    11/29/2012Listed for sale$124,900-16.7%$67/sqft
    Source: COLLIER COUNTY REALTY CORP #212037019 Report a problem
    10/25/2012Listing removed$149,900$80/sqft
    Source: Premiere Plus Realty, Co. #212025019 Report a problem
    9/15/2012Pending sale$149,900$80/sqft
    Source: Premiere Plus Realty, Co. #212025019 Report a problem
    8/11/2012Price change$149,900-3.2%$80/sqft
    Source: Premiere Plus Realty, Co. #212025019 Report a problem
    4/11/2012Price change$154,900+3.3%$82/sqft
    Source: Premiere Plus Realty, Co. #211009822 Report a problem
    5/25/2011Price change$149,900-6.3%$80/sqft
    Source: Premiere Plus Realty, Co. #211009822 Report a problem
    4/18/2011Price change$159,900-11.1%$85/sqft
    Source: Premiere Plus Realty, Co. #211009822 Report a problem
    3/24/2011Listed for sale$179,900+20%$96/sqft
    Source: Premiere Plus Realty, Co. #211009822 Report a problem
    11/15/2005Sold$149,900+328.3%$80/sqft
    Source: Public Record Report a problem
    2/4/2004Sold$35,000$19/sqft
    Source: Public Record Report a problem

    Public tax history

    YearProperty taxesTax assessment
    2025$2,272 +6.8%$231,632 +2.9%
    2024$2,127 +15.2%$225,104 +3%
    2023$1,845 -2.3%$218,548 +3%
    2022$1,890 -0.7%$212,183 +3%
    2021$1,904 +2.5%$206,003 +1.4%
    2020$1,857 +2.1%$203,159 +2.3%
    2019$1,820 +2.6%$198,591 +1.9%
    2018$1,774 -10.7%$194,888 +2.1%
    2017$1,987 +1.9%$190,880 +2.1%
    2016$1,950 +2.8%$186,954 +0.7%
    2015$1,897 -0.6%$185,654 +38.4%
    2014$1,909 +6.2%$134,181 -8.4%
    2013$1,798 +11.7%$146,556 +10%
    2012$1,610 +55.7%$133,233 +78.8%
    2011$1,034 -57.4%$74,534 -20.7%
    2010$2,430 -4.6%$93,986 -52.4%
    2009$2,548 $197,387 -28.6%
    2008$2,548 +240.5%$276,593 -7.9%
    2007$748 +102.7%$300,296 +378.9%
    2006$369 $62,700 +115.7%
    2005$369 +68.5%$29,070 +70%
    2004$219 +23%$17,100 +25%
    2003$178 +82.3%$13,680 +84.6%
    2002$98 -33.5%$7,410 +35.4%
    2001$147 +123.7%$5,472
    2000$66 --
    Find assessor info on the county website

    Neighborhood: Golden Gate

    Nearby schools

    GreatSchools rating
    Schools provided by the listing agent
    • Elementary: PALMETTO ELEMENTARY SCHOOL
    • Middle: CYPRESS PALM MIDDLE SCHOOL
    • High: PALMETTO RIDGE HIGH SCHOOL

    Source: SWFLMLS. This data may not be complete. We recommend contacting the local school district to confirm school assignments for this home.

    Sell for more on Zillow
    Get a Zillow Showcase℠ listing at no additional cost and you could sell for .
    $479,900
    2% more
    +$9,598
    With Zillow Showcase(estimated)
    $489,498
    Sell for more on Zillow
    Get a Zillow Showcase℠ listing at no additional cost and you could sell for .
    $479,900
    2% more
    +$9,598
    With Zillow Showcase(estimated)
    $489,498