Skip main navigation
Closed
  • $1,140,000

    3741 Cape York Trce, Alpharetta, GA 30022

    6beds
    5,197sqft
    Single Family Residence
    Built in 1998
    0.5 Acres Lot
    $1,125,600 Zestimate®
    $219/sqft
    $6,050 Estimated rent

    Home value

    $1,125,600

    $1.02M - $1.24M

    $6,050/mo

    Zestimate® history
    Loading
    Loading...

    Owner options

    List your home for rent

    $6,050/mo

    Rent Zestimate®

    Find your next renter with Zillow Rental Manager. Plus, with online applications, you can quickly screen prospective tenants – for free.

    Learn more

    $6,050/mo

    Rent Zestimate®

    Refinance and save

    $8,587/mo

    Est. payment

    Refinancing to a lower rate could help reduce your monthly payments and save thousands over the life of the loan.

    See today's rates

    $8,587/mo

    Est. payment

    Explore your selling options

    Work with a Zillow partner agent

    Leverage their expertise and Zillow's premium Showcase listings to get your home seen by more buyers.

    Get started

    List with your own agent

    Get your home in front of millions of buyers by listing it on Zillow.

    Learn how to do it

    Sell it yourself

    Take full control of how buyers see your home on Zillow by listing For Sale by Owner (FSBO).

    List your home

    What's special

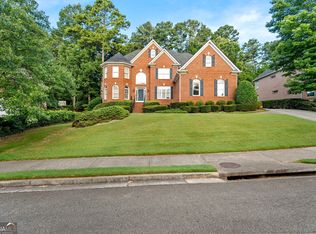
    Welcome to 3741 Cape York Trace, a beautifully appointed home nestled in the prestigious Glen Abbey community-one of Alpharetta's most desirable neighborhoods. Perfectly situated within a top-rated school district-New Prospect Elementary, Webb Bridge Middle, and Alpharetta High-this home offers the best of suburban living with resort-style amenities, including tennis courts, a swimming pool, scenic walking trails, playgrounds, open green spaces, a serene community lake, and an updated clubhouse. Ideal for growing families, multi-generational families, professionals, and buyers seeking both space and community, this home blends timeless elegance with everyday comfort. Step inside to discover the thoughtfully designed living space, featuring a flexible layout that suits a wide range of lifestyles. The two-story foyer sets the tone with its grand entrance, leading into a light-filled main level that includes a private guest suite, formal living and dining rooms, and a two-story family room with a cozy fireplace and a dramatic wall of windows that fill the home with natural light. The open-concept kitchen is designed with the home chef in mind, offering a walk-in pantry, breakfast bar, and sunny breakfast nook that flows effortlessly into the family room-perfect for hosting holidays, casual dinners, or weekend brunches with friends. For those who love to entertain or simply enjoy outdoor living, the backyard offers a peaceful retreat with mature landscaping, a large deck, and ample room for play or relaxation. Upstairs, you'll find generously sized secondary bedrooms with ample closet space, along with a spacious primary suite that serves as a true sanctuary. Complete with a sitting area and a spa-inspired en-suite bath featuring dual vanities, a soaking tub, and a separate shower, this suite offers the privacy and comfort today's buyers desire. The fully finished basement level provides even more room to grow, ideal for a media room, home gym, office, or teen hangout. Buyers will also appreciate the home's strong bones and updates-beautiful re-stained hardwood floors, modern renovations to the first floor bathroom and master bathroom, and entire home has been freshly painted just last year. As an added bonus and major value, the seller is REPLACING THE ROOF prior to closing. Whether you're upsizing for a growing family, relocating for top-rated schools, or simply seeking a well-maintained home in a vibrant, amenity-rich community, 3741 Cape York Trace is a rare opportunity. This is more than just a home-it's a lifestyle. Don't miss your chance to call Glen Abbey home, where luxury, location, and lasting value come together.

    Zillow last checked:

    Listing updated:

    Listed by:

    Sally Kim 678-677-3547,

    The Promise Realty Group

    Bought with:

    Jinny Kim, 419798

    The Promise Realty Group

    Source: GAMLS,MLS#: 10540973MLS Logo

    Facts & features

    Interior

    Bedrooms & bathrooms
    • Bedrooms: 6
    • Bathrooms: 5
    • Full bathrooms: 5
    • Main level bathrooms: 1
    • Main level bedrooms: 1
    Kitchen
    • Features: Breakfast Bar, Breakfast Room, Kitchen Island, Pantry
    Heating
    • Central
    Cooling
    • Ceiling Fan(s), Central Air
    Appliances
    • Included: Dishwasher, Disposal, Microwave, Refrigerator
    • Laundry: Laundry Closet
    Features
    • Tray Ceiling(s), Walk-In Closet(s)
    • Flooring: Carpet, Hardwood
    • Windows: Double Pane Windows
    • Basement: Exterior Entry,Finished,Interior Entry
    • Number of fireplaces: 1
    • Fireplace features: Living Room
    • Common walls with other units/homes: No Common Walls
    Interior area
    • Total structure area: 5,197
    • Total interior livable area: 5,197 sqft
    • Finished area above ground: 3,747
    • Finished area below ground: 1,450

    Property

    Parking
    • Total spaces: 3
    • Parking features: Garage, Garage Door Opener
    • Has garage: Yes
    Features
    • Levels: Three Or More
    • Stories: 3
    • Patio & porch: Deck
    • Exterior features: Balcony
    • Body of water: None
    Lot
    • Size: 0.49 Acres
    • Features: None
    Details
    • Parcel number: 11 004000401652

    Construction

    Type & style
    • Home type: SingleFamily
    • Architectural style: Traditional
    • Property subtype: Single Family Residence
    Materials
    • Brick
    • Roof: Composition
    Condition
    • Resale
    • New construction: No
    • Year built: 1998

    Utilities & green energy

    • Sewer: Public Sewer
    • Water: Public
    • Utilities for property: Underground Utilities

    Community & neighborhood

    Security
    • Security features: Smoke Detector(s)
    Community
    • Community features: Clubhouse, Lake, Park, Playground, Pool, Sidewalks, Tennis Court(s), Walk To Schools
    Location
    • Region: Alpharetta
    • Subdivision: Glen Abbey

    HOA & financial

    HOA
    • Has HOA: Yes
    • HOA fee: $1,650 annually
    • Services included: Other

    Other

    Other facts
    • Listing agreement: Exclusive Right To Sell

    Price history

    DateEventPrice
    7/23/2025Sold$1,140,000-3%$219/sqft
    Source: GAMLS #10540973 Report a problem
    6/12/2025Listed for sale$1,175,000+73.4%$226/sqft
    Source: GAMLS #10540973 Report a problem
    6/12/2006Sold$677,500+26.8%$130/sqft
    Source: Public Record Report a problem
    10/5/2001Sold$534,500+32.9%$103/sqft
    Source: Public Record Report a problem
    8/19/1998Sold$402,300$77/sqft
    Source: Public Record Report a problem

    Public tax history

    YearProperty taxesTax assessment
    2024$6,775 +10.8%$373,560 +13.2%
    2023$6,113 -1.3%$329,880 +22.8%
    2022$6,194 +3.3%$268,720 +11.8%
    2021$5,997 -13.4%$240,360 -2%
    2020$6,921 -7.2%$245,200 +1.8%
    2019$7,460 $240,840 +2.4%
    2018$7,460 $235,240 +10.5%
    2017$7,460 +8.2%$212,840
    2016$6,896 -0.2%$212,840
    2015$6,908 +21.7%$212,840 +7.5%
    2014$5,677 +4.7%$197,960
    2013$5,424 -6.3%$197,960 -5.6%
    2012$5,787 -12.4%$209,640
    2011$6,609 +12.7%$209,640 -1.1%
    2010$5,862 -5.4%$212,040 -7.7%
    2009$6,196 $229,640
    2008-- $229,640 0%
    2007$6,574 $229,680 +18.6%
    2005-- $193,680 +7.6%
    2004$5,613 +2%$180,040 +3.8%
    2003$5,504 +12%$173,480 +14.7%
    2002$4,913 +3.5%$151,280 +7.7%
    2001$4,747 $140,440

    Find assessor info on the county website

    Neighborhood: 30022

    Nearby schools

    GreatSchools rating
    Schools provided by the listing agent
    • Elementary: New Prospect
    • Middle: Webb Bridge
    • High: Alpharetta

    Source: GAMLS. This data may not be complete. We recommend contacting the local school district to confirm school assignments for this home.

    Get a cash offer in 3 minutes
    Find out how much your home could sell for in as little as 3 minutes with a no-obligation cash offer.
    Estimated market value
    $1,125,600
    Get a cash offer in 3 minutes
    Find out how much your home could sell for in as little as 3 minutes with a no-obligation cash offer.
    Estimated market value
    $1,125,600