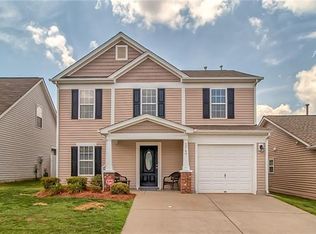
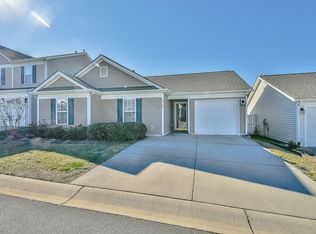
Charming 3-bedroom, 2-bath ranch-style home featuring a desirable split-bedroom floor plan that offers both privacy and functionality. This inviting layout is perfect for comfortable everyday living, with thoughtful updates throughout.
Step outside to enjoy your own private retreat—a fully fenced backyard ideal for pets, play, or entertaining—complete with a patio and gazebo for relaxing or hosting gatherings. Beautiful ornamental shrubbery enhances the landscaping, adding both curb appeal and charm.
Inside, you’ll find fresh neutral paint and updated light fixtures that create a bright, welcoming atmosphere. The kitchen is equipped with a new stove, microwave/range hood combo, and dishwasher, along with updated flooring (2025) that extends into the bathrooms and laundry room for a cohesive look. A washer and dryer are also included for added convenience.
Additional upgrades include a brand-new HVAC system (2025) with an existing warranty, as well as updated smoke detectors, offering added comfort and peace of mind.
Move-in ready with major updates already completed, this well-maintained home combines style, convenience, and modern comfort in one attractive package.
Under contract-no show
$335,000
3741 Capris Ln, Indian Land, SC 29707
3beds
1,177sqft
Single Family Residence
Built in 2006
0.01 Acres Lot
$329,600 Zestimate®
$285/sqft
$84/mo HOA
What's special
Desirable split-bedroom floor planFresh neutral paint
- 93 days |
- 36 |
- 0 |
Zillow last checked:
Listing updated:
Listed by:
Jamie Larsen jamie.larsen@dashnc.com,
DASH Carolina
Source: Canopy MLS as distributed by MLS GRID,MLS#: 4362992
Facts & features
Interior
Bedrooms & bathrooms
- Bedrooms: 3
- Bathrooms: 2
- Full bathrooms: 2
- Main level bedrooms: 3
Primary bedroom
- Level: Main
Heating
- Forced Air
Cooling
- Central Air
Appliances
- Included: Dishwasher, Microwave, Oven, Washer/Dryer
- Laundry: Laundry Room, Main Level
Features
- Has basement: No
Interior area
- Total structure area: 1,177
- Total interior livable area: 1,177 sqft
- Finished area above ground: 1,177
- Finished area below ground: 0
Video & virtual tour
Property
Parking
- Total spaces: 3
- Parking features: Driveway, Attached Garage, Garage Door Opener, Garage Faces Front, Garage on Main Level
- Attached garage spaces: 1
- Uncovered spaces: 2
Features
- Levels: One
- Stories: 1
Lot
- Size: 0.01 Acres
Details
- Parcel number: 0008A0A044.00
- Zoning: PDD
- Special conditions: Standard
Construction
Type & style
- Home type: SingleFamily
- Property subtype: Single Family Residence
Materials
- Vinyl
- Foundation: Slab
Condition
- New construction: No
- Year built: 2006
Utilities & green energy
- Sewer: Public Sewer
- Water: County Water
Community & HOA
Community
- Subdivision: Arlington
HOA
- Has HOA: Yes
- HOA fee: $251 quarterly
- HOA name: CAMS
- HOA phone: 844-980-5614
Location
- Region: Indian Land
Financial & listing details
- Price per square foot: $285/sqft
- Tax assessed value: $289,000
- Annual tax amount: $1,001
- Date on market: 4/3/2026
- Cumulative days on market: 94 days
- Listing terms: Cash,Conventional,FHA,VA Loan
- Road surface type: Concrete, Paved
Estimated market value
$329,600
$313,000 - $346,000
$1,936/mo
Price history
| Date | Event | Price |
|---|---|---|
| 5/14/2026 | Pending sale | $335,000$285/sqft |
Source: | ||
| 4/3/2026 | Listed for sale | $335,000+149.1%$285/sqft |
Source: | ||
| 7/29/2013 | Sold | $134,500-0.7%$114/sqft |
Source: | ||
| 5/4/2006 | Sold | $135,490$115/sqft |
Source: Public Record Report a problem | ||
Public tax history
| Year | Property taxes | Tax assessment |
|---|---|---|
| 2025 | $1,001 -60.7% | $6,800 -7.8% |
| 2024 | $2,548 +24.8% | $7,376 +24.8% |
| 2023 | $2,042 +2.1% | $5,911 |
| 2022 | $2,001 | $5,911 |
| 2021 | $2,001 +15% | $5,911 +15% |
| 2020 | $1,740 +0.1% | $5,140 |
| 2019 | $1,738 +170.8% | $5,140 |
| 2018 | $642 +42.7% | $5,140 |
| 2017 | $450 | -- |
| 2016 | $450 | -- |
| 2015 | $450 | -- |
| 2014 | -- | -- |
| 2011 | -- | $128,200 +6.2% |
| 2010 | -- | $120,700 |
| 2009 | -- | $120,700 |
| 2007 | -- | $120,700 |
Find assessor info on the county website
Monthly payment
Est. payment$--/mo
Payment breakdown
Explore the cost of this home by adjusting the details. Changes won't be saved.All calculations are estimates and provided by Zillow, Inc. for informational purposes only. Actual amounts may vary.
HOA fees may include property taxes on listings classified as Co-Ops. Contact the listing agent and/or owner for fee details.
Mortgage interest rates are dependent on a number of factors, including credit score, down payment, and repayment length. Interest rate data provided by Zillow Group Marketplace, Inc. as of 1/1/1970 from various mortgage lenders with which we have lead or other similar arrangements; the Estimated Payment is an average of those rates.
See how much you could borrow to make a competitive offer.
Climate risks
Neighborhood: Indian Land
Nearby schools
GreatSchools rating
- 10/10Harrisburg Elementary SchoolGrades: PK-4Distance: 1.2 mi
- 4/10Indian Land Middle SchoolGrades: 7-8Distance: 3.4 mi
- 7/10Indian Land High SchoolGrades: 9-12Distance: 8.4 mi
Schools provided by the listing agent
- Elementary: Harrisburg
- Middle: Indian Land
- High: Indian Land
Source: Canopy MLS as distributed by MLS GRID. This data may not be complete. We recommend contacting the local school district to confirm school assignments for this home.
A local agent can set up tours, give advice and negotiate with sellers.
- South Carolina
- Lancaster County
- Fort Mill
- 29707
- Indian Land
- 3741 Capris Ln