STILL SHOWING & ACCEPTING NON-SALE OF HOME CONTINGENCY OFFERS on 3741 Caroline Farms – A Home of Elegance, Space, and Comfort! Step into this light-filled, open-concept home, where thoughtful design meets luxury living. The formal dining room sets the stage for elegant dinners, while the bonus room upstairs offers endless possibilities for work or play. A stunning vaulted ceiling in the 4th bedroom with a triple window adds character and charm. The heart of the home boasts granite countertops throughout, a stylish tile backsplash, and custom lighting that enhances the space. The luxury spa-like master bath is your private retreat, featuring a huge freestanding garden tub and a glass-tiled master shower. Need extra space? A second suite with a private bath is perfect for guests or extended family. Storage is abundant with two massive walk-in master closets with extra racks/poles, huge closets in every bedroom (three with walk-ins), two kitchen pantries (including one walk-in), and two large walk-in storage attics. The extra-large 23’ x 23’ garage includes additional storage racks, making organization effortless. Premium LVP flooring flows throughout the first floor, with special Pergo in the master bedroom and closets, while oak stairs and landing add timeless beauty. The full laundry room offers cabinets and counter workspace for added convenience. Enjoy the outdoors in your beautiful covered patio and professionally treated backyard with serene wooded wetland views. The large four-car driveway provides ample parking. mLocated just 5-15 minutes from top retail, restaurants, schools, and commercial areas, this home offers the perfect blend of luxury, functionality, and accessibility. Come experience 3741 Caroline Farms—where every detail is designed for comfort and style!
Closed
$537,000
3741 Caroline Farms Dr, Murfreesboro, TN 37129
4beds
2,719sqft
Single Family Residence, Residential
Built in 2022
0.25 Acres Lot
$538,000 Zestimate®
$197/sqft
$3,109 Estimated rent
Home value
$538,000
$500,000 - $581,000
$3,109/mo
Zestimate® history
Owner options
List your home for rent
$3,109/mo
Rent Zestimate®
Find your next renter with Zillow Rental Manager. Plus, with online applications, you can quickly screen prospective tenants – for free.
$3,109/mo
Rent Zestimate®
Refinance and save
$3,415/mo
Est. payment
Refinancing to a lower rate could help reduce your monthly payments and save thousands over the life of the loan.
$3,415/mo
Est. payment
Explore your selling options
Work with a Zillow partner agent
Leverage their expertise and Zillow's premium Showcase listings to get your home seen by more buyers.
Get startedList with your own agent
Get your home in front of millions of buyers by listing it on Zillow.
Learn how to do itSell it yourself
Take full control of how buyers see your home on Zillow by listing For Sale by Owner (FSBO).
List your homeWhat's special
Zillow last checked:
Listing updated:
Listed by:
Joseph Goodman CCIN 615-476-2953,
RE/MAX Choice Properties
Bought with:
Bridgette Vega, 354695
Reliant Realty ERA Powered
Source: RealTracs MLS as distributed by MLS GRID,MLS#: 2788217
Facts & features
Interior
Bedrooms & bathrooms
- Bedrooms: 4
- Bathrooms: 4
- Full bathrooms: 3
- 1/2 bathrooms: 1
- Main level bedrooms: 1
Bedroom 1
- Features: Extra Large Closet
- Level: Extra Large Closet
- Area: 255 Square Feet
- Dimensions: 15x17
Bedroom 2
- Features: Walk-In Closet(s)
- Level: Walk-In Closet(s)
- Area: 154 Square Feet
- Dimensions: 11x14
Bedroom 3
- Features: Extra Large Closet
- Level: Extra Large Closet
- Area: 143 Square Feet
- Dimensions: 11x13
Bedroom 4
- Features: Bath
- Level: Bath
- Area: 132 Square Feet
- Dimensions: 11x12
Bonus room
- Features: Second Floor
- Level: Second Floor
- Area: 192 Square Feet
- Dimensions: 16x12
Dining room
- Features: Formal
- Level: Formal
- Area: 154 Square Feet
- Dimensions: 14x11
Kitchen
- Features: Eat-in Kitchen
- Level: Eat-in Kitchen
- Area: 198 Square Feet
- Dimensions: 18x11
Living room
- Features: Combination
- Level: Combination
- Area: 195 Square Feet
- Dimensions: 13x15
Heating
- Central
Cooling
- Central Air
Appliances
- Included: Electric Oven, Electric Range, Dishwasher, Stainless Steel Appliance(s)
- Laundry: Electric Dryer Hookup, Washer Hookup
Features
- High Speed Internet
- Flooring: Carpet, Wood
- Basement: Crawl Space
- Has fireplace: No
- Fireplace features: Living Room
Interior area
- Total structure area: 2,719
- Total interior livable area: 2,719 sqft
- Finished area above ground: 2,719
Property
Parking
- Total spaces: 4
- Parking features: Garage Door Opener, Attached
- Attached garage spaces: 2
- Uncovered spaces: 2
Features
- Levels: One
- Stories: 2
Lot
- Size: 0.25 Acres
- Features: Level, Wooded
Details
- Parcel number: 058K B 08300 R0128324
- Special conditions: Standard
Construction
Type & style
- Home type: SingleFamily
- Architectural style: Contemporary
- Property subtype: Single Family Residence, Residential
Materials
- Brick
- Roof: Asphalt
Condition
- New construction: No
- Year built: 2022
Utilities & green energy
- Sewer: Public Sewer
- Water: Public
- Utilities for property: Water Available, Cable Connected
Community & HOA
Community
- Security: Smoke Detector(s)
- Subdivision: Caroline Farms Sec 2
HOA
- Has HOA: Yes
- Services included: Maintenance Grounds
- HOA fee: $260 annually
Location
- Region: Murfreesboro
Financial & listing details
- Price per square foot: $197/sqft
- Tax assessed value: $465,100
- Annual tax amount: $3,289
- Date on market: 2/14/2025
Price history
| Date | Event | Price |
|---|---|---|
| 3/15/2025 | Sold | $537,000$197/sqft |
Source:  RealTracs MLS as distributed by MLS GRID #2788217 Report a problem RealTracs MLS as distributed by MLS GRID #2788217 Report a problem | ||
| 2/17/2025 | Contingent | $537,000$197/sqft |
Source: RealTracs MLS as distributed by MLS GRID #2788217 Report a problem | ||
| 2/14/2025 | Listed for sale | $537,000$197/sqft |
Source: RealTracs MLS as distributed by MLS GRID #2788217 Report a problem | ||
Public tax history
| Year | Property taxes | Tax assessment |
|---|---|---|
| 2025 | $3,289 | $116,275 |
| 2024 | $3,289 | $116,275 |
| 2023 | $3,289 +76.9% | $116,275 +520.1% |
| 2022 | $1,860 | $18,750 |
Find assessor info on the county website
Neighborhood: 37129
Nearby homes
- $527,400-- bd-- ba2.6k sqft3737 Caroline Farms Dr, Murfreesboro, TN 37129Off Market
- $480,0004 bd3 ba2.6k sqft3803 Caroline Farms Dr, Murfreesboro, TN 37129Sold
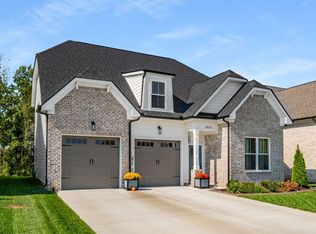
- $529,9003 bd3 ba2.6k sqft3733 Caroline Farms Dr, Murfreesboro, TN 37129Sold
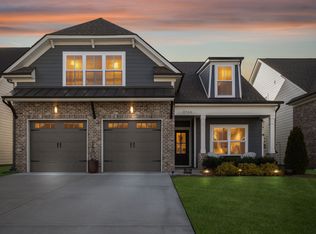
- $529,600-- bd-- ba2.6k sqft3807 Caroline Farms Dr, Murfreesboro, TN 37129Off Market
- $524,5004 bd3 ba2.7k sqft406 Alyne Ct, Murfreesboro, TN 37129Off Market
- $554,100-- bd-- ba2.6k sqft3811 Caroline Farms Dr, Murfreesboro, TN 37129Off Market
- $1,004,2003 bd2 ba2.3k sqft410 Alyne Ct, Murfreesboro, TN 37129Off Market
- $481,200-- bd-- ba2.3k sqft3729 Caroline Farms Dr, Murfreesboro, TN 37129Off Market
Nearby schools
GreatSchools rating
- 8/10Erma Siegel Elementary SchoolGrades: PK-5Distance: 0.9 mi
- 8/10Siegel Middle SchoolGrades: 6-8Distance: 0.6 mi
- 7/10Siegel High SchoolGrades: 9-12Distance: 0.8 mi
Schools provided by the listing agent
- Elementary: Erma Siegel Elementary
- Middle: Siegel Middle School
- High: Siegel High School
Source: RealTracs MLS as distributed by MLS GRID. This data may not be complete. We recommend contacting the local school district to confirm school assignments for this home.
Get a cash offer in 3 minutes
Find out how much your home could sell for in as little as 3 minutes with a no-obligation cash offer.
Estimated market value
$538,000
Get a cash offer in 3 minutes
Find out how much your home could sell for in as little as 3 minutes with a no-obligation cash offer.
Estimated market value
$538,000
- Tennessee
- Rutherford County
- Murfreesboro
- 37129
- 3741 Caroline Farms Dr
Nearby cities
Nearby neighborhoods
Nearby zip codes
Other Murfreesboro Topics
