Ask how you can lock your interest rate on this home today! The Drees ranch style Calabasas II townhome features hard surface flooring in the main living area, 9' ceilings and wider doors, garage attic storage, quartz tops in kitchen and baths, and many other upgrades. Enjoy low maintenance living in the Villages of Belmont located near 275, shopping, dining, and entertainment.
Sold for $314,900
$314,900
3741 Clydesdale Cir, Loveland, OH 45140
2beds
--sqft
Single Family Residence, Landom./Patio Home
Built in ----
-- sqft lot
$333,500 Zestimate®
$--/sqft
$2,407 Estimated rent
Home value
$333,500
$317,000 - $350,000
$2,407/mo
Zestimate® history
Owner options
List your home for rent
$2,407/mo
Rent Zestimate®
Find your next renter with Zillow Rental Manager. Plus, with online applications, you can quickly screen prospective tenants – for free.
$2,407/mo
Rent Zestimate®
Refinance and save
$2,362/mo
Est. payment
Refinancing to a lower rate could help reduce your monthly payments and save thousands over the life of the loan.
$2,362/mo
Est. payment
Explore your selling options
Work with a Zillow partner agent
Leverage their expertise and Zillow's premium Showcase listings to get your home seen by more buyers.
Get startedList with your own agent
Get your home in front of millions of buyers by listing it on Zillow.
Learn how to do itSell it yourself
Take full control of how buyers see your home on Zillow by listing For Sale by Owner (FSBO).
List your homeWhat's special
Zillow last checked:
Listing updated:
Listed by:
Jacqueline Bowen 859-394-4096,
Drees / Zaring Realty 513-353-0715
Bought with:
Casey L. Stewart, 2014001153
Keller Williams Advisors
Source: Cincy MLS,MLS#: 1801542 Originating MLS: Cincinnati Area Multiple Listing Service
Originating MLS: Cincinnati Area Multiple Listing Service
Facts & features
Interior
Bedrooms & bathrooms
- Bedrooms: 2
- Bathrooms: 2
- Full bathrooms: 2
Primary bedroom
- Features: Bath Adjoins, Walk-In Closet(s), Wall-to-Wall Carpet
- Level: First
- Area: 182
- Dimensions: 14 x 13
Bedroom 2
- Level: First
- Area: 120
- Dimensions: 10 x 12
Bedroom 3
- Area: 0
- Dimensions: 0 x 0
Bedroom 4
- Area: 0
- Dimensions: 0 x 0
Bedroom 5
- Area: 0
- Dimensions: 0 x 0
Primary bathroom
- Features: Built-In Shower Seat, Double Vanity, Low Flow Plumbing Fixtures, Marb/Gran/Slate, Shower
Bathroom 1
- Features: Full
- Level: First
Bathroom 2
- Features: Full
- Level: First
Dining room
- Features: Laminate Floor
- Level: First
- Area: 100
- Dimensions: 10 x 10
Family room
- Features: Laminate Floor, Walkout, Other
- Area: 210
- Dimensions: 14 x 15
Kitchen
- Features: Kitchen Island, Laminate Floor, Pantry, Quartz Counters
- Area: 100
- Dimensions: 10 x 10
Living room
- Area: 0
- Dimensions: 0 x 0
Office
- Area: 0
- Dimensions: 0 x 0
Heating
- Electric, Forced Air, Heat Pump, Program Thermostat, Variable Speed HVAC
Cooling
- Ceiling Fan(s), Central Air, SEER Rated 13-15, Variable Speed HVAC
Appliances
- Included: Dishwasher, Disposal, Microwave, Oven/Range, Electric Water Heater, Water Heater (High Effic Heat Pump), Water Heater (High Efficiency Tank)
Features
- High Ceilings, Crown Molding, Ceiling Fan(s), Recessed Lighting, Tech Wiring
- Windows: Gas Filled, Insulated Windows, Low Emissivity Windows, Vinyl
- Basement: None
Interior area
- Total structure area: 0
Property
Parking
- Total spaces: 2
- Parking features: Driveway, Off Street, Garage Door Opener
- Attached garage spaces: 2
- Has uncovered spaces: Yes
Features
- Levels: One
- Stories: 1
- Patio & porch: Covered Deck/Patio
- Has view: Yes
- View description: Trees/Woods
Lot
- Features: Cul-De-Sac, Wooded, Less than .5 Acre
- Topography: Cleared,Level
- Residential vegetation: Partially Wooded
Details
- Parcel number: 112203A377T
- Zoning description: Residential
Construction
Type & style
- Home type: SingleFamily
- Architectural style: Ranch
- Property subtype: Single Family Residence, Landom./Patio Home
Materials
- Stone, Vinyl Siding
- Foundation: Slab
- Roof: Shingle
Condition
- New construction: Yes
Details
- Builder name: The Drees Company
- Warranty included: Yes
Utilities & green energy
- Gas: None
- Sewer: Public Sewer
- Water: Public
- Utilities for property: Cable Connected
Community & HOA
Community
- Security: Carbon Monoxide Detector(s), Smoke Alarm
- Subdivision: Villages of Belmont
HOA
- Has HOA: Yes
- Services included: Community Landscaping
- HOA fee: $200 monthly
- HOA name: Stonegate Property
Location
- Region: Loveland
Financial & listing details
- Tax assessed value: $268,800
- Date on market: 4/10/2024
- Listing terms: Special Financing,Cash
Price history
| Date | Event | Price |
|---|---|---|
| 9/20/2024 | Sold | $314,900-1.6% |
Source:  Cincy MLS #1801542 Report a problem Cincy MLS #1801542 Report a problem | ||
| 6/24/2024 | Pending sale | $319,900 |
Source: Cincy MLS #1801542 Report a problem | ||
| 4/7/2024 | Listed for sale | $319,900 |
Source:  Drees Homes Report a problem Drees Homes Report a problem | ||
Public tax history
| Year | Property taxes | Tax assessment |
|---|---|---|
| 2025 | -- | $94,090 +1024.1% |
| 2024 | -- | $8,370 |
Find assessor info on the county website
Neighborhood: 45140
Nearby homes
- $379,9003 bd3 ba-- sqft3728 Clydesdale Cir, Loveland, OH 45140Sold
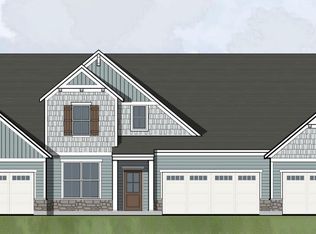
- $314,9002 bd2 ba-- sqft3720 Clydesdale Cir, Loveland, OH 45140Sold

- $319,9002 bd2 ba-- sqft3732 Clydesdale Cir, Loveland, OH 45140Sold
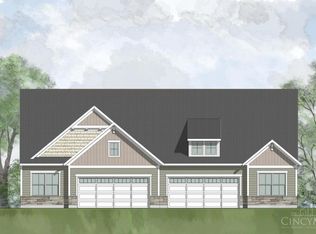
- $314,9002 bd2 ba-- sqft3729 Clydesdale Cir, Loveland, OH 45140Sold
- $321,9002 bd2 ba-- sqft3781 Clydesdale Cir, Loveland, OH 45140Sold
- $395,3873 bd3 ba-- sqft3777 Clydesdale Cir, Loveland, OH 45140Sold
- $312,4002 bd2 ba-- sqft3773 Clydesdale Cir, Loveland, OH 45140Sold
- $309,9002 bd2 ba1.3k sqft3725 Clydesdale Cir, Loveland, OH 45140Sold
Nearby schools
GreatSchools rating
- NAMarr/Cook Elementary SchoolGrades: PK-2Distance: 2.2 mi
- 7/10Goshen Middle SchoolGrades: 6-8Distance: 2.4 mi
- 7/10Goshen High SchoolGrades: 9-12Distance: 2.1 mi
Get a cash offer in 3 minutes
Find out how much your home could sell for in as little as 3 minutes with a no-obligation cash offer.
Estimated market value
$333,500
Get a cash offer in 3 minutes
Find out how much your home could sell for in as little as 3 minutes with a no-obligation cash offer.
Estimated market value
$333,500
- Ohio
- Clermont County
- Loveland
- 45140
- 3741 Clydesdale Cir
