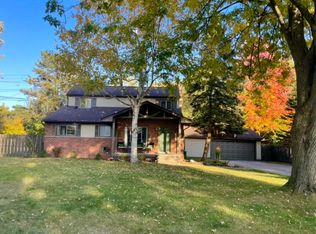
Discover this meticulously maintained 1,663 sq. ft. home, thoughtfully updated by its original owners. Featuring 3 bedrooms & 1.5 bathrooms, this inviting residence showcases hardwood floors & ceramic tile throughout, with original hardwood beneath the carpet in the living, dining, bedrooms & upstairs hall. The spacious primary bedroom & generously sized additional bedrooms offer comfort, while the bathrooms impress with high-quality fixtures & a deep soaking tub. The bright, updated kitchen features a stylish island, perfect for entertaining. The family room, with updated fixtures, fresh paint, ceramic flooring & a cozy fireplace, opens to a large, private backyard. This outdoor oasis features stunning perennial landscaping, a brick paver patio, a shed with optional lawn equipment & a smart sprinkler system on a separate meter. The basement includes a recreation room with ceramic tile flooring & a bright, expansive laundry area. Enjoy optional HOA access to Lake Oakland beach, complete with a dock, playground & picnic tables—ideal for watching the 4th of July fireworks. Just one street away, a public boat launch awaits & Grayson Elementary & Mason Middle School are within walking distance. This home blends classic appeal with modern upgrades in an unbeatable location.
Sold for $345,000
$345,000
3741 Columbine Ct, Waterford, MI 48329
3beds
2,163sqft
Single Family Residence
Built in 1966
0.36 Acres Lot
$353,800 Zestimate®
$160/sqft
$3,074 Estimated rent
Home value
$353,800
$329,000 - $379,000
$3,074/mo
Zestimate® history
Owner options
List your home for rent
$3,074/mo
Rent Zestimate®
Find your next renter with Zillow Rental Manager. Plus, with online applications, you can quickly screen prospective tenants – for free.
$3,074/mo
Rent Zestimate®
Refinance and save
$2,276/mo
Est. payment
Refinancing to a lower rate could help reduce your monthly payments and save thousands over the life of the loan.
$2,276/mo
Est. payment
Explore your selling options
Work with a Zillow partner agent
Leverage their expertise and Zillow's premium Showcase listings to get your home seen by more buyers.
Get startedList with your own agent
Get your home in front of millions of buyers by listing it on Zillow.
Learn how to do itSell it yourself
Take full control of how buyers see your home on Zillow by listing For Sale by Owner (FSBO).
List your homeWhat's special
Cozy fireplaceLarge private backyardStunning perennial landscapingRecreation roomStylish islandHardwood floorsBrick paver patio
Zillow last checked:
Listing updated:
Listed by:
Barbara Chick 248-705-3619,
Berkshire Hathaway HomeServices MIRE
Bought with:
Jennifer A Zardus, 6501248955
The Agency Hall & Hunter
Source: Realcomp II,MLS#: 20251007177
Facts & features
Interior
Bedrooms & bathrooms
- Bedrooms: 3
- Bathrooms: 2
- Full bathrooms: 1
- 1/2 bathrooms: 1
Primary bedroom
- Level: Second
- Area: 242
- Dimensions: 22 X 11
Bedroom
- Level: Second
- Area: 144
- Dimensions: 12 X 12
Bedroom
- Level: Second
- Area: 144
- Dimensions: 12 X 12
Other
- Level: Second
- Area: 55
- Dimensions: 11 X 5
Other
- Level: Entry
- Area: 16
- Dimensions: 4 X 4
Dining room
- Level: Entry
- Area: 110
- Dimensions: 11 X 10
Family room
- Level: Entry
- Area: 260
- Dimensions: 20 X 13
Flex room
- Level: Basement
- Area: 286
- Dimensions: 26 X 11
Kitchen
- Level: Entry
- Area: 176
- Dimensions: 16 X 11
Laundry
- Level: Basement
- Area: 165
- Dimensions: 15 X 11
Living room
- Level: Entry
- Area: 180
- Dimensions: 15 X 12
Heating
- Forced Air, Natural Gas
Cooling
- Central Air
Appliances
- Included: Dishwasher, Disposal, Dryer, Free Standing Electric Range, Free Standing Refrigerator, Microwave, Washer
- Laundry: Laundry Room
Features
- Basement: Full,Partially Finished
- Has fireplace: Yes
- Fireplace features: Family Room, Wood Burning
Interior area
- Total interior livable area: 2,163 sqft
- Finished area above ground: 1,663
- Finished area below ground: 500
Property
Parking
- Total spaces: 2
- Parking features: Two Car Garage, Attached, Electricityin Garage, Garage Door Opener, Side Entrance
- Attached garage spaces: 2
Features
- Levels: Two
- Stories: 2
- Entry location: GroundLevelwSteps
- Patio & porch: Covered, Patio, Porch
- Exterior features: Awnings
- Pool features: None
- Fencing: Back Yard,Fenced,Fencing Allowed
- Waterfront features: Beach Access, Lake Privileges
- Body of water: Lake Oakland
Lot
- Size: 0.36 Acres
- Dimensions: 47 x 104 x 196 x 214
Details
- Additional structures: Sheds
- Parcel number: 1302326015
- Special conditions: Short Sale No,Standard
Construction
Type & style
- Home type: SingleFamily
- Architectural style: Colonial
- Property subtype: Single Family Residence
Materials
- Brick
- Foundation: Basement, Poured
- Roof: Asphalt
Condition
- New construction: No
- Year built: 1966
Utilities & green energy
- Sewer: Public Sewer
- Water: Public
Community & HOA
Community
- Subdivision: LAKE OAKLAND SHORES
HOA
- Has HOA: No
Location
- Region: Waterford
Financial & listing details
- Price per square foot: $160/sqft
- Tax assessed value: $134,240
- Annual tax amount: $2,566
- Date on market: 6/11/2025
- Cumulative days on market: 5 days
- Listing agreement: Exclusive Right To Sell
- Listing terms: Cash,Conventional,FHA,Va Loan
Price history
| Date | Event | Price |
|---|---|---|
| 7/23/2025 | Sold | $345,000+1.5%$160/sqft |
Source:  Realcomp II #20251007177 Report a problem Realcomp II #20251007177 Report a problem | ||
| 6/27/2025 | Pending sale | $340,000$157/sqft |
Source: Realcomp II #20251007177 Report a problem | ||
| 6/19/2025 | Contingent | $340,000$157/sqft |
Source: Berkshire Hathaway HomeServices Michigan and Northern Indiana Real Estate #20251007177 Report a problem | ||
| 6/11/2025 | Listed for sale | $340,000$157/sqft |
Source: Realcomp II #20251007177 Report a problem | ||
Public tax history
| Year | Property taxes | Tax assessment |
|---|---|---|
| 2024 | $2,428 +5.1% | $134,240 +7.5% |
| 2023 | $2,310 +5.2% | $124,920 +12.9% |
| 2022 | $2,195 +0.4% | $110,600 +3.1% |
| 2021 | $2,186 | $107,290 +4.5% |
| 2020 | -- | $102,630 +11.6% |
| 2019 | $2,152 +10.4% | $91,990 +10.3% |
| 2018 | $1,949 | $83,380 |
| 2017 | -- | $83,380 +9.5% |
| 2016 | -- | $76,170 +14.2% |
| 2015 | -- | $66,720 +22.2% |
| 2014 | -- | $54,610 -4.6% |
| 2011 | -- | $57,270 -13.2% |
| 2010 | $2,136 -2.2% | $65,960 -22.4% |
| 2009 | $2,183 +114.9% | $85,050 -48.1% |
| 2005 | $1,016 | $163,980 +62.6% |
| 2003 | -- | $100,870 +14.2% |
| 2002 | -- | $88,300 +52.5% |
| 2001 | $1,650 +8.4% | $57,890 +3.2% |
| 2000 | $1,523 | $56,100 |
Find assessor info on the county website
Neighborhood: 48329
Nearby homes
- $377,7003 bd2 ba1.5k sqft3747 Columbine Ct, Waterford, MI 48329Off Market
- $335,0004 bd2 ba2.1k sqft3816 Anoka Dr, Waterford, MI 48329Sold
- $306,3003 bd1 ba1.2k sqft3789 Fuchsia Ct, Waterford, MI 48329Off Market
- $265,0004 bd2 ba1k sqft3800 Anoka Dr, Waterford, MI 48329Off Market
- $333,4003 bd2 ba1.7k sqft3735 Columbine Ct, Waterford, MI 48329Off Market
- $348,3003 bd3 ba1.2k sqft3761 Lake Oakland Shores Dr, Waterford, MI 48329Off Market
- $273,1003 bd1 ba1k sqft3832 Anoka Dr, Waterford, MI 48329Off Market
- $300,7003 bd1 ba1.4k sqft3769 Lake Oakland Shores Dr, Waterford, MI 48329Off Market
Nearby schools
GreatSchools rating
- 6/10Cooley Elementary SchoolGrades: K-5Distance: 2 mi
- 5/10Mason Middle SchoolGrades: 6-8Distance: 0.5 mi
- 5/10Waterford Mott High SchoolGrades: 9-12Distance: 2.8 mi
Get a cash offer in 3 minutes
Find out how much your home could sell for in as little as 3 minutes with a no-obligation cash offer.
Estimated market value
$353,800
Get a cash offer in 3 minutes
Find out how much your home could sell for in as little as 3 minutes with a no-obligation cash offer.
Estimated market value
$353,800
- Michigan
- Oakland County
- Waterford
- 48329
- 3741 Columbine Ct
Nearby cities
Nearby zip codes
Other Waterford Topics
