This 2,300 sq ft brick home has 3 bedrooms, 3 bath and a 1,080 sq ft R-Panel metal shop with 1full bath has water & electricity utilities and a C. The home is an open concept living area to kitchen, a stone fireplace, sunroom is an open area with floor to ceiling windows. Brings in light, perfect for viewing the wildlife, such as deer, birds, raccoons and rabbits all while enjoying your morning or evening beverage. Majestic hardwood trees are scattered throughout the 1.85 acres. Kitchen has oak cabinets, sit down bar joins the kitchen with view of the fireplace. Dining room joins the kitchen and the office. Ceramic tile throughout the living, dining, kitchen, sunroom and office areas. Wood flooring throughout the bedrooms and other areas. Ceiling fans in ever room brings comfort. Recently installed Anderson windows brings in the light while sealing out the cold. Home has elegant solid oak cabinetry including built in book cases in the living room and bedrooms. Primary suite is set apart and both bed & bath have out side views which lights up the rooms. Anderson Windows were installed throughout the entire home, office, the sunroom runs along the back of enormous concrete patio being the length of the home. extra nice features include: 36 inch doors throughout, shower grab bars, threshold doors of entries, handicap accessible Private gate entry for RVs, full bath in the shop and a second level for easy access storage and play area, ceramic logs in gas fireplace gives ample heat as well as a soothing romantic atmosphere The attached 616 sq ft. attached garage has room for ATV, toys, equipment and vehicles. There is a 1080 sq ft metal R-panel building with electricity and water along with a 7 x 19 heated Hydrotherapy-Aqua pool p located in the building is included with the home with an acceptable offer or removed. A shallow wet weather dry creek on north side.
For sale
Price cut: $20K (7/10)
$449,000
3741 County Road 2160, Iredell, TX 76649
3beds
2,068sqft
Single Family Residence
Built in 2001
1.85 Acres Lot
$443,200 Zestimate®
$217/sqft
$-- HOA
What's special
Stone fireplace
- 165 days |
- 188 |
- 9 |
Zillow last checked:
Listing updated:
Listed by:
Sandra Thomas 0625911 254-206-1106,
EXP Realty, LLC 888-519-7431
Source: NTREIS,MLS#: 21173693
Facts & features
Interior
Bedrooms & bathrooms
- Bedrooms: 3
- Bathrooms: 4
- Full bathrooms: 3
- 1/2 bathrooms: 1
Primary bedroom
- Features: Ceiling Fan(s), Dual Sinks, Double Vanity, Garden Tub/Roman Tub, Jetted Tub, Sitting Area in Primary, Separate Shower, Walk-In Closet(s)
- Level: First
- Dimensions: 18 x 15
Primary bedroom
- Features: Built-in Features, Ceiling Fan(s), Walk-In Closet(s)
- Level: First
- Dimensions: 12 x 10
Bedroom
- Features: Ceiling Fan(s), Walk-In Closet(s)
- Level: First
- Dimensions: 12 x 10
Bonus room
- Features: Ceiling Fan(s)
- Level: First
- Dimensions: 24 x 12
Dining room
- Features: Ceiling Fan(s)
- Level: First
- Dimensions: 16 x 12
Kitchen
- Features: Breakfast Bar, Built-in Features, Butler's Pantry, Dual Sinks, Eat-in Kitchen, Galley Kitchen, Kitchen Island, Pantry, Tile Counters
- Level: First
- Dimensions: 16 x 14
Living room
- Features: Built-in Features, Ceiling Fan(s), Fireplace
- Level: First
- Dimensions: 15 x 15
Sunroom
- Features: Ceiling Fan(s)
- Level: First
- Dimensions: 17 x 10
Utility room
- Features: Built-in Features, Closet, Dual Sinks, Pantry, Utility Sink
- Level: First
- Dimensions: 14 x 10
Workshop
- Level: First
Heating
- Central, Electric
Cooling
- Central Air, Ceiling Fan(s), Electric, Roof Turbine(s)
Appliances
- Included: Double Oven, Dryer, Dishwasher, Electric Oven, Electric Range, Electric Water Heater, Ice Maker, Microwave, Refrigerator, Vented Exhaust Fan, Washer
- Laundry: Washer Hookup, Dryer Hookup, Laundry in Utility Room
Features
- Built-in Features, Decorative/Designer Lighting Fixtures, Double Vanity, Eat-in Kitchen, High Speed Internet, Pantry, Cable TV, Natural Woodwork, Walk-In Closet(s), Wired for Sound
- Flooring: Hardwood, Pavers
- Has basement: No
- Number of fireplaces: 1
- Fireplace features: Gas Log, Living Room, Masonry, Stone, Wood Burning
Interior area
- Total interior livable area: 2,068 sqft
Video & virtual tour
Property
Parking
- Total spaces: 2
- Parking features: Additional Parking, Door-Single, Driveway, Electric Gate, Garage, Garage Door Opener, Gravel, Gated, Kitchen Level, Garage Faces Side, Storage
- Attached garage spaces: 2
Accessibility
- Accessibility features: Accessible Approach with Ramp, Accessible Doors
Features
- Levels: One
- Stories: 1
- Patio & porch: Deck, Front Porch, Other, Patio, Covered
- Exterior features: Lighting, Private Entrance, Private Yard, Rain Gutters, RV Hookup, Storage
- Pool features: Pool
- Fencing: Back Yard,Wire
Lot
- Size: 1.85 Acres
- Features: Acreage, Back Yard, Hardwood Trees, Lawn, Landscaped, Level, Sprinkler System, Few Trees
- Residential vegetation: Grassed, Partially Wooded
Details
- Parcel number: R28960
Construction
Type & style
- Home type: SingleFamily
- Architectural style: Early American,Traditional,Detached,Farmhouse
- Property subtype: Single Family Residence
Materials
- Brick, Metal Siding
- Foundation: Slab
- Roof: Shingle
Condition
- Year built: 2001
Utilities & green energy
- Sewer: Private Sewer, Septic Tank
- Water: Public, Rural
- Utilities for property: Electricity Connected, Natural Gas Available, Other, Sewer Available, Septic Available, Separate Meters, Water Available, Cable Available
Community & HOA
Community
- Subdivision: A0519 Mccullough J
HOA
- Has HOA: No
Location
- Region: Iredell
Financial & listing details
- Price per square foot: $217/sqft
- Tax assessed value: $335,000
- Annual tax amount: $4,077
- Date on market: 2/7/2026
- Cumulative days on market: 339 days
- Listing terms: Cash,Conventional,1031 Exchange,FHA,VA Loan
- Road surface type: Gravel
Estimated market value
$443,200
$421,000 - $465,000
$2,281/mo
Price history
| Date | Event | Price |
|---|---|---|
| 7/10/2026 | Price change | $449,000-4.3%$217/sqft |
Source: NTREIS #21173693 Report a problem | ||
| 6/10/2026 | Price change | $469,000-1.3%$227/sqft |
Source: NTREIS #21173693 Report a problem | ||
| 4/29/2026 | Price change | $475,000-4%$230/sqft |
Source: eXp Realty #21173693 Report a problem | ||
| 2/7/2026 | Listed for sale | $495,000-14.5%$239/sqft |
Source: NTREIS #21173693 Report a problem | ||
| 1/13/2026 | Listing removed | $579,000$280/sqft |
Source: NTREIS #20998236 Report a problem | ||
| 7/24/2025 | Listed for sale | $579,000+70.8%$280/sqft |
Source: NTREIS #20998236 Report a problem | ||
| 8/22/2016 | Listing removed | $339,000$164/sqft |
Source: BROOKS LAND GALLERY, INC. #13415551 Report a problem | ||
| 7/5/2016 | Listed for sale | $339,000$164/sqft |
Source: BROOKS LAND GALLERY, INC. #13415551 Report a problem | ||
Public tax history
| Year | Property taxes | Tax assessment |
|---|---|---|
| 2025 | $2,545 | $335,000 -6.3% |
| 2024 | -- | $357,484 +5.2% |
| 2023 | $2,593 -0.7% | $339,700 +0.2% |
| 2022 | $2,612 +1.7% | $339,003 +5.9% |
| 2021 | $2,569 +0.4% | $320,025 +33.9% |
| 2020 | $2,558 +12.7% | $239,055 +8% |
| 2018 | $2,270 | $221,376 |
| 2017 | -- | -- |
| 2016 | -- | -- |
| 2015 | -- | -- |
| 2014 | -- | -- |
| 2013 | -- | $202,366 |
| 2012 | -- | -- |
| 2011 | -- | -- |
| 2010 | -- | $202,350 |
| 2009 | -- | $202,350 +8.4% |
| 2008 | -- | $186,650 +2.5% |
| 2007 | -- | $182,050 |
Find assessor info on the county website
Monthly payment
Est. payment
Payment breakdown
Explore the cost of this home by adjusting the details. Changes won't be saved.Climate risks
Neighborhood: 76649
Getting around
8 / 100
Car-DependentNearby schools
GreatSchools rating
- 7/10Iredell SchoolGrades: PK-12Distance: 0.6 mi
Schools provided by the listing agent
- Elementary: Iredell
- Middle: Iredell
- High: Iredell
- District: Iredell ISD
Source: NTREIS. This data may not be complete. We recommend contacting the local school district to confirm school assignments for this home.
- $--22.95 AcresTbd Cr 2160, Iredell, TX 76649Off Market
- $469,90023.13 Acres3739 County Road 2160, Iredell, TX 76649Lot/Land

- $139,800-- bd1 ba1.6k sqft311 Somerville St, Iredell, TX 76649Off Market
- $69,000-- bd1 ba416 sqft302 S Somerville St, Iredell, TX 76649Off Market
- $180,300-- bd1 ba1.4k sqft308 Somerville St, Iredell, TX 76649Off Market
- $182,500-- bd2 ba1.7k sqft101 W Highway 6, Iredell, TX 76649Off Market
- $347,800-- bd3 ba2.9k sqft200 E Highway 6, Iredell, TX 76649Off Market
- $58,1643.95 Acres293 Private Road 2162, Iredell, TX 76649Off Market
A local agent can set up tours, give advice and negotiate with sellers.
Similar homes
- $385,9004 bd2 ba2.1k sqft15061 Highway 6, Iredell, TX 76649For Sale
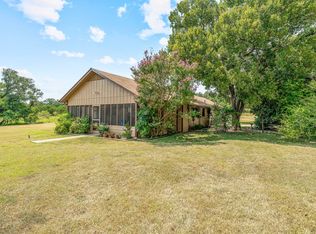 MLS ID #21043073, Heidi Olsen. NTREIS
 - $399,9002 bd1 ba2k sqft300 E 3rd St, Iredell, TX 76649For Sale
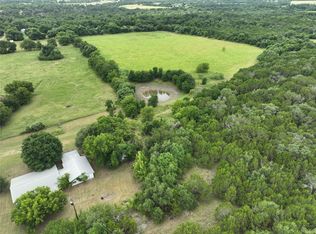 MLS ID #21330060, Christi Black. NTREIS
 - $450,0002 bd2 ba1.8k sqft514 County Road 2495, Hico, TX 76457For Sale
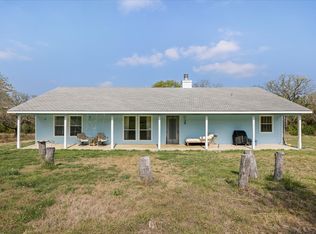 MLS ID #21227314, Trigg Moore. NTREIS
 - $489,9004 bd2 ba1.8k sqft8395 State Highway 22, Meridian, TX 76665For Sale
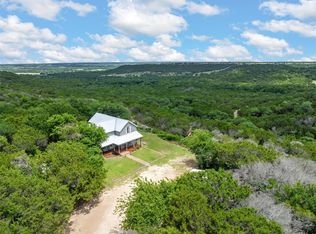 MLS ID #21301021, Danya Lane. NTREIS
 - $483,0002 bd2 ba2.1k sqft2190 County Road 2027, Glen Rose, TX 76043For SaleMLS ID #21280966, Amber Broadway. NTREIS
- $399,9003 bd2 ba2.5k sqft377B County Road 3244, Hico, TX 76457For SaleMLS ID #21240391, Christi Black. NTREIS
- $400,0002 bd3 ba1k sqft1483 County Road 2435, Hico, TX 76457For SaleMLS ID #21083316, Colton Childs. NTREIS
- $495,0004 bd3 ba1.7k sqft931 N Pecan St, Hico, TX 76457For SaleMLS ID #21327625, Tai Cobb Klam. NTREIS
- $375,0003 bd2 ba1.6k sqft1135 County Road 2005, Walnut Springs, TX 76690For SaleMLS ID #21308339, Brad Reedy. NTREIS
- $390,0003 bd2 ba2.3k sqft1009 Abbie Ln, Glen Rose, TX 76043For SaleMLS ID #21317645, Rachelle Cooper. NTREIS
- $344,0004 bd2 ba2k sqft600 E 3rd St, Hico, TX 76457For SaleMLS ID #21218247, J J HAMPTON. NTREIS
- $585,0003 bd4 ba2.8k sqft1177 Ronald Rd, Glen Rose, TX 76043For SaleMLS ID #21216326, Jennifer Fulkerson. NTREIS
- $589,0004 bd3 ba2.8k sqft372 County Road 2547, Meridian, TX 76665For SaleMLS ID #21306569, Sandy Raushenberger. NTREIS
- $654,9003 bd2 ba2.5k sqft17305 N Us Highway 281, Hico, TX 76457For SaleMLS ID #21232210, Bobby Broyles. NTREIS
- $500,0002 bd2 ba1.7k sqft800 Private Road 1485, Hico, TX 76457For SaleMLS ID #21329009, Sissy Herring. NTREIS
- $599,0003 bd3 ba2.8k sqft310 Hickory St, Hico, TX 76457For SaleMLS ID #21324475, Brenden Mckinney. NTREIS
- $275,0002 bd2 ba1.3k sqft1075 County Road 270, Hico, TX 76457For SaleMLS ID #21296780, Kristi Galbraith. NTREIS
- $225,0003 bd2 ba1.2k sqft925 N Kirk St, Hico, TX 76457For SaleMLS ID #21218903, Ben Tackett. NTREIS
- $329,5003 bd2 ba1.4k sqft6677 County Road 2008, Glen Rose, TX 76043For SaleMLS ID #21256457, Stephanie Simmons. NTREIS
- $299,9003 bd1 ba1.1k sqft418 S Broadway St, Meridian, TX 76665For SaleMLS ID #21273040, Lisa Hill. NTREIS
