Skip main navigation
Sold for $616,500
  • $616,500

    3741 E 100th Court, Thornton, CO 80229

    4beds
    3,039sqft
    Single Family Residence
    Built in 2004
    6,500 Square Feet Lot
    $603,700 Zestimate®
    $203/sqft
    $2,689 Estimated rent

    Home value

    $603,700

    $574,000 - $634,000

    $2,689/mo

    Zestimate® history
    Loading
    Loading...

    Owner options

    List your home for rent

    $2,689/mo

    Rent Zestimate®

    Find your next renter with Zillow Rental Manager. Plus, with online applications, you can quickly screen prospective tenants – for free.

    Learn more

    $2,689/mo

    Rent Zestimate®

    Refinance and save

    $3,670/mo

    Est. payment

    Refinancing to a lower rate could help reduce your monthly payments and save thousands over the life of the loan.

    See today's rates

    $3,670/mo

    Est. payment

    Explore your selling options

    Work with a Zillow partner agent

    Leverage their expertise and Zillow's premium Showcase listings to get your home seen by more buyers.

    Get started

    List with your own agent

    Get your home in front of millions of buyers by listing it on Zillow.

    Learn how to do it

    Sell it yourself

    Take full control of how buyers see your home on Zillow by listing For Sale by Owner (FSBO).

    List your home

    What's special

    Stylish bathFlex roomFully fenced backyardVast windowsLarge rec roomAbundant cabinetryOpen kitchen
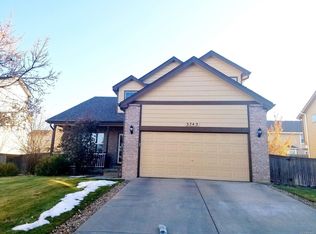
    Beaming bliss emerges in this inviting Thornton residence. Poised on a quiet cul-de-sac, an expansive lot unfolds w/ a lush green lawn and picturesque landscaping. A quaint front porch welcomes residents into an open layout flanked by tall ceilings. Natural light pours into a spacious living area through vast windows and sliding glass doors opening to a large deck in a fully fenced backyard — the perfect setting for outdoor entertaining. An open kitchen features abundant cabinetry for keeping culinary essentials. Enjoy hosting dinner parties w/ guests in a formal dining room crowned by a chandelier. Retreat to a primary suite featuring a serene bath w/ a walk-in shower. Downstairs, a recently finished basement offers flexible living space w/ a large rec room, sizable bedroom, stylish bath and a flex room ideal for a home office or gym. A convenient laundry room features a washer and dryer set. Residents revel in an in ideal location w/ proximity to nearby parks and nature trails.

    Zillow last checked:

    Listing updated:

    Listed by:

    Victoria Worthing 651-491-7202 tori@milehimodern.com,

    Milehimodern,

    Madison Wayne 303-720-0456,

    Milehimodern

    Bought with:

    Surendranatha Bandi, 100070127

    HomeSmart

    Source: REcolorado as distributed by MLS GRID,MLS#: 9834931MLS Logo

    Facts & features

    Interior

    Bedrooms & bathrooms
    • Bedrooms: 4
    • Bathrooms: 3
    • Full bathrooms: 2
    • 3/4 bathrooms: 1
    • Main level bathrooms: 2
    • Main level bedrooms: 3
    Primary bedroom
    • Level: Main
    Bedroom
    • Level: Main
    Bedroom
    • Level: Main
    Bedroom
    • Level: Basement
    Primary bathroom
    • Level: Main
    Bathroom
    • Level: Main
    Bathroom
    • Level: Basement
    Bonus room
    • Description: Non-Conforming
    • Level: Basement
    Dining room
    • Level: Main
    Family room
    • Level: Basement
    Kitchen
    • Level: Main
    Laundry
    • Level: Main
    Living room
    • Level: Main
    Heating
    • Forced Air, Natural Gas
    Cooling
    • Central Air
    Appliances
    • Included: Dishwasher, Disposal, Dryer, Humidifier, Microwave, Oven, Range, Refrigerator, Washer
    • Laundry: In Unit
    Features
    • Ceiling Fan(s), Eat-in Kitchen, Five Piece Bath, High Ceilings, Open Floorplan, Pantry, Primary Suite, Walk-In Closet(s)
    • Flooring: Carpet, Laminate, Linoleum, Tile
    • Windows: Bay Window(s), Window Coverings
    • Basement: Finished
    • Number of fireplaces: 1
    • Fireplace features: Basement
    Interior area
    • Total structure area: 3,039
    • Total interior livable area: 3,039 sqft
    • Finished area above ground: 1,760
    • Finished area below ground: 1,279

    Property

    Parking
    • Total spaces: 2
    • Parking features: Garage - Attached
    • Attached garage spaces: 2
    Features
    • Levels: One
    • Stories: 1
    • Patio & porch: Covered, Deck, Front Porch
    • Exterior features: Garden, Private Yard, Rain Gutters
    • Fencing: Full
    Lot
    • Size: 6,500 sqft
    • Features: Cul-De-Sac, Sprinklers In Front, Sprinklers In Rear
    Details
    • Parcel number: R0132182
    • Special conditions: Standard

    Construction

    Type & style
    • Home type: SingleFamily
    • Architectural style: Traditional
    • Property subtype: Single Family Residence
    Materials
    • Brick, Frame, Wood Siding
    • Roof: Composition
    Condition
    • Year built: 2004

    Utilities & green energy

    • Sewer: Public Sewer
    • Water: Public
    • Utilities for property: Electricity Connected, Internet Access (Wired), Natural Gas Connected, Phone Available

    Community & neighborhood

    Security
    • Security features: Security System, Smoke Detector(s)
    Location
    • Region: Thornton
    • Subdivision: Riverdale Heights

    HOA & financial

    HOA
    • Has HOA: Yes
    • HOA fee: $79 monthly
    • Services included: Maintenance Grounds
    • Association name: Riverdale Heights
    • Association phone: 303-280-0474

    Other

    Other facts
    • Listing terms: Cash,Conventional,FHA,Other,VA Loan
    • Ownership: Individual
    • Road surface type: Paved

    Price history

    DateEventPrice
    7/17/2023Sold$616,500+102.1%$203/sqft
    Source: REcolorado as distributed by MLS GRID #9834931 Report a problem
    7/24/2015Sold$305,000+1.7%$100/sqft
    Source: Public Record Report a problem
    6/22/2015Pending sale$300,000$99/sqft
    Source: RE/MAX ALLIANCE #1671033 Report a problem
    6/19/2015Listed for sale$300,000+23.5%$99/sqft
    Source: Re/Max Alliance #1671033 Report a problem
    12/22/2004Sold$243,000$80/sqft
    Source: Public Record Report a problem

    Public tax history

    YearProperty taxesTax assessment
    2025$3,419 +0.8%$38,380 -4.2%
    2024$3,391 +22.3%$40,050
    2023$2,773 +6%$40,050 +44%
    2022$2,615 $27,820 -2.8%
    2021-- $28,610 -4.5%
    2020$2,790 $29,960 -0.2%
    2019$2,790 +12.4%$30,010 +20.2%
    2018$2,482 $24,960
    2017$2,482 $24,960 +7.9%
    2016-- $23,140
    2015$2,301 $23,140 +22.4%
    2014-- $18,900
    2013-- $18,900 -1%
    2012-- $19,100
    2011-- $19,100 +2.8%
    2010-- $18,580
    2009-- $18,580 -6.5%
    2008-- $19,880
    2007-- $19,880 +3.2%
    2006-- $19,260
    2005-- $19,260 +121.6%
    2004-- $8,690 +5.5%
    2003$710 +459.3%$8,240 -6.4%
    2002$127 $8,800

    Find assessor info on the county website

    Neighborhood: Riverdale Heights

    Nearby schools

    GreatSchools rating
    Schools provided by the listing agent
    • Elementary: Bertha Heid K-8
    • Middle: York Int'l K-12
    • High: York Int'l K-12
    • District: Mapleton R-1

    Source: REcolorado as distributed by MLS GRID. This data may not be complete. We recommend contacting the local school district to confirm school assignments for this home.

    Get a cash offer in 3 minutes
    Find out how much your home could sell for in as little as 3 minutes with a no-obligation cash offer.
    Estimated market value
    $603,700
    Get a cash offer in 3 minutes
    Find out how much your home could sell for in as little as 3 minutes with a no-obligation cash offer.
    Estimated market value
    $603,700