Skip main navigation
Sold for $1,675,000
  • $1,675,000

    3741 E EMBER GLOW Way, Phoenix, AZ 85050

    5beds
    3,984sqft
    Single Family Residence
    Built in 2007
    7,800 Square Feet Lot
    $1,665,900 Zestimate®
    $420/sqft
    $5,604 Estimated rent

    Home value

    $1,665,900

    $1.52M - $1.83M

    $5,604/mo

    Zestimate® history
    Loading
    Loading...

    Owner options

    List your home for rent

    $5,604/mo

    Rent Zestimate®

    Find your next renter with Zillow Rental Manager. Plus, with online applications, you can quickly screen prospective tenants – for free.

    Learn more

    $5,604/mo

    Rent Zestimate®

    Refinance and save

    $9,523/mo

    Est. payment

    Refinancing to a lower rate could help reduce your monthly payments and save thousands over the life of the loan.

    See today's rates

    $9,523/mo

    Est. payment

    Explore your selling options

    Work with a Zillow partner agent

    Leverage their expertise and Zillow's premium Showcase listings to get your home seen by more buyers.

    Get started

    List with your own agent

    Get your home in front of millions of buyers by listing it on Zillow.

    Learn how to do it

    Sell it yourself

    Take full control of how buyers see your home on Zillow by listing For Sale by Owner (FSBO).

    List your home

    What's special

    Heated pool and spaLimestone fireplaceWelcoming courtyardSoaring ceilingsStately water featureBeverage fridgeElegant tile backsplash
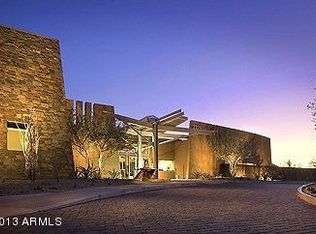
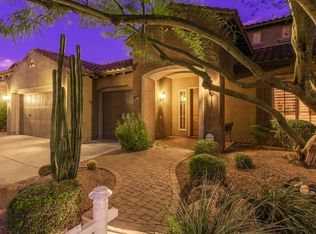
    JUST REDUCED $100K!! Located in the highly sought-after master planned community of Fireside at Desert Ridge, this fully renovated luxury home offers resort-style living with exceptional amenities and convenience. Enter through a welcoming courtyard to a stately water feature framing the limestone fireplace, creating a warm and tranquil ambiance to enjoy your outdoor living & dining room. The custom gated entry is only the beginning to the refined and refreshingly warm interior where you'll be welcomed with soaring ceilings and an open and airy atmosphere across a spacious layout featuring 5 bedrooms, 3.5 bathrooms, a separate office, and an upstairs loft. This isn't like any other Nile floor-plan you've seen, as so many changes were made to create wonderful entertaining areas... such as relocating the fireplace, opening up the staircase to allow for more natural light, & adding a 16 foot sliding door to further enhance the beauty and sophistication of the home. The main great room showcases soaring ceilings & a striking stone fireplace wall that opens to the chef's kitchen featuring high-end monogram appliances, warming drawer, beverage fridge, pull-outs in all the cabinets, and elegant tile backsplash taken to the ceiling. One en-suite bedroom is conveniently located on the main floor, while the home offers ample storage throughout. Step outside to your private, lush backyard, with a heated pool and spa, a swim-up bar, built-in BBQ, and fire-pit perfect for Arizona evenings. Additional features include a 4 car garage w/ built-in storage, hardwood flooring, his & her primary closets & walk-in closets in all bedrooms, coffered ceilings & custom woodwork throughout. Every inch of this property has been thoughtfully redesigned and been meticulously maintained. Ideally located near top-rated Fireside Elementary, Desert Ridge & Mayo Hospital and just a short walk to the community clubhouse, where residents enjoy access to a resort-style pool, spa, fitness center, tennis, pickle-ball and basketball courts, large parks, and lighted walking/hiking trails throughout the community. This is a very rare move-in ready blend of elegance, comfort, and lifestyle.

    Zillow last checked:

    Listing updated:

    Listed by:

    Amanda Lee 480-825-1218,

    Compass,

    Bob Martz 480-339-9717,

    Compass

    Bought with:

    Chianne Hewer Gething, SA680839000

    Real Broker

    Source: ARMLS,MLS#: 6871027MLS Logo

    Facts & features

    Interior

    Bedrooms & bathrooms
    • Bedrooms: 5
    • Bathrooms: 4
    • Full bathrooms: 3
    • 1/2 bathrooms: 1
    Heating
    • Natural Gas
    Cooling
    • Central Air, Ceiling Fan(s), Programmable Thmstat
    Appliances
    • Included: Water Softener Owned, Refrigerator, Built-in Microwave, Dishwasher, Disposal, Gas Cooktop
    • Laundry: Upper Level, Inside
    Features
    • Pantry, Non-laminate Counter, High Speed Internet, Double Vanity, Upstairs, Eat-in Kitchen, Breakfast Bar, 9+ Flat Ceilings, Vaulted Ceiling(s), Kitchen Island, Full Bth Master Bdrm, Separate Shwr & Tub
    • Flooring: Carpet, Tile, Wood
    • Windows: Double Pane Windows, Vinyl Frame
    • Has basement: No
    • Number of fireplaces: 2
    • Fireplace features: Fire Pit, Exterior Fireplace, Family Room, Gas
    Interior area
    • Total structure area: 3,984
    • Total interior livable area: 3,984 sqft

    Property

    Parking
    • Total spaces: 8
    • Parking features: Tandem Garage
    • Garage spaces: 4
    • Uncovered spaces: 4
    Features
    • Stories: 2
    • Patio & porch: Covered, Patio
    • Exterior features: Balcony, Private Yard, Built-in Barbecue
    • Has private pool: Yes
    • Pool features: Play Pool, Heated
    • Has spa: Yes
    • Spa features: Heated, Private
    • Fencing: Block
    Lot
    • Size: 7,800 sqft
    • Features: North/South Exposure, Sprinklers In Rear, Sprinklers In Front, Desert Back, Desert Front, Auto Timer H2O Front, Auto Timer H2O Back
    Details
    • Parcel number: 21240667
    • Lease amount: $0

    Construction

    Type & style
    • Home type: SingleFamily
    • Property subtype: Single Family Residence
    Materials
    • Stucco, Wood Frame, Painted, Stone
    • Roof: Tile
    Condition
    • Year built: 2007
    Details
    • Builder name: Pulte

    Utilities & green energy

    • Sewer: Public Sewer
    • Water: City Water
    Green energy
    • Energy efficient items: Multi-Zones

    Community & neighborhood

    Security
    • Security features: Fire Sprinkler System, Security System Owned
    Community
    • Community features: Pool, Pickleball, Community Spa, Community Spa Htd, Tennis Court(s), Playground, Biking/Walking Path, Fitness Center
    Location
    • Region: Phoenix
    • Subdivision: DESERT RIDGE FIRESIDE

    HOA & financial

    HOA
    • Has HOA: Yes
    • HOA fee: $150 monthly
    • Services included: Maintenance Grounds
    • Association name: Fireside
    • Association phone: 602-957-9191
    • Second HOA fee: $288 semi-annually
    • Second association name: Desert Ridge
    • Second association phone: 480-551-4300

    Other

    Other facts
    • Listing terms: Cash,Conventional,1031 Exchange
    • Ownership: Fee Simple

    Price history

    DateEventPrice
    10/28/2025Sold$1,675,000-1.3%$420/sqft
    Source: ARMLS #6871027 Report a problem
    7/30/2025Price change$1,697,000-5.5%$426/sqft
    Source: ARMLS #6871027 Report a problem
    6/11/2025Price change$1,795,000-3%$451/sqft
    Source: ARMLS #6871027 Report a problem
    5/24/2025Listed for sale$1,850,000+123.2%$464/sqft
    Source: ARMLS #6871027 Report a problem
    3/19/2021Sold$828,700+1.7%$208/sqft
    Source: Public Record Report a problem
    4/30/2020Sold$815,000-1.2%$205/sqft
    Source: ARMLS #6043059 Report a problem
    4/21/2020Pending sale$825,000$207/sqft
    Source: The Agency #6043059 Report a problem
    3/12/2020Price change$825,000-2.9%$207/sqft
    Source: The Agency #6043059 Report a problem
    2/28/2020Listed for sale$850,000+11.1%$213/sqft
    Source: The Agency #6043059 Report a problem
    3/17/2018Sold$765,000-2.5%$192/sqft
    Source: Public Record Report a problem
    2/6/2018Pending sale$784,900$197/sqft
    Source: RE/MAX FINE PROPERTIES #5710235 Report a problem
    1/17/2018Listed for sale$784,900+12.1%$197/sqft
    Source: RE/MAX Fine Properties #5710235 Report a problem
    2/24/2012Listing removed$699,900$176/sqft
    Source: Russ Lyon Sotheby's International Realty #4570749 Report a problem
    4/20/2011Listed for sale$699,900+1.4%$176/sqft
    Source: Russ Lyon Sotheby's International Realty #4570749 Report a problem
    10/2/2008Sold$690,300$173/sqft
    Source: Public Record Report a problem

    Public tax history

    YearProperty taxesTax assessment
    2025$6,239 +2.9%$101,570 -2.5%
    2024$6,063 +2.3%$104,130 +68.5%
    2023$5,927 -0.8%$61,791 -9.5%
    2022$5,973 +3.2%$68,280 +5%
    2021$5,788 -0.1%$65,010 +5.1%
    2020$5,796 +3.8%$61,830 +0.3%
    2019$5,587 $61,670 +0.4%
    2018$5,587 +4.8%$61,450 +1.4%
    2017$5,330 +11%$60,630 -2.6%
    2016$4,800 -0.3%$62,230 -1.6%
    2015$4,816 $63,220 +25.9%
    2014-- $50,200 +38.6%
    2013-- $36,210 -9%
    2012-- $39,770 +2.3%
    2011-- $38,870 -7.1%
    2010-- $41,860 -24.8%
    2009-- $55,650

    Find assessor info on the county website

    Neighborhood: Desert View

    Nearby schools

    GreatSchools rating
    Schools provided by the listing agent
    • Elementary: Fireside Elementary School
    • Middle: Explorer Middle School
    • High: Pinnacle High School
    • District: Paradise Valley Unified District

    Source: ARMLS. This data may not be complete. We recommend contacting the local school district to confirm school assignments for this home.

    Get a cash offer in 3 minutes
    Find out how much your home could sell for in as little as 3 minutes with a no-obligation cash offer.
    Estimated market value
    $1,665,900
    Get a cash offer in 3 minutes
    Find out how much your home could sell for in as little as 3 minutes with a no-obligation cash offer.
    Estimated market value
    $1,665,900