Escape the hustle and bustle of city life and experience peaceful country living on this stunning, fully fenced and gated 2.3-acre property in Ennis. This truly one-of-a-kind barndominium offers a stylish yet functional floor plan, along with endless possibilities to customize the property to fit your lifestyle. Step inside to discover a modern interior featuring gorgeous luxury vinyl plank flooring and an open-concept design ideal for entertaining. The inviting living room showcases vaulted ceilings, a sleek electric fireplace, and beautiful built-in shelving that creates a warm and welcoming atmosphere. The gourmet kitchen is designed to impress with Quartz counter-tops, Frigidaire Gallery stainless steel appliances, a convection oven, under-cabinet lighting, and two pantries providing exceptional storage. This thoughtfully designed floor plan features two split primary suites, each complete with ensuite bathrooms and walk-in closets, making it ideal for multi-generational living or guest accommodations. One of the primary suites also includes a versatile flex room with direct access to the covered side patio and garage, perfect for a home office, gym, or private retreat. A large bonus room located at the back of the home includes a wet bar and access to a full bathroom, offering endless possibilities as a game room, guest suite, or entertaining space. Step outside and enjoy breathtaking Texas sunsets from the extended covered patio while taking in the peaceful surroundings. The impressive 40x38 garage features a covered carport along with both 10-foot and 14-foot roll-up doors, providing ample space for RV storage, boat parking, a workshop, business equipment, or the ultimate car enthusiast setup. Bring your animals, recreational vehicles, and big dreams, this incredible property offers the perfect blend of comfort, functionality, privacy, and country charm with room to create the lifestyle you've always wanted.
Sold
Price Unknown
3741 E Highway 34, Ennis, TX 75119
2beds
2,600sqft
Single Family Residence
Built in 2020
2.3 Acres Lot
$670,400 Zestimate®
$--/sqft
$2,969 Estimated rent
Home value
$670,400
$637,000 - $704,000
$2,969/mo
Zestimate® history
Owner options
List your home for rent
$2,969/mo
Rent Zestimate®
Find your next renter with Zillow Rental Manager. Plus, with online applications, you can quickly screen prospective tenants – for free.
$2,969/mo
Rent Zestimate®
Refinance and save
Refinancing to a lower rate could help reduce your monthly payments and save thousands over the life of the loan.
Explore your selling options
Work with a Zillow partner agent
Leverage their expertise and Zillow's premium Showcase listings to get your home seen by more buyers.
Get startedList with your own agent
Get your home in front of millions of buyers by listing it on Zillow.
Learn how to do itSell it yourself
Take full control of how buyers see your home on Zillow by listing For Sale by Owner (FSBO).
List your homeWhat's special
Modern interiorSleek electric fireplaceExtended covered patioTwo split primary suitesBeautiful built-in shelvingVaulted ceilingsWalk-in closets
Zillow last checked:
Listing updated:
Listed by:
James Donovan 0476505 972-599-7000,
Keller Williams Legacy 972-599-7000
Bought with:
Christina Gilman, 0678146
Amelia Valdez City Real Estate
Source: NTREIS,MLS#: 21269585
Facts & features
Interior
Bedrooms & bathrooms
- Bedrooms: 2
- Bathrooms: 2
- Full bathrooms: 2
Primary bedroom
- Features: En Suite Bathroom, Walk-In Closet(s)
- Level: First
- Dimensions: 20 x 13
Primary bedroom
- Features: Closet Cabinetry, En Suite Bathroom, Walk-In Closet(s)
- Level: First
- Dimensions: 16 x 15
Bedroom
- Features: Built-in Features
- Level: First
- Dimensions: 18 x 17
Primary bathroom
- Features: Built-in Features, En Suite Bathroom, Granite Counters
- Level: First
- Dimensions: 10 x 9
Bonus room
- Features: Built-in Features
- Level: First
- Dimensions: 26 x 21
Dining room
- Level: First
- Dimensions: 11 x 11
Other
- Features: Built-in Features, Dual Sinks, En Suite Bathroom, Granite Counters
- Level: First
- Dimensions: 15 x 15
Kitchen
- Features: Breakfast Bar, Built-in Features, Granite Counters, Kitchen Island, Pantry
- Level: First
- Dimensions: 15 x 12
Living room
- Features: Fireplace
- Level: First
- Dimensions: 20 x 17
Utility room
- Features: Built-in Features
- Level: First
- Dimensions: 9 x 7
Heating
- Central, Electric, Fireplace(s), Zoned
Cooling
- Central Air, Ceiling Fan(s), Electric, Zoned
Appliances
- Included: Dishwasher, Electric Range, Electric Water Heater, Disposal, Microwave
- Laundry: Washer Hookup, Dryer Hookup, ElectricDryer Hookup
Features
- Wet Bar, Decorative/Designer Lighting Fixtures, Double Vanity, High Speed Internet, Kitchen Island, Multiple Master Suites, Open Floorplan, Pantry, Vaulted Ceiling(s), Walk-In Closet(s), Wired for Sound
- Flooring: Ceramic Tile, Luxury Vinyl Plank
- Windows: Window Coverings
- Has basement: No
- Number of fireplaces: 1
- Fireplace features: Electric, Living Room
Interior area
- Total interior livable area: 2,600 sqft
Property
Parking
- Total spaces: 6
- Parking features: Carport, Door-Single, Electric Gate, Garage, Garage Door Opener, RV Access/Parking, Garage Faces Side
- Attached garage spaces: 2
- Carport spaces: 4
- Covered spaces: 6
Features
- Levels: One
- Stories: 1
- Patio & porch: Rear Porch, Front Porch, Side Porch, Covered
- Pool features: None
- Fencing: Back Yard,Full,Front Yard,Gate,Metal
Lot
- Size: 2.3 Acres
- Features: Acreage, Interior Lot, Landscaped, Sprinkler System, Few Trees
Details
- Additional structures: Kennel/Dog Run, Second Garage, RV/Boat Storage, Storage
- Parcel number: 276611
Construction
Type & style
- Home type: SingleFamily
- Architectural style: Barndominium,Detached
- Property subtype: Single Family Residence
Materials
- Metal Siding
- Foundation: Slab
- Roof: Metal
Condition
- Year built: 2020
Utilities & green energy
- Sewer: Aerobic Septic
- Utilities for property: Cable Available, Septic Available
Community & HOA
Community
- Security: Carbon Monoxide Detector(s), Smoke Detector(s)
- Subdivision: Maw & Paw Estates
HOA
- Has HOA: No
Location
- Region: Ennis
Financial & listing details
- Annual tax amount: $7,351
- Date on market: 5/27/2026
- Cumulative days on market: 25 days
- Listing terms: Cash,Conventional,FHA,VA Loan
- Exclusions: TV's. Refrigerator and Mounts will convey.
- Road surface type: Asphalt
Price history
| Date | Event | Price |
|---|---|---|
| 7/7/2026 | Sold | -- |
Source: NTREIS #21269585 Report a problem | ||
| 6/23/2026 | Pending sale | $674,900$260/sqft |
Source: NTREIS #21269585 Report a problem | ||
| 5/27/2026 | Listed for sale | $674,900$260/sqft |
Source: NTREIS #21269585 Report a problem | ||
Public tax history
Tax history is unavailable.
Neighborhood: 75119
Nearby homes
- $949,0007 bd5 ba5.7k sqft3721 E Highway 34, Ennis, TX 75119For Sale
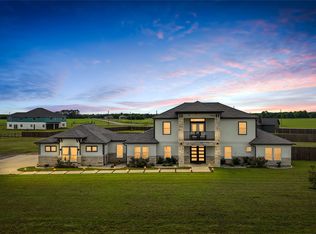
- $660,6005 bd-- ba2.4k sqft1111 Old Telico Rd, Ennis, TX 75119Off Market
- $616,9003 bd-- ba2.9k sqft81 Lone Oak Rd, Ennis, TX 75119Off Market
- $534,9003 bd2 ba1.8k sqft1201 Old Telico Rd, Ennis, TX 75119Off Market
- $418,3003 bd-- ba1.3k sqft3646 Novy Rd, Ennis, TX 75119Off Market
- $---- bd-- ba-- sqft3646 E Highway 34, Ennis, TX 75119Off Market
- $529,1004 bd-- ba1.9k sqft190 Novy Rd, Ennis, TX 75119Off Market
- $--5 AcresTbd Old Telico Rd, Ennis, TX 75119Sold
Nearby schools
GreatSchools rating
- NAG W Carver Early Childhood CenterGrades: PK-KDistance: 4.1 mi
- 6/10ALAMO MIDDLEGrades: 6Distance: 4.8 mi
- 3/10Ennis High SchoolGrades: 9-12Distance: 5.7 mi
Schools provided by the listing agent
- Elementary: Travis
- Middle: Ennis
- High: Ennis
- District: Ennis ISD
Source: NTREIS. This data may not be complete. We recommend contacting the local school district to confirm school assignments for this home.
Get a cash offer in 3 minutes
Find out how much your home could sell for in as little as 3 minutes with a no-obligation cash offer.
Estimated market value
$670,400
Get a cash offer in 3 minutes
Find out how much your home could sell for in as little as 3 minutes with a no-obligation cash offer.
Estimated market value
$670,400
- Texas
- Ellis County
- Ennis
- 75119
- 3741 E Highway 34
Nearby cities
Nearby neighborhoods
Nearby zip codes
Other Ennis Topics
