Skip main navigation
Pre-foreclosure
  • Est. $308,000

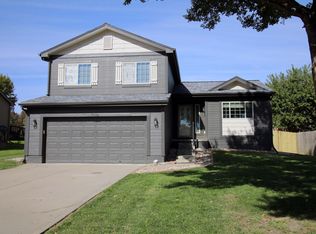
    3741 Falcon Dr, Bellevue, NE 68123

    3beds
    3baths
    2,027sqft
    SingleFamily
    Built in 1981
    7,590 Square Feet Lot
    $308,000 Zestimate®
    $152/sqft
    $-- HOA

    Overview

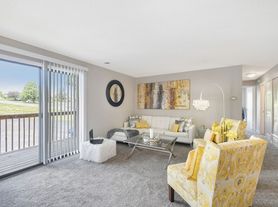
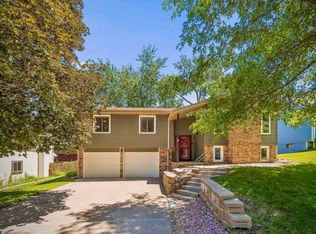
    Spacious and move in ready! Vaulted ceilings, cozy brick fireplace & built-in shelves, living and family rm, plus dining room and updated eat-in kitchen. Screened-in deck off kitchen is great ext. of living space, plus exposed deck. Master offers 2 closets & 3/4 BA. Finished LL with 1/2 bath, wet bar & new carpet 2013. New stove/microwave/dishwasher-13, new roof-13, extra deep 2 car garage, partial new driveway-12. Fenced yard. Super clean & well maintained.
    7 days
    30
    0

      Facts & features

      Interior

      Bedrooms & bathrooms
      • Bedrooms: 3
      • Bathrooms: 3
      Heating
      • Heat pump, Gas
      Cooling
      • Central
      Appliances
      • Included: Dishwasher, Garbage disposal, Microwave, Range / Oven, Refrigerator
      Features
      • Basement: Partially finished
      • Has fireplace: Yes
      Interior area
      • Total interior livable area: 2,027 sqft

      Property

      Parking
      • Total spaces: 2
      • Parking features: Garage - Attached
      Features
      • Exterior features: Other, Brick
      Lot
      • Size: 7,590 Square Feet
      Details
      • Parcel number: 010953140

      Construction

      Type & style
      • Home type: SingleFamily
      Materials
      • Foundation: Concrete Block
      • Roof: Other
      Condition
      • Year built: 1981

      Community & HOA

      Location
      • Region: Bellevue

      Financial & listing details

      • Price per square foot: $152/sqft
      • Tax assessed value: $261,648
      • Annual tax amount: $4,505

      Visit our professional directory to find a foreclosure specialist in your area that can help with your home search.

      Find a foreclosure agent

        Foreclosure details

        Estimated market value

        $308,000

        $293,000 - $323,000

        $2,128/mo

        Price history

        DateEventPrice
        2/20/2014Sold$143,000$71/sqft
        Source: GPRMLS #21319579 Report a problem
        12/6/2013Price change$143,000-3.4%$71/sqft
        Source: CBSHOME Real Estate #21319579 Report a problem
        10/24/2013Listed for sale$148,000$73/sqft
        Source: CBSHOME Real Estate #21319579 Report a problem

        Public tax history

        YearProperty taxesTax assessment
        2025$4,505 +2.9%$261,648 +4.5%
        2024$4,378 -8.7%$250,461
        2023$4,797 +7%$250,461 +20.3%
        2022$4,481 +8.6%$208,239
        2021$4,125 +1.3%$208,239 +11.7%
        2020$4,070 +6.3%$186,506 +2.9%
        2019$3,829 +7.8%$181,313 +7.8%
        2018$3,553 +3.8%$168,255 +4.5%
        2017$3,424 +8%$161,050 +5.6%
        2016$3,172 $152,482 +5.5%
        2015$3,172 +8%$144,546 +2.4%
        2014$2,937 $141,102 -3.4%
        2012$2,937 -0.5%$146,125 -4%
        2011$2,952 +0.8%$152,149 +1.6%
        2010$2,928 +0.7%$149,689 +0.3%
        2009$2,909 -1.5%$149,198 -2.2%
        2008$2,952 +2%$152,512 +0.3%
        2007$2,893 +1.6%$152,005 +5.2%
        2006$2,848 +11.8%$144,453 +1.6%
        2005$2,547 $142,146 +6.9%
        2004$2,547 +9.8%$133,011 +6.3%
        2003$2,320 +5.2%$125,118 +1.9%
        2002$2,206 +3.1%$122,726 +4.3%
        2001$2,139 +10.3%$117,654 +8.9%
        2000$1,940 $108,027
        1999-- $108,027
        Find assessor info on the county website

        Monthly payment

        Estimated monthly payment$1,822
        All calculations are estimates and provided by Zillow, Inc. for informational purposes only. Actual amounts may vary.
        HOA fees may include property taxes on listings classified as Co-Ops. Contact the listing agent and/or owner for fee details.
        See how much you could borrow to make a competitive offer.

        Climate risks

        Neighborhood: 68123

        Getting around

        4 / 100
        Car-Dependent
        0 / 100
        No Nearby Transit
        16 / 100
        Somewhat Bikeable

        Nearby schools

        GreatSchools rating
        Schools provided by the listing agent
        • Elementary: Bellevue Elementary
        • Middle: Lewis and Clark
        • High: Bellevue West
        • District: Bellevue

        Source: The MLS. This data may not be complete. We recommend contacting the local school district to confirm school assignments for this home.