Skip main navigation
Off market
  • $1,321,100

    3741 Ferndale Ln, Frisco, TX 75034

    5beds
    4,711sqft
    SingleFamily
    Built in 2013
    0.27 Acres Lot
    $1,321,100 Zestimate®
    $280/sqft
    $7,047 Estimated rent

    Home value

    $1,321,100

    $1.24M - $1.41M

    $7,047/mo

    Zestimate® history
    Loading
    Loading...

    Owner options

    List your home for rent

    $7,047/mo

    Rent Zestimate®

    Find your next renter with Zillow Rental Manager. Plus, with online applications, you can quickly screen prospective tenants – for free.

    Learn more

    $7,047/mo

    Rent Zestimate®

    Refinance and save

    $8,816/mo

    Est. payment

    Refinancing to a lower rate could help reduce your monthly payments and save thousands over the life of the loan.

    See today's rates

    $8,816/mo

    Est. payment

    Explore your selling options

    Work with a Zillow partner agent

    Leverage their expertise and Zillow's premium Showcase listings to get your home seen by more buyers.

    Get started

    List with your own agent

    Get your home in front of millions of buyers by listing it on Zillow.

    Learn how to do it

    Sell it yourself

    Take full control of how buyers see your home on Zillow by listing For Sale by Owner (FSBO).

    List your home

    What's special

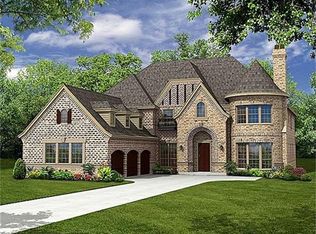
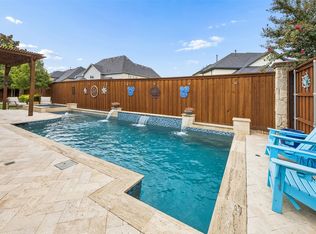
    The popular and conveniently-located Park Place Estates subdivision is the setting for this wonderful two-story Traditional home with memorable Pool and backyard area. An abundance of special features include an impressive brick and stone elevation, a sun-filled interior, large rooms in an exceptional floorplan, soaring ceilings with heavy crown molding, beautiful wood floors, arched doorways and a neutral palette. A spacious Entry with open iron baluster staircase and the first of the plentiful wood floors invites you inside. Immediately on the left is an elegant Dining Room and on the right are French doors to a spacious Study. A floorplan highlight is a carefully-placed, pass though Bar that services all nearby areas and offers granite counters and a wine cooler. Also with granite counters and a subway tile backsplash, glass cabinetry, a jumbo center island with pendant lighting and space for bar stools, stainless steel double ovens, built-in refrigerator and 6-burner gas cooktop and walk-in Pantry is the over-sized Eat-in Kitchen. The adjoining Family Room boasts a stacked stone, floor-to-ceiling fireplace and backyard views. There is a spacious Bedroom in the secluded Master Suite and an impactful Bath that includes separate vanities divided by a jetted tub, glass enclosed shower with an additional rain shower head, walk-in and linen closets. There is a Guest Bedroom with Full Bath, a Mud Area, a Utility Room with sink and a split, 3-car garage. Owners will delight in the second floor layout that includes 3 Bedrooms, a Jack and Jill and a Full Hall Bath. Large enough to accommodate a pool table is the awesome Game Room with granite drink ledge along one wall and a balcony overlooking the pool. The attached Media Room with 2 levels hosts a bar with space for stools for eating and movie watching and a serving bar area with refrigerator. A sparkling Pool with attached Spa, water fountains and tanning ledge and covered as well as uncovered Patio areas welcome you to the backyard. There is a generous Living Area with fireplace and television mounting bracket, a fire pit and an Outdoor Kitchen with grill, beverage cooler and refrigerator. The home also includes a comprehensive Home Team Pest Defense System. This one is special.Exclusions: Washer and dryer, garage refrigerator. Mounted televisions are excluded but the mounting brackets will stay. Marlin mounted in Media Room is excluded. Media Room Projector is excluded, however the mounting bracket will stay. Media Room Screen will also remain.

    This property is off market, which means it's not currently listed for sale or rent on Zillow. This may be different from what's available on other websites or public sources.
    Facts & features

    Interior

    Bedrooms & bathrooms
    • Bedrooms: 5
    • Bathrooms: 5
    • Full bathrooms: 4
    • 1/2 bathrooms: 1
    Heating
    • Forced air, Gas
    Cooling
    • Central
    Appliances
    • Included: Dishwasher, Freezer, Garbage disposal
    Features
    • Flooring: Tile, Hardwood
    • Has fireplace: Yes
    • Fireplace features: Electric
    Interior area
    • Total interior livable area: 4,711 sqft

    Property

    Parking
    • Parking features: Garage - Attached
    Features
    • Exterior features: Brick
    • Has spa: Yes
    Lot
    • Size: 0.27 Acres
    Details
    • Parcel number: R622170

    Construction

    Type & style
    • Home type: SingleFamily
    Materials
    • Foundation: Slab
    • Roof: Composition
    Condition
    • Year built: 2013

    Community & HOA

    HOA
    • Has HOA: Yes
    • HOA fee: $54 monthly
    Location
    • Region: Frisco

    Financial & listing details

    • Price per square foot: $280/sqft
    • Tax assessed value: $1,422,793
    • Annual tax amount: $2,355

    Price history

    DateEventPrice
    3/16/2018Listing removed$799,999$170/sqft
    Source: Keller Williams Realty #13764481 Report a problem
    3/7/2018Pending sale$799,999$170/sqft
    Source: Frisco #13764481 Report a problem
    1/26/2018Listed for sale$799,999$170/sqft
    Source: Keller Williams Frisco Stars #13764481 Report a problem

    Public tax history

    YearProperty taxesTax assessment
    2025$2,355 +8.9%$1,280,710 +10%
    2024$2,162 +9.2%$1,164,282 +10%
    2023$1,980 -4.4%$1,058,438 +10%
    2022$2,071 +2.6%$962,216 +10%
    2021$2,019 +10.4%$874,742 +6.6%
    2020$1,828 -1%$820,863 +0.1%
    2019$1,847 +7.6%$819,846 +7.8%
    2018$1,716 -88.4%$760,781 +6%
    2017$14,841 $717,926 +1.9%
    2016$14,841 +16.4%$704,492 +8.8%
    2015$12,755 $647,363 +9.4%
    2014$12,755 $591,805 +373.4%
    2013$12,755 $125,000 +177.8%
    2012-- $45,000
    2011-- $45,000 -10%
    2010-- $50,000
    Find assessor info on the county website

    Neighborhood: 75034

    Nearby schools

    GreatSchools rating
    Schools provided by the listing agent
    • Elementary: Vaughn
    • Middle: Pioneer
    • High: Frisco
    • District: Frisco ISD

    Source: The MLS. This data may not be complete. We recommend contacting the local school district to confirm school assignments for this home.

    Get a cash offer in 3 minutes
    Find out how much your home could sell for in as little as 3 minutes with a no-obligation cash offer.
    Estimated market value
    $1,321,100
    Get a cash offer in 3 minutes
    Find out how much your home could sell for in as little as 3 minutes with a no-obligation cash offer.
    Estimated market value
    $1,321,100