Skip main navigation
Sold for $339,900
  • $339,900

    3741 Harrisburg Dr, Fayetteville, NC 28306

    3beds
    2,377sqft
    Single Family Residence
    Built in 1999
    9,583 Square Feet Lot
    $338,800 Zestimate®
    $143/sqft
    $2,137 Estimated rent

    Home value

    $338,800

    $308,000 - $373,000

    $2,137/mo

    Zestimate® history
    Loading
    Loading...

    Owner options

    List your home for rent

    $2,137/mo

    Rent Zestimate®

    Find your next renter with Zillow Rental Manager. Plus, with online applications, you can quickly screen prospective tenants – for free.

    Learn more

    $2,137/mo

    Rent Zestimate®

    Refinance and save

    $2,360/mo

    Est. payment

    Refinancing to a lower rate could help reduce your monthly payments and save thousands over the life of the loan.

    See today's rates

    $2,360/mo

    Est. payment

    Explore your selling options

    Work with a Zillow partner agent

    Leverage their expertise and Zillow's premium Showcase listings to get your home seen by more buyers.

    Get started

    List with your own agent

    Get your home in front of millions of buyers by listing it on Zillow.

    Learn how to do it

    Sell it yourself

    Take full control of how buyers see your home on Zillow by listing For Sale by Owner (FSBO).

    List your home

    What's special

    Covered front porchInviting curb appealSpacious bedroomsEat-in kitchenFenced-in backyardLarge laundry roomDining room

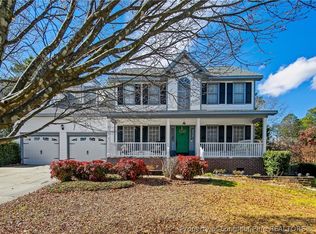
    Welcome to this charming two-story home offering the perfect blend of comfort and convenience. Featuring 3 spacious bedrooms, w/the main bedroom downstairs w/large ensuite. The dining room can easily serve as an office, giving you flexibility to suit your lifestyle. A spacious vaulted living room w/fireplace, half bath, eat-in kitchen, and large laundry room complete the downstairs Upstairs you will find 2 additional bedrooms, plus a versatile bonus room w/flex space before you enter, and full bath. This property provides plenty of space for relaxation, work, or play. Step outside to enjoy the fenced-in backyard with a deck, ideal for entertaining, cookouts, or simply unwinding in private. The large covered front porch adds inviting curb appeal while offering a cozy spot to relax with your morning coffee. You'll have peace of mind with roof, deck, and porch railings replaced and painted within the last handful of years. Appliances and water heater also replaced within the last few years. New carpet, upstairs HVAC, and interior paint throughout. Termite bond transferable to new owner! Perfectly located just minutes from movie theater, shopping, restaurants, Fort Bragg, walking trails, lake, and playgrounds, this home puts everything you need right at your fingertips!

    Zillow last checked:

    Listing updated:

    Listed by:

    AMY SYLVESTER,

    EXIT REALTY PREFERRED

    Bought with:

    JAMES WALKER, 309962

    ALL AMERICAN REALTY GROUP

    Source: LPRMLS,MLS#: 749864MLS LogoOriginating MLS: Longleaf Pine Realtors

    Facts & features

    Interior

    Bedrooms & bathrooms
    • Bedrooms: 3
    • Bathrooms: 3
    • Full bathrooms: 2
    • 1/2 bathrooms: 1
    Heating
    • Fireplace(s), Heat Pump, Window Unit
    Cooling
    • Central Air, Electric, Window Unit(s)
    Appliances
    • Included: Dryer, Dishwasher, Exhaust Fan, Electric Range, Electric Water Heater, Disposal, Ice Maker, Microwave, Refrigerator, Stainless Steel Appliance(s), Washer
    • Laundry: Washer Hookup, Dryer Hookup, Main Level
    Features
    • Attic, Ceiling Fan(s), Cathedral Ceiling(s), Dining Area, Den, Separate/Formal Dining Room, Double Vanity, Entrance Foyer, Eat-in Kitchen, Garden Tub/Roman Tub, Primary Downstairs, Bath in Primary Bedroom, Pantry, Storage, Separate Shower, Walk-In Closet(s)
    • Flooring: Hardwood, Luxury Vinyl Plank, Tile, Carpet
    • Basement: Crawl Space
    • Number of fireplaces: 1
    • Fireplace features: Wood Burning
    Interior area
    • Total interior livable area: 2,377 sqft

    Property

    Parking
    • Total spaces: 2
    • Parking features: Attached, Garage
    • Attached garage spaces: 2
    Features
    • Levels: Two
    • Stories: 2
    • Patio & porch: Covered, Deck, Front Porch, Porch
    • Exterior features: Deck, Fence, Porch
    • Fencing: Back Yard,Privacy
    Lot
    • Size: 9,583 Square Feet
    • Features: < 1/4 Acre, Cleared, Cul-De-Sac, Interior Lot
    • Topography: Cleared
    Details
    • Parcel number: 0404586950.000
    • Zoning description: R6A - Residential District
    • Special conditions: Standard

    Construction

    Type & style
    • Home type: SingleFamily
    • Architectural style: Two Story
    • Property subtype: Single Family Residence
    Materials
    • HardiPlank Type
    Condition
    • Good Condition
    • New construction: No
    • Year built: 1999

    Utilities & green energy

    • Sewer: Public Sewer
    • Water: Public

    Community & HOA

    Community
    • Features: Gutter(s), Street Lights
    • Security: Security System, Smoke Detector(s)
    • Subdivision: Kensington Vil
    HOA
    • Has HOA: Yes
    • HOA fee: $276 annually
    • HOA name: Kensington Village Hoa
    Location
    • Region: Fayetteville

    Financial & listing details

    • Price per square foot: $143/sqft
    • Tax assessed value: $304,800
    • Annual tax amount: $3,186
    • Date on market: 9/7/2025
    • Cumulative days on market: 9 days
    • Listing terms: ARM,Cash,Conventional,1031 Exchange,FHA,VA Loan
    • Inclusions: Refrigerator, washer, dryer
    • Exclusions: None
    • Ownership: More than a year
    • Road surface type: Paved

    Price history

    DateEventPrice
    10/14/2025Sold$339,900$143/sqft
    Source: LPRMLS #749864 Report a problem
    9/18/2025Pending sale$339,900$143/sqft
    Source: LPRMLS #749864 Report a problem
    9/7/2025Listed for sale$339,900+78.9%$143/sqft
    Source: LPRMLS #749864 Report a problem
    8/13/2004Sold$190,000+13.8%$80/sqft
    Source: Public Record Report a problem
    11/30/2001Sold$167,000$70/sqft
    Source: Public Record Report a problem

    Public tax history

    YearProperty taxesTax assessment
    2025$3,186 +44.9%$304,800 +79.1%
    2024$2,199 +5.6%$170,200
    2023$2,082 +2.5%$170,200
    2022$2,031 +1.9%$170,200
    2021$1,994 $170,200 -5.2%
    2020-- $179,601 +5.5%
    2019$2,572 +0.9%$170,200
    2018$2,548 $170,200
    2017$2,548 -12.6%$170,200 -18.3%
    2016$2,915 $208,200
    2015$2,915 $208,200
    2014$2,915 +2.9%$208,200
    2013$2,831 +0.9%$208,200
    2012$2,807 $208,200
    2011$2,807 $208,200
    2010-- $208,200
    2009-- $208,200 +21.1%
    2008-- $171,900
    2007-- $171,900
    2006-- $171,900
    2005-- --
    2004-- $171,900
    2003-- $171,900 +20.5%
    2002-- $142,600
    2001-- $142,600
    Find assessor info on the county website

    Neighborhood: 28306

    Nearby schools

    GreatSchools rating
    Schools provided by the listing agent
    • Elementary: C. Wayne Collier Elementary
    • Middle: South View Middle School
    • High: South View Senior High

    Source: LPRMLS. This data may not be complete. We recommend contacting the local school district to confirm school assignments for this home.

    Get a cash offer in 3 minutes
    Find out how much your home could sell for in as little as 3 minutes with a no-obligation cash offer.
    Estimated market value
    $338,800
    Get a cash offer in 3 minutes
    Find out how much your home could sell for in as little as 3 minutes with a no-obligation cash offer.
    Estimated market value
    $338,800