The Cali floorplan is available in the Hawk's Landing in Apison, Tennessee. This single-story layout optimizes living space with an open concept kitchen overlooking the living area, dining room, and covered patio. Entertaining is a breeze, as this popular home features a spacious kitchen island and kitchen pantry for extra storage. The primary bedroom is located off the living space in the back of the home for privacy. The primary bedroom also includes a walk-in closet with a spacious bathroom. At the front of the home, there are two additional bedrooms and a second full bathroom. Across the hall is a fourth bedroom. This home features a space to fit all your needs.
Sold for $384,450
$384,450
3741 Hawks Creek Dr, Apison, TN 37302
4beds
1,764sqft
Single Family Residence
Built in 2025
8,276 Square Feet Lot
$386,900 Zestimate®
$218/sqft
$2,408 Estimated rent
Home value
$386,900
$364,000 - $410,000
$2,408/mo
Zestimate® history
Owner options
List your home for rent
$2,408/mo
Rent Zestimate®
Find your next renter with Zillow Rental Manager. Plus, with online applications, you can quickly screen prospective tenants – for free.
$2,408/mo
Rent Zestimate®
Refinance and save
$3,051/mo
Est. payment
Refinancing to a lower rate could help reduce your monthly payments and save thousands over the life of the loan.
$3,051/mo
Est. payment
Explore your selling options
Work with a Zillow partner agent
Leverage their expertise and Zillow's premium Showcase listings to get your home seen by more buyers.
Get startedList with your own agent
Get your home in front of millions of buyers by listing it on Zillow.
Learn how to do itSell it yourself
Take full control of how buyers see your home on Zillow by listing For Sale by Owner (FSBO).
List your homeWhat's special
Fourth bedroomWalk-in closetSpacious bathroomCovered patioTwo additional bedroomsSpacious kitchen island
Zillow last checked:
Listing updated:
Listed by:
Melani Trelut 423-716-0333,
DHI Inc
Bought with:
Deanna Lindsey, 317692
Keller Williams Realty
Source: Greater Chattanooga Realtors,MLS#: 1524378
Facts & features
Interior
Bedrooms & bathrooms
- Bedrooms: 4
- Bathrooms: 2
- Full bathrooms: 2
Primary bedroom
- Level: First
- Area: 180
- Dimensions: 12 x 15
Bedroom
- Level: First
- Area: 114.4
- Dimensions: 10.4 x 11
Bedroom
- Level: First
- Area: 114.4
- Dimensions: 10.4 x 11
Bedroom
- Level: First
- Area: 129.8
- Dimensions: 11 x 11.8
Family room
- Level: First
- Area: 247.49
- Dimensions: 15.1 x 16.4
Cooling
- Central Air
Features
- Has basement: No
- Has fireplace: No
Interior area
- Total structure area: 1,764
- Total interior livable area: 1,764 sqft
- Finished area above ground: 1,764
Property
Parking
- Total spaces: 2
- Parking features: Concrete, Driveway
- Attached garage spaces: 2
Features
- Exterior features: Other
Lot
- Size: 8,276 Square Feet
- Dimensions: 52 x 160
Details
- Parcel number: 00
Construction
Type & style
- Home type: SingleFamily
- Property subtype: Single Family Residence
Materials
- Other
- Foundation: Slab
Condition
- New construction: Yes
- Year built: 2025
Details
- Builder name: D.R. Horton
Utilities & green energy
- Sewer: Private Sewer
- Water: Public
- Utilities for property: Electricity Connected, Water Connected
Community & HOA
Community
- Subdivision: Hawks Landing
HOA
- Has HOA: Yes
- HOA fee: $650 annually
Location
- Region: Apison
Financial & listing details
- Price per square foot: $218/sqft
- Annual tax amount: $1,957
- Date on market: 11/21/2025
- Listing terms: Cash,Conventional,FHA,USDA Loan,VA Loan
Price history
| Date | Event | Price |
|---|---|---|
| 4/9/2026 | Sold | $384,450-0.7%$218/sqft |
Source: Greater Chattanooga Realtors #1524378 Report a problem | ||
| 12/1/2025 | Contingent | $387,330$220/sqft |
Source: Greater Chattanooga Realtors #1524378 Report a problem | ||
| 11/21/2025 | Listed for sale | $387,330$220/sqft |
Source: Greater Chattanooga Realtors #1524378 Report a problem | ||
Public tax history
Tax history is unavailable.
Neighborhood: 37302
Nearby homes
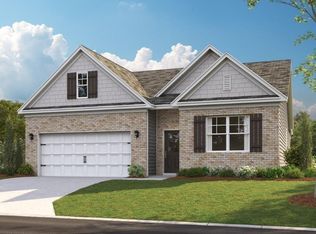
- $386,4404 bd2 ba1.7k sqft3728 Hawks Creek Dr, Apison, TN 37302Sold

- $425,0004 bd4 ba3.1k sqft3780 Hawks Creek Dr, Apison, TN 37302Sold
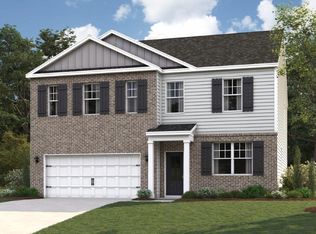
- $474,7354 bd3 ba2.8k sqft3777 Hawks Creek Dr, Apison, TN 37302Sold
- $191,80056.52 acres10613 E Brainerd Rd, Apison, TN 37302Off Market

- $455,0004 bd3 ba2.8k sqft3873 Hawks Creek Dr, Apison, TN 37302Sold
- $419,1353 bd3 ba2.1k sqft3764 Hawks Creek Dr, Apison, TN 37302New Construction
- $425,0003 bd3 ba2.5k sqft3795 Hawks Creek Dr, Apison, TN 37302Sold
- $417,1803 bd3 ba2.1k sqft3819 Hawks Creek Dr, Apison, TN 37302New Construction
Nearby schools
GreatSchools rating
- 9/10Apison Elementary SchoolGrades: PK-5Distance: 0.7 mi
- 7/10East Hamilton Middle SchoolGrades: 6-8Distance: 0.7 mi
- 9/10East Hamilton SchoolGrades: 9-12Distance: 2.5 mi
Schools provided by the listing agent
- Elementary: Apison Elementary
- Middle: East Hamilton
- High: East Hamilton
Source: Greater Chattanooga Realtors. This data may not be complete. We recommend contacting the local school district to confirm school assignments for this home.
Get a cash offer in 3 minutes
Find out how much your home could sell for in as little as 3 minutes with a no-obligation cash offer.
Estimated market value
$386,900
Get a cash offer in 3 minutes
Find out how much your home could sell for in as little as 3 minutes with a no-obligation cash offer.
Estimated market value
$386,900
- Tennessee
- Hamilton County
- Apison
- 37302
- 3741 Hawks Creek Dr
