Skip main navigation
Sold for $1,150,000
  • Tax assessed value
    $1,150,000

    3741 Hidden Lake Ln, Lexington, KY 40516

    5beds
    6,461sqft
    Single Family Residence
    Built in 2010
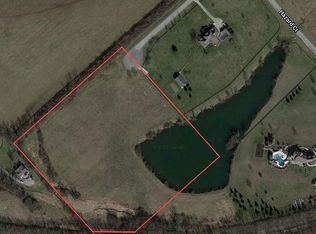
    10.37 Acres Lot
    $1,346,900 Zestimate®
    $178/sqft
    $5,545 Estimated rent

    Home value

    $1,346,900

    $1.27M - $1.45M

    $5,545/mo

    Zestimate® history
    Loading
    Loading...

    Owner options

    List your home for rent

    $5,545/mo

    Rent Zestimate®

    Find your next renter with Zillow Rental Manager. Plus, with online applications, you can quickly screen prospective tenants – for free.

    Learn more

    $5,545/mo

    Rent Zestimate®

    Refinance and save

    $6,795/mo

    Est. payment

    Refinancing to a lower rate could help reduce your monthly payments and save thousands over the life of the loan.

    See today's rates

    $6,795/mo

    Est. payment

    Explore your selling options

    Work with a Zillow partner agent

    Leverage their expertise and Zillow's premium Showcase listings to get your home seen by more buyers.

    Get started

    List with your own agent

    Get your home in front of millions of buyers by listing it on Zillow.

    Learn how to do it

    Sell it yourself

    Take full control of how buyers see your home on Zillow by listing For Sale by Owner (FSBO).

    List your home

    What's special

    Theater roomBrick ranch style homeCar liftModern style ranchRadial arm sawRecessed lightingUnique cork flooring
    Come play where you live in this amazing property with over 10+acres situated in beautiful horse country. All brick ranch style home offer so much with gorgeous views from each directions. This modern style ranch is a open floor concept that will impress all your guests from the entry through to the finished walk-out basement. Unbelievable detail from floors to ceilings. The most desirable kitchen offers marble counter tops, maple cabinets, painted glass backsplash, all appliances, glass bar, and so much more. Beautiful Brazilian cherry flooring flows through the open area, with coffered ceiling, built-in ribbon burning fireplace and bookshelves, recessed lighting through-out home. 10' ceilings give this home all the views out the sliding patio doors. Spacious primary suite with elegant bath features and access to patio. The finished basement is a place to enjoy life with everyone offering unique cork flooring, theater room with all equipment, craft room for everyone to be creative, beautiful custom bar, Ikea cabinets, fireplace. 2 multi-use barns/workshops. Community offers a private 5 acre fishing lake and access to Hisle Park with great horse back riding/walking trail. 2 remarkable Maintenance/Workshop buildings: Large building is 72x84 approximately in size offers 10 ton crane, car lift, 20 hp air compressor with lines run throughout building, radial arm saw with 16 ft. of bench, parts room, 4 ft diameter fan, office or small living space with heat & air, full bath, & more. Small building is approximately 45x54 in size offers use for multilabel storage of cars, boats, tractors, equipment, toys, etc. Buildings are on separate utilities from home and have private entrance.

    Zillow last checked:

    Listing updated:

    Listed by:

    Cindy K Taylor 859-227-3849,

    Rector Hayden Realtors,

    Harold D Taylor 859-229-0133,

    Rector Hayden Realtors

    Bought with:

    Harold D Taylor, 178492

    Rector Hayden Realtors

    Source: Imagine MLS,MLS#: 23012348MLS Logo

    Facts & features

    Interior

    Bedrooms & bathrooms
    • Bedrooms: 5
    • Bathrooms: 4
    • Full bathrooms: 4
    Primary bedroom
    • Description: Built-ins, access to patio
    • Level: First
    Bedroom 1
    • Description: Full Bath, access to patio
    • Level: First
    Bedroom 2
    • Description: Full bath
    • Level: First
    Bedroom 3
    • Description: Full bath
    • Level: Lower
    Bedroom 4
    • Level: Lower
    Bathroom 1
    • Description: Full Bath
    • Level: First
    Bathroom 2
    • Description: Full Bath
    • Level: First
    Bathroom 3
    • Description: Full Bath
    • Level: First
    Bathroom 4
    • Description: Full Bath
    • Level: Lower
    Great room
    • Description: Open floor plan with beautiful area
    • Level: First
    Great room
    • Description: Open floor plan with beautiful area
    • Level: First
    Office
    • Description: Built-ins & access to covered porch
    • Level: First
    Other
    • Description: Spacious craft room
    • Level: Lower
    Other
    • Description: Spacious craft room
    • Level: Lower
    Recreation room
    • Description: Fully finished basement with theater/wine room
    • Level: Lower
    Recreation room
    • Description: Fully finished basement with theater/wine room
    • Level: Lower
    Utility room
    • Description: New Washer & Dryer convey
    • Level: First
    Heating
    • Electric, Geothermal
    Cooling
    • Electric, Geothermal
    Appliances
    • Included: Dryer, Dishwasher, Microwave, Refrigerator, Washer, Oven, Range
    • Laundry: Electric Dryer Hookup, Main Level, Washer Hookup
    Features
    • Breakfast Bar, Entrance Foyer, Master Downstairs, Walk-In Closet(s), Ceiling Fan(s)
    • Flooring: Carpet, Hardwood, Other, Tile
    • Windows: Insulated Windows, Blinds, Screens
    • Basement: Finished,Full,Sump Pump,Walk-Out Access
    • Has fireplace: Yes
    • Fireplace features: Basement, Gas Starter, Great Room, Propane
    Interior area
    • Total structure area: 6,461
    • Total interior livable area: 6,461 sqft
    • Finished area above ground: 3,346
    • Finished area below ground: 3,115

    Property

    Parking
    • Total spaces: 3
    • Parking features: Attached Garage, Detached Garage, Driveway, Garage Door Opener, Off Street, Other, Garage Faces Side
    • Garage spaces: 3
    • Has uncovered spaces: Yes
    Features
    • Levels: One
    • Patio & porch: Patio, Porch
    • Fencing: Wood
    • Has view: Yes
    • View description: Rural, Trees/Woods, Farm
    Lot
    • Size: 10.37 Acres
    Details
    • Additional structures: Barn(s), Other
    • Parcel number: 38020110
    • Other equipment: Home Theater
    • Horses can be raised: Yes

    Construction

    Type & style
    • Home type: SingleFamily
    • Architectural style: Ranch
    • Property subtype: Single Family Residence
    Materials
    • Brick Veneer
    • Foundation: Concrete Perimeter
    • Roof: Dimensional Style
    Condition
    • New construction: No
    • Year built: 2010

    Utilities & green energy

    • Sewer: Septic Tank
    • Water: Public
    • Utilities for property: Electricity Connected, Water Connected

    Community & HOA

    Community
    • Features: Park
    • Security: Security System Owned
    • Subdivision: Hidden Lake
    HOA
    • Services included: Maintenance Grounds
    • HOA fee: $1,128 annually
    Location
    • Region: Lexington

    Financial & listing details

    • Price per square foot: $178/sqft
    • Tax assessed value: $1,150,000
    • Annual tax amount: $12,289
    • Date on market: 7/3/2023

    Price history

    DateEventPrice
    12/26/2023Sold$1,150,000-14.8%$178/sqft
    Source: Imagine MLS #23012348 Report a problem
    11/26/2023Contingent$1,350,000$209/sqft
    Source: Imagine MLS #23015271 Report a problem
    10/11/2023Price change$1,350,000-3.5%$209/sqft
    Source: Imagine MLS #23015271 Report a problem
    8/2/2023Price change$1,399,000-6.4%$217/sqft
    Source: Imagine MLS #23012348 Report a problem
    7/3/2023Listed for sale$1,495,000+498%$231/sqft
    Source: Imagine MLS #23012348 Report a problem
    2/18/2009Sold$250,000+19%$39/sqft
    Source: Public Record Report a problem
    5/7/2004Sold$210,000$33/sqft
    Source: Imagine MLS #312713 Report a problem

    Public tax history

    YearProperty taxesTax assessment
    2024$12,289 +52.5%$1,150,000 +43.7%
    2023$8,056 +78.2%$800,300 +77.8%
    2022$4,521 $450,000
    2021$4,521 -0.3%$450,000
    2020$4,535 $450,000
    2019$4,535 -0.4%$450,000
    2018$4,553 +5.7%$450,000
    2017$4,306 +104.7%$450,000 +102.6%
    2015$2,104 $222,100 +19.1%
    2014$2,104 $186,500 -58.6%
    2012$2,104 $450,000
    2011-- --
    2010-- --
    Find assessor info on the county website

    Neighborhood: 40516

    Nearby schools

    GreatSchools rating
    Schools provided by the listing agent
    • Elementary: Deep Springs
    • Middle: Bryan Station
    • High: Bryan Station

    Source: Imagine MLS. This data may not be complete. We recommend contacting the local school district to confirm school assignments for this home.

    Get pre-qualified for a loan
    At Zillow Home Loans, we can pre-qualify you in as little as 5 minutes with no impact to your credit score.

    An equal housing lender. NMLS #10287.

    Sell for more on Zillow
    Get a Zillow Showcase℠ listing at no additional cost and you could sell for .
    $1,346,900
    2% more
    +$26,938
    With Zillow Showcase(estimated)
    $1,373,838