Vintage Charm Meets Modern Peace of Mind – Your Dream Home Awaits!
Step into a timeless character with none of the old house worries! Built in 1969, this beautifully maintained 3-bedroom, 2-bath gem has all the vintage charm you love without the constant upkeep you don’t. Nestled in a friendly, established neighborhood, this home perfectly blends classic style and modern upgrades: all new paint and finishes, new roof coming soon, new electrical, new HVAC system, new under-slab plumbing including drains, new attic insulation, & a custom chimney cap.
From the moment you arrive, this home makes a statement. Flanked by new exterior lighting, a cheerful yellow front door welcomes you inside. In the entryway, a Tiffany-style light sets the tone for the home’s unique character. The dining room features a gorgeous Tiffany-style chandelier that adds elegance and vintage charm.
The kitchen has been beautifully refreshed with a new, stylish backsplash and includes a walk-in pantry—a blank slate ready for your personal touch and organization dreams.
Each bedroom has a ceiling fan and one on the covered patio for warm summer evenings.
Your backyard is ready for fun and relaxation with a sparkling pool (with all-new equipment!) and a huge new 8-ft. cedar privacy fence. Lounge under the covered patio with your favorite drink and catch a game on the mounted outdoor TV—yes, it stays! Pool umbrellas stay, too!
The 3-car garage has all-new doors and equipment, offering space for your cars, projects, or storage dreams. There’s also a powered shed out back, perfect for a workshop, studio, or bonus storage!
-New irrigation system + drip line around the home and pool
-Refrigerator stays
-Most furniture is negotiable
This is a move-in-ready sanctuary with soul and style that checks every box if you want to settle into a lovely neighborhood and with peace of mind and thoughtful upgrades.
Don’t wait—Schedule your showing today!
Sold
Price Unknown
3741 Kelvin Ave, Fort Worth, TX 76133
3beds
2,112sqft
Single Family Residence
Built in 1969
10,802 Square Feet Lot
$375,800 Zestimate®
$--/sqft
$2,803 Estimated rent
Home value
$375,800
$346,000 - $410,000
$2,803/mo
Zestimate® history
Owner options
List your home for rent
$2,803/mo
Rent Zestimate®
Find your next renter with Zillow Rental Manager. Plus, with online applications, you can quickly screen prospective tenants – for free.
$2,803/mo
Rent Zestimate®
Refinance and save
Refinancing to a lower rate could help reduce your monthly payments and save thousands over the life of the loan.
Explore your selling options
Work with a Zillow partner agent
Leverage their expertise and Zillow's premium Showcase listings to get your home seen by more buyers.
Get startedList with your own agent
Get your home in front of millions of buyers by listing it on Zillow.
Learn how to do itSell it yourself
Take full control of how buyers see your home on Zillow by listing For Sale by Owner (FSBO).
List your homeWhat's special
Sparkling poolTiffany-style lightStylish backsplashNew paint and finishesCovered patioNew exterior lightingTiffany-style chandelier
Zillow last checked:
Listing updated:
Listed by:
John Laudenslager 0724932,
Black Tie Real Estate 682-553-7432
Bought with:
Katy McCullough
TDT Realtors
Source: NTREIS,MLS#: 20883050
Facts & features
Interior
Bedrooms & bathrooms
- Bedrooms: 3
- Bathrooms: 2
- Full bathrooms: 2
Primary bedroom
- Level: First
- Dimensions: 1 x 1
Bedroom
- Level: First
- Dimensions: 1 x 1
Bedroom
- Level: First
- Dimensions: 1 x 1
Primary bathroom
- Features: Dual Sinks, En Suite Bathroom, Granite Counters, Separate Shower
- Level: First
- Dimensions: 1 x 1
Dining room
- Level: First
- Dimensions: 1 x 1
Other
- Features: Granite Counters
- Level: First
- Dimensions: 1 x 1
Kitchen
- Level: First
- Dimensions: 1 x 1
Living room
- Features: Ceiling Fan(s), Fireplace
- Level: First
- Dimensions: 1 x 1
Heating
- Central, Fireplace(s), Natural Gas
Cooling
- Central Air, Electric
Appliances
- Included: Dishwasher, Electric Range, Disposal, Gas Water Heater, Microwave
Features
- Built-in Features, Decorative/Designer Lighting Fixtures, Eat-in Kitchen, Granite Counters, High Speed Internet, Open Floorplan, Pantry, Wired for Sound
- Flooring: Luxury Vinyl Plank
- Has basement: No
- Number of fireplaces: 1
- Fireplace features: Gas, Gas Starter
Interior area
- Total interior livable area: 2,112 sqft
Property
Parking
- Total spaces: 3
- Parking features: Garage, Garage Door Opener, Oversized, Garage Faces Side, Storage
- Attached garage spaces: 3
Features
- Levels: One
- Stories: 1
- Patio & porch: Covered
- Exterior features: Outdoor Living Area
- Has private pool: Yes
- Pool features: In Ground, Outdoor Pool, Pool, Private, Pool Sweep
- Fencing: Wood
Lot
- Size: 10,802 Square Feet
- Dimensions: 85 x 123
- Features: Corner Lot, Sprinkler System
Details
- Parcel number: 02851407
- Other equipment: Irrigation Equipment
Construction
Type & style
- Home type: SingleFamily
- Architectural style: Ranch,Detached
- Property subtype: Single Family Residence
Materials
- Brick
- Foundation: Slab
- Roof: Metal
Condition
- Year built: 1969
Utilities & green energy
- Utilities for property: Electricity Connected, Natural Gas Available, Separate Meters, Water Available
Green energy
- Energy efficient items: Insulation
Community & HOA
Community
- Features: Curbs
- Security: Security System Owned, Security System, Wireless
- Subdivision: South Hills Add
HOA
- Has HOA: No
Location
- Region: Fort Worth
Financial & listing details
- Tax assessed value: $389,606
- Annual tax amount: $8,742
- Date on market: 4/10/2025
- Cumulative days on market: 10 days
- Listing terms: Cash,Conventional,FHA,Other,VA Loan
- Exclusions: Fridge stays! Washer & dryer negotiable. Most furnishings and decor available for sale through separate agreements.
- Electric utility on property: Yes
Price history
| Date | Event | Price |
|---|---|---|
| 5/23/2025 | Sold | -- |
Source: NTREIS #20883050 Report a problem | ||
| 4/30/2025 | Pending sale | $390,000$185/sqft |
Source: NTREIS #20883050 Report a problem | ||
| 4/20/2025 | Contingent | $390,000$185/sqft |
Source: NTREIS #20883050 Report a problem | ||
| 4/10/2025 | Listed for sale | $390,000$185/sqft |
Source: NTREIS #20883050 Report a problem | ||
| 2/6/2023 | Sold | -- |
Source: NTREIS #20170305 Report a problem | ||
| 1/15/2023 | Pending sale | $390,000$185/sqft |
Source: NTREIS #20170305 Report a problem | ||
| 12/23/2022 | Contingent | $390,000$185/sqft |
Source: NTREIS #20170305 Report a problem | ||
| 12/1/2022 | Price change | $390,000-1.3%$185/sqft |
Source: NTREIS #20170305 Report a problem | ||
| 9/22/2022 | Listed for sale | $395,000$187/sqft |
Source: NTREIS #20170305 Report a problem | ||
| 6/6/2013 | Listing removed | $1,400$1/sqft |
Source: Award Co., Realtors Report a problem | ||
| 5/15/2013 | Listed for rent | $1,400$1/sqft |
Source: Award Co., Realtors Report a problem | ||
Public tax history
| Year | Property taxes | Tax assessment |
|---|---|---|
| 2025 | $6,287 -8.4% | $389,606 |
| 2024 | $6,862 +22.6% | $389,606 +57.5% |
| 2023 | $5,598 +4% | $247,391 +19.5% |
| 2022 | $5,382 +0.7% | $207,030 +4.1% |
| 2021 | $5,344 +3.3% | $198,824 +5.5% |
| 2020 | $5,172 +6.8% | $188,536 +3% |
| 2019 | $4,843 +6.4% | $182,990 +10.5% |
| 2018 | $4,554 +9.8% | $165,538 +11.1% |
| 2017 | $4,148 +20.1% | $148,959 +22.2% |
| 2016 | $3,453 +10.7% | $121,885 +10.9% |
| 2015 | $3,119 | $109,900 |
| 2014 | $3,119 | $109,900 +3.7% |
| 2013 | -- | $106,000 |
| 2012 | -- | $106,000 |
| 2011 | -- | $106,000 -0.7% |
| 2010 | -- | $106,700 -6.8% |
| 2009 | -- | $114,500 |
| 2008 | -- | $114,500 |
| 2007 | -- | $114,500 |
| 2006 | -- | $114,500 -1.5% |
| 2005 | -- | $116,200 |
| 2004 | -- | $116,200 -6.1% |
| 2003 | -- | $123,700 +5.1% |
| 2002 | -- | $117,700 +18.4% |
| 2001 | -- | $99,400 |
| 2000 | -- | $99,400 |
Find assessor info on the county website
Neighborhood: Wedgwood
Nearby homes
- $304,8003 bd2 ba2.2k sqft3737 Kelvin Ave, Fort Worth, TX 76133Off Market
- $274,1003 bd2 ba1.5k sqft3760 Wedgworth Rd S, Fort Worth, TX 76133Off Market
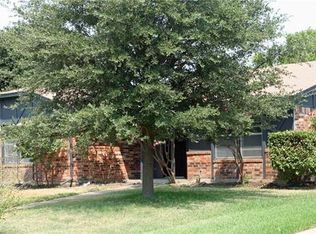
- $291,6003 bd2 ba1.6k sqft3756 Wedgworth Rd S, Fort Worth, TX 76133Off Market
- $448,0005 bd3 ba3.2k sqft3801 Kelvin Ave, Fort Worth, TX 76133Off Market
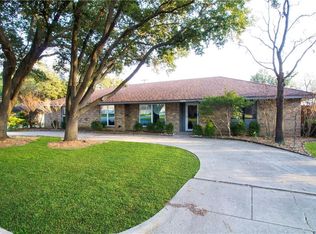
- $399,500-- bd-- ba3.2k sqft3801 Kelvin Ave, Fort Worth, TX 76133Off Market
- $273,7003 bd2 ba1.7k sqft3752 Wedgworth Rd S, Fort Worth, TX 76133Off Market
- $366,7005 bd3 ba2.4k sqft3733 Kelvin Ave, Fort Worth, TX 76133Off Market
- $322,9004 bd2 ba2.3k sqft3740 Kelvin Ave, Fort Worth, TX 76133Off Market
Nearby schools
GreatSchools rating
- 3/10Bruce Shulkey Elementary SchoolGrades: PK-5Distance: 0.8 mi
- 3/10Wedgwood Middle SchoolGrades: 6-8Distance: 0.4 mi
- 3/10Southwest High SchoolGrades: 9-12Distance: 0.5 mi
Schools provided by the listing agent
- Elementary: Bruceshulk
- Middle: Wedgwood
- High: Southwest
- District: Fort Worth ISD
Source: NTREIS. This data may not be complete. We recommend contacting the local school district to confirm school assignments for this home.
Get a cash offer in 3 minutes
Find out how much your home could sell for in as little as 3 minutes with a no-obligation cash offer.
Estimated market value
$375,800
Get a cash offer in 3 minutes
Find out how much your home could sell for in as little as 3 minutes with a no-obligation cash offer.
Estimated market value
$375,800
- Texas
- Tarrant County
- Fort Worth
- 76133
- Wedgwood
- 3741 Kelvin Ave
Nearby cities
Nearby neighborhoods
Nearby zip codes
Other Fort Worth Topics
