BEAUTIFUL MODEL-LIKE HOME WITH IDEAL PARKSIDE LOCATION. This Wonderful One Story Property Has 3 Bedrooms, 2 Bathrooms, Approximately 1,568 Square Feet Of Living Area, A Front Living Room Plus A Back Family Room Or Dining Room Option With Cozy Fireplace, Central Air Conditioning System, On An Approximate .11 Acre Lot With Premium Location, 2-Car Direct Access Garage, Indoor Laundry Room, Covered Back Yard Patio Area, Private Las Brisas Community Park With Spacious Greenbelt, Basketball Court, Volleyball Court, Playground And Walking Trails. Great Central Location Close To Shopping Centers, Restaurants, Services, Award-Winning Parks, Historic Old Town Orcutt, Good Schools In The Distinguished Orcutt School District And Just Minutes Drive From Beautiful Santa Ynez Valley Wineries And Central Coast Beaches Including; Pismo Beach, Shell Beach And Avila Beach. Property Features Include; Comfortable Front Living Room With Gorgeous Applewood Style Flooring, Vaulted Ceiling With Hanging Fan/Light, Attractive Color Paint Design And Front View Picture Window With Plantation Shutters. Relaxing Back Family Room Area Or Dining Room Option With Cozy Elegant Fireplace. Beautiful Kitchen With Polished Granite Stone Counter Tops & Center Island Breakfast Bar, Decorative Tile Backsplash Walls, Premium Brand Stainless Steel Appliances Including LG 5-Burner Gas Stove/Oven, Vaulted Ceiling With Recessed Lighting And Dining Area. Lovely Bedrooms Down Hallway Including Larger Romantic Master Suite That Has Vaulted Ceiling With Stylish Ceiling Fan/Light, Attractive Light Color Paint Design, Natural Tone Beige Carpet Flooring, Walk-In Closet, Sliding Door Access To Private Back Yard Patio Area And Nice Personal Bathroom.
Sold for $730,000
$730,000
3741 Les Maisons Dr, Santa Maria, CA 93455
3beds
1,568sqft
Single Family Residence
Built in 1996
4,791 Square Feet Lot
$743,600 Zestimate®
$466/sqft
$3,851 Estimated rent
Home value
$743,600
$669,000 - $825,000
$3,851/mo
Zestimate® history
Owner options
List your home for rent
$3,851/mo
Rent Zestimate®
Find your next renter with Zillow Rental Manager. Plus, with online applications, you can quickly screen prospective tenants – for free.
$3,851/mo
Rent Zestimate®
Refinance and save
$4,729/mo
Est. payment
Refinancing to a lower rate could help reduce your monthly payments and save thousands over the life of the loan.
$4,729/mo
Est. payment
Explore your selling options
Work with a Zillow partner agent
Leverage their expertise and Zillow's premium Showcase listings to get your home seen by more buyers.
Get startedList with your own agent
Get your home in front of millions of buyers by listing it on Zillow.
Learn how to do itSell it yourself
Take full control of how buyers see your home on Zillow by listing For Sale by Owner (FSBO).
List your homeWhat's special
Basketball courtCozy fireplaceVolleyball courtBack family roomCozy elegant fireplaceCenter island breakfast barAttractive color paint design
Zillow last checked:
Listing updated:
Listed by:
Brandon Smith DRE#: 01933290 805-878-3931,
United Agents,
Randy Smith DRE#: 01219371 805-310-6543,
United Agents
Bought with:
Sherrie Goodrich, DRE#: 01712752
eXp Realty of California, Inc.
Source: North Santa Barbara County MLS,MLS#: 25001932
Facts & features
Interior
Bedrooms & bathrooms
- Bedrooms: 3
- Bathrooms: 2
- Full bathrooms: 2
Primary bedroom
- Level: Lower
Dining room
- Features: Breakfast Bar, Dining Area
Heating
- Forced Air
Cooling
- Central Air
Appliances
- Included: Oven/Range-Gas, Dishwasher
- Laundry: Inside
Features
- Flooring: Carpet, Laminate, Other, Tile
- Number of fireplaces: 1
- Fireplace features: Dining Room, Family Room
Interior area
- Total structure area: 1,568
- Total interior livable area: 1,568 sqft
Property
Parking
- Total spaces: 2
- Parking features: Attached
- Attached garage spaces: 2
Features
- Patio & porch: Patio
- Fencing: Fenced Yard
- Has view: Yes
- View description: Park/Greenbelt
Lot
- Size: 4,791 Square Feet
- Features: Greenbelt, Sidewalks, Street Lights, Curbs/Gutter
Details
- Parcel number: 107830008
- Special conditions: Standard
Construction
Type & style
- Home type: SingleFamily
- Property subtype: Single Family Residence
Materials
- Composite Siding
- Foundation: Slab
- Roof: Concrete,Tile
Condition
- Year built: 1996
Utilities & green energy
- Sewer: Public Sewer
- Water: Public
- Utilities for property: Cable Available
Green energy
- Green verification: Unknown
- Energy efficient items: Unknown
- Energy generation: Unknown
Community & HOA
Community
- Features: Optional Services: Greenbelt
HOA
- Has HOA: Yes
- Services included: Com Area Mn
- HOA fee: $109 monthly
Location
- Region: Santa Maria
Financial & listing details
- Price per square foot: $466/sqft
- Tax assessed value: $464,227
- Annual tax amount: $6,299
- Date on market: 9/23/2025
- Cumulative days on market: 14 days
- Listing terms: New Loan,Cash,Submit
- Road surface type: Paved
Price history
| Date | Event | Price |
|---|---|---|
| 11/21/2025 | Sold | $730,000+0.7%$466/sqft |
Source:  North Santa Barbara County MLS #25001932 Report a problem North Santa Barbara County MLS #25001932 Report a problem | ||
| 10/7/2025 | Pending sale | $724,900$462/sqft |
Source: North Santa Barbara County MLS #25001932 Report a problem | ||
| 9/23/2025 | Listed for sale | $724,900+81.2%$462/sqft |
Source: North Santa Barbara County MLS #25001932 Report a problem | ||
| 11/23/2016 | Sold | $400,000+17.6%$255/sqft |
Source: Public Record Report a problem | ||
| 3/16/2009 | Sold | $340,000-2.8%$217/sqft |
Source: Public Record Report a problem | ||
| 1/22/2009 | Listed for sale | $349,900$223/sqft |
Source: Century 21 #2709RS Report a problem | ||
Public tax history
| Year | Property taxes | Tax assessment |
|---|---|---|
| 2025 | $6,299 +2% | $464,227 +2% |
| 2024 | $6,175 +1.5% | $455,126 +2% |
| 2023 | $6,083 +1.4% | $446,203 +2% |
| 2022 | $5,997 +2.1% | $437,455 +2% |
| 2021 | $5,873 +0.7% | $428,878 +1% |
| 2020 | $5,831 +1.1% | $424,482 +2% |
| 2019 | $5,770 +1.4% | $416,160 +2% |
| 2018 | $5,691 +3.7% | $408,000 +2% |
| 2017 | $5,485 +33.9% | $400,000 +37% |
| 2016 | $4,098 +9.8% | $292,000 +5% |
| 2015 | $3,730 | $278,000 +1.8% |
| 2014 | $3,730 | $273,000 +10.1% |
| 2012 | -- | $248,000 -9.8% |
| 2011 | -- | $275,000 -18.9% |
| 2010 | -- | $339,094 +60.6% |
| 2009 | -- | $211,139 +2% |
| 2008 | -- | $207,000 +2% |
| 2007 | -- | $202,942 +2% |
| 2006 | -- | $198,964 +2% |
| 2005 | -- | $195,064 +3.9% |
| 2003 | -- | $187,736 +2% |
| 2002 | -- | $184,056 +2% |
| 2001 | -- | $180,448 +2% |
| 2000 | -- | $176,911 |
Find assessor info on the county website
Neighborhood: 93455
Nearby homes
- $692,3003 bd2 ba1.4k sqft3753 Les Maisons Dr, Santa Maria, CA 93455Off Market
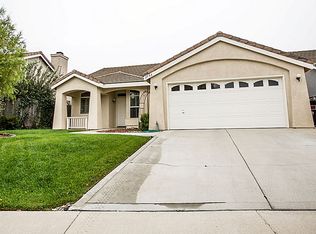
- $722,4003 bd2 ba1.6k sqft3729 Les Maisons Dr, Santa Maria, CA 93455Off Market
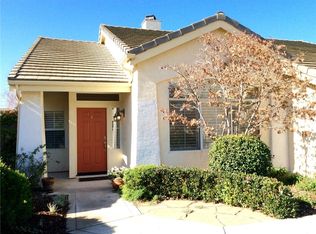
- $661,0003 bd2 ba1.1k sqft3732 Corta Bella Way, Santa Maria, CA 93455Off Market

- $714,8004 bd3 ba1.5k sqft3740 Corta Bella Way, Santa Maria, CA 93455Off Market
- $713,6004 bd2 ba1.5k sqft3725 Corta Bella, Orcutt, CA 93455Off Market
- $705,4004 bd-- ba1.6k sqft3765 Les Maisons Dr, Santa Maria, CA 93455Off Market
- $683,6004 bd2 ba1.4k sqft3717 Les Maisons Dr, Santa Maria, CA 93455Off Market
- $640,8004 bd2 ba1.4k sqft3724 Corta Bella Way, Santa Maria, CA 93455Off Market
Nearby schools
GreatSchools rating
- 5/10Alice Shaw Elementary SchoolGrades: K-6Distance: 0.3 mi
- 5/10Lakeview Junior High SchoolGrades: 7-8Distance: 0.8 mi
- 6/10Ernest Righetti High SchoolGrades: 9-12Distance: 0.5 mi


Get pre-qualified for a loan
At Zillow Home Loans, we can pre-qualify you in as little as 5 minutes with no impact to your credit score.An equal housing lender. NMLS #10287.
Sell for more on Zillow
Get a Zillow Showcase℠ listing at no additional cost and you could sell for .
$743,600
2% more
+$14,872
With Zillow Showcase(estimated)
$758,472
- California
- Santa Barbara County
- Santa Maria
- 93455
- 3741 Les Maisons Dr
Nearby cities
Nearby zip codes
Other Santa Maria Topics
