Welcome to your picture-perfect home! This stunning 2 bedroom, 2 bath home boasts a tasteful neutral décor and an easy open flow layout for seamless transitions. Enjoy a beautifully updated kitchen and baths, along with an extra-large laundry & utility room. Large master suite offers a separate sitting room with many options and potential.
Enjoy Spring, Summer and Fall on your spacious patio and large shed for storage of garden tools and outdoor furniture in the off season.
A few updates include: New furnace (2020), new A/C condenser (2023), new kitchen refrigerator (2021) and new washer & dryer (2021). Don't miss this opportunity to own a home with every detail thoughtfully designed for brilliant living! Located close to dining, shopping, grocery stores, Menards and major commuter routes, including I-70, 270, and 170.
Closed
Listed by: RE/MAX Results • Kim J Cameron • Contact: 314-267-2691
Bought with: Coldwell Banker Realty - Gundaker
Price Unknown
3741 Long Dr, Saint Ann, MO 63074
2beds
1,130sqft
Single Family Residence
Built in 1958
6,838 Square Feet Lot
$181,900 Zestimate®
$--/sqft
$1,454 Estimated rent
Home value
$181,900
$171,000 - $193,000
$1,454/mo
Zestimate® history
Owner options
List your home for rent
$1,454/mo
Rent Zestimate®
Find your next renter with Zillow Rental Manager. Plus, with online applications, you can quickly screen prospective tenants – for free.
$1,454/mo
Rent Zestimate®
Refinance and save
Refinancing to a lower rate could help reduce your monthly payments and save thousands over the life of the loan.
Explore your selling options
Work with a Zillow partner agent
Leverage their expertise and Zillow's premium Showcase listings to get your home seen by more buyers.
Get startedList with your own agent
Get your home in front of millions of buyers by listing it on Zillow.
Learn how to do itSell it yourself
Take full control of how buyers see your home on Zillow by listing For Sale by Owner (FSBO).
List your homeWhat's special
Easy open flow layoutOutdoor furnitureUtility roomLarge master suiteNew kitchen refrigeratorNew furnaceBeautifully updated kitchen
Zillow last checked:
Listing updated:
Listed by:
Kim J Cameron 314-267-2691,
RE/MAX Results,
Lisa A Berger 773-410-4642,
RE/MAX Results
Bought with:
Jenny M Derhake, 2003027667
Coldwell Banker Realty - Gundaker
Source: MARIS,MLS#: 24019583 Originating MLS: St. Louis Association of REALTORS
Originating MLS: St. Louis Association of REALTORSFacts & features
Interior
Bedrooms & bathrooms
- Bedrooms: 2
- Bathrooms: 2
- Full bathrooms: 2
- Main level bathrooms: 2
- Main level bedrooms: 2
Primary bedroom
- Level: Main
- Area: 250
- Dimensions: 25x10
Bedroom
- Level: Main
- Area: 100
- Dimensions: 10x10
Primary bathroom
- Level: Main
Bathroom
- Level: Main
Kitchen
- Level: Main
- Area: 154
- Dimensions: 14x11
Laundry
- Level: Main
- Area: 130
- Dimensions: 13x10
Living room
- Level: Main
- Area: 130
- Dimensions: 13x10
Heating
- Natural Gas, Forced Air
Cooling
- Ceiling Fan(s), Central Air, Electric
Appliances
- Included: Dishwasher, Disposal, Electric Range, Electric Oven, Gas Water Heater
- Laundry: Main Level
Features
- Eat-in Kitchen
- Basement: Crawl Space,None
- Number of fireplaces: 1
- Fireplace features: Living Room, Decorative
Interior area
- Total structure area: 1,130
- Total interior livable area: 1,130 sqft
- Finished area above ground: 1,130
- Finished area below ground: 0
Property
Parking
- Total spaces: 1
- Parking features: Off Street
- Carport spaces: 1
Features
- Levels: One
- Patio & porch: Patio
Lot
- Size: 6,838 Square Feet
- Dimensions: 50 x 137
- Features: Level, Near Public Transit
Details
- Parcel number: 12M310102
- Special conditions: Standard
Construction
Type & style
- Home type: SingleFamily
- Architectural style: Ranch,Traditional
- Property subtype: Single Family Residence
Materials
- Stone Veneer, Brick Veneer, Other
- Foundation: Slab
Condition
- Year built: 1958
Utilities & green energy
- Sewer: Public Sewer
- Water: Public
Community & HOA
Community
- Security: Smoke Detector(s)
- Subdivision: Rock Road Terrace
Location
- Region: Saint Ann
Financial & listing details
- Tax assessed value: $159,600
- Annual tax amount: $2,479
- Date on market: 4/5/2024
- Cumulative days on market: 38 days
- Listing terms: FHA,VA Loan,Other,Cash,Conventional
- Ownership: Private
- Road surface type: Concrete
Price history
| Date | Event | Price |
|---|---|---|
| 5/21/2024 | Sold | -- |
Source:  MARIS #24019583 Report a problem MARIS #24019583 Report a problem | ||
| 5/13/2024 | Pending sale | $160,000$142/sqft |
Source: MARIS #24019583 Report a problem | ||
| 4/18/2024 | Contingent | $160,000$142/sqft |
Source: MARIS #24019583 Report a problem | ||
| 4/16/2024 | Listed for sale | $160,000$142/sqft |
Source: MARIS #24019583 Report a problem | ||
| 4/9/2024 | Contingent | $160,000$142/sqft |
Source: MARIS #24019583 Report a problem | ||
| 4/5/2024 | Listed for sale | $160,000+33.4%$142/sqft |
Source: MARIS #24019583 Report a problem | ||
| 11/3/2020 | Sold | -- |
Source: MARIS #20060641 Report a problem | ||
| 10/2/2020 | Pending sale | $119,900$106/sqft |
Source: Berkshire Hathaway HomeServices Select Properties #20060641 Report a problem | ||
| 9/30/2020 | Listed for sale | $119,900$106/sqft |
Source: Berkshire Hathaway HomeServices Select Properties #20060641 Report a problem | ||
| 9/2/2020 | Pending sale | $119,900$106/sqft |
Source: Berkshire Hathaway HomeServices Select Properties #20060641 Report a problem | ||
| 8/24/2020 | Listed for sale | $119,900$106/sqft |
Source: Berkshire Hathaway Select #20060641 Report a problem | ||
| 4/6/2007 | Sold | -- |
Source: Public Record Report a problem | ||
Public tax history
| Year | Property taxes | Tax assessment |
|---|---|---|
| 2025 | $2,817 +12.3% | $30,330 +11.5% |
| 2024 | $2,509 +1.2% | $27,210 |
| 2023 | $2,479 +16.7% | $27,210 +24.5% |
| 2022 | $2,125 +0.3% | $21,850 |
| 2021 | $2,119 +26.9% | $21,850 +34.3% |
| 2020 | $1,671 +3% | $16,270 |
| 2019 | $1,621 | $16,270 +12.4% |
| 2018 | $1,621 | $14,470 |
| 2017 | $1,621 +1.1% | $14,470 +16.9% |
| 2016 | $1,603 +26.6% | $12,380 |
| 2015 | $1,267 | $12,380 -9.4% |
| 2014 | $1,267 -10.1% | $13,670 |
| 2013 | $1,410 | $13,670 -15.1% |
| 2012 | -- | $16,110 |
| 2011 | -- | $16,110 -3.4% |
| 2010 | $1,395 +8.9% | $16,680 |
| 2009 | $1,281 +3.2% | $16,680 -1.9% |
| 2008 | $1,241 +16.6% | $17,010 |
| 2007 | $1,065 | $17,010 +27.9% |
| 2006 | $1,065 +8% | $13,300 |
| 2005 | $986 +19.4% | $13,300 +15.2% |
| 2003 | $826 +1.6% | $11,550 +10.6% |
| 2002 | $813 +12.7% | $10,440 |
| 2001 | $721 | $10,440 |
Find assessor info on the county website
Neighborhood: 63074
Nearby homes
- $194,7003 bd2 ba984 sqft3747 Long Dr, Saint Ann, MO 63074Off Market
- $127,9002 bd1 ba768 sqft3737 Long Dr, Saint Ann, MO 63074Off Market
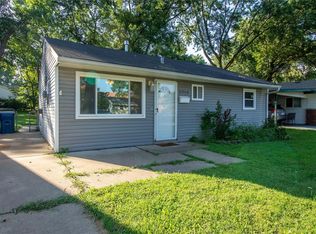
- $116,8002 bd1 ba672 sqft3735 Long Dr, Saint Ann, MO 63074Off Market
- $134,8002 bd1 ba964 sqft10804 Kingbee Pl, Saint Ann, MO 63074Off Market
- $127,9002 bd1 ba785 sqft3742 High Dr, Saint Ann, MO 63074Off Market
- $137,0002 bd1 ba922 sqft3736 High Dr, Saint Ann, MO 63074Off Market
- $136,3002 bd1 ba792 sqft3731 Long Dr, Saint Ann, MO 63074Off Market
- $35,3003 bd1 ba806 sqft3750 High Dr, Saint Ann, MO 63074Off Market
Nearby schools
GreatSchools rating
- 2/10Robert Drummond Elementary SchoolGrades: PK-5Distance: 0.3 mi
- 5/10Holman Middle SchoolGrades: 6-8Distance: 0.4 mi
- 7/10Pattonville Sr. High SchoolGrades: 9-12Distance: 3.3 mi
Schools provided by the listing agent
- Elementary: Robert Drummond Elem.
- Middle: Holman Middle
- High: Pattonville Sr. High
Source: MARIS. This data may not be complete. We recommend contacting the local school district to confirm school assignments for this home.
Get a cash offer in 3 minutes
Find out how much your home could sell for in as little as 3 minutes with a no-obligation cash offer.
Estimated market value
$181,900
Get a cash offer in 3 minutes
Find out how much your home could sell for in as little as 3 minutes with a no-obligation cash offer.
Estimated market value
$181,900
- Missouri
- Saint Louis County
- Saint Ann
- 63074
- 3741 Long Dr
Nearby cities
Nearby zip codes
Other Saint Ann Topics
