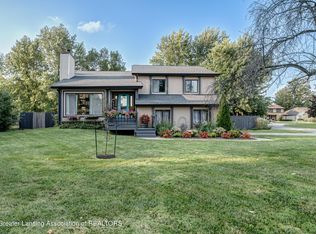
Welcome to the beautiful Gardens! This 4-bedroom, 2.5-bath Mason home, built in 2006, features a new roof, fresh flooring throughout the main level and stairs, newer stainless steel appliances with custom built cabinets, and a fully remodeled primary bath. Enjoy peaceful views from a brand-new deck overlooking a fishing pond stocked with koi—perfect for casting a line and enjoying the outdoors right at home! The oversized heated 2-car garage offers workspace or storage, while the walkout lower level is plumbed for a future bath. Enjoy Mason schools, plus HOA amenities including a playground and walking trails. Tucked on a cul-de-sac, don't miss this one—schedule your showing today!
For sale
Price cut: $15K (9/16)
$365,000
3741 Meijer Ct, Mason, MI 48854
4beds
1,763sqft
Single Family Residence
Built in 2006
8,276 Square Feet Lot
$357,900 Zestimate®
$207/sqft
$15/mo HOA
What's special
Fully remodeled primary bathNew roofTucked on a cul-de-sacNewer stainless steel appliancesCustom built cabinets
- 16 days
- 7,398
- 83
Zillow last checked:
Listing updated:
Listed by:
Caitlyn Clark 517-525-4360,
Five Star Real Estate - Lansing 517-507-0068,
Alicia Garza 517-365-0000,
Five Star Real Estate - Lansing
Source: Greater Lansing AOR,MLS#: 299173
Facts & features
Interior
Bedrooms & bathrooms
- Bedrooms: 4
- Bathrooms: 3
- Full bathrooms: 2
- 1/2 bathrooms: 1
Primary bedroom
- Level: Second
- Area: 195 Square Feet
- Dimensions: 13 x 15
Bedroom 2
- Level: Second
- Area: 120 Square Feet
- Dimensions: 12 x 10
Bedroom 3
- Level: Second
- Area: 187 Square Feet
- Dimensions: 17 x 11
Bedroom 4
- Level: Second
- Area: 100 Square Feet
- Dimensions: 10 x 10
Primary bathroom
- Level: Second
- Area: 90 Square Feet
- Dimensions: 9 x 10
Bathroom 1
- Level: First
- Area: 28 Square Feet
- Dimensions: 4 x 7
Bathroom 2
- Level: Second
- Area: 50 Square Feet
- Dimensions: 10 x 5
Dining room
- Level: First
- Area: 90 Square Feet
- Dimensions: 9 x 10
Kitchen
- Level: First
- Area: 120 Square Feet
- Dimensions: 10 x 12
Laundry
- Level: First
- Area: 42 Square Feet
- Dimensions: 7 x 6
Living room
- Level: First
- Area: 224 Square Feet
- Dimensions: 14 x 16
Heating
- Forced Air, Natural Gas
Cooling
- Central Air
Appliances
- Included: Dishwasher, Disposal, Gas Oven, Gas Range, Gas Water Heater, Microwave, Oven, Refrigerator
- Laundry: Electric Dryer Hookup, Laundry Room, Main Level
Features
- Ceiling Fan(s), Entrance Foyer, High Speed Internet, Laminate Counters, Walk-In Closet(s)
- Flooring: Carpet, Ceramic Tile, Laminate
- Windows: Blinds, Window Coverings
- Basement: Full,Walk-Out Access
Interior area
- Total structure area: 2,497
- Total interior livable area: 1,763 sqft
- Finished area above ground: 1,763
- Finished area below ground: 0
Property
Parking
- Total spaces: 2
- Parking features: Attached, Driveway, Garage Door Opener, Garage Faces Front, Heated Garage
- Attached garage spaces: 2
- Has uncovered spaces: Yes
Features
- Levels: Two
- Stories: 2
- Patio & porch: Covered, Deck, Front Porch, Patio, Porch, Rear Porch
- Exterior features: Fire Pit
- Has view: Yes
- View description: Pond
- Has water view: Yes
- Water view: Pond
Lot
- Size: 8,276 Square Feet
- Dimensions: 70.32 x 110.01
- Features: Back Yard, Cul-De-Sac, Front Yard, Landscaped, Sprinklers In Front, Sprinklers In Rear
Details
- Additional structures: Shed(s)
- Foundation area: 734
- Parcel number: 33250525402039
- Zoning description: Zoning
Construction
Type & style
- Home type: SingleFamily
- Architectural style: Traditional
- Property subtype: Single Family Residence
Materials
- Vinyl Siding
- Roof: Shingle
Condition
- Year built: 2006
Utilities & green energy
- Sewer: Public Sewer
- Water: Public
Community & HOA
Community
- Features: Curbs, Sidewalks, Street Lights
- Security: Smoke Detector(s)
- Subdivision: None
HOA
- Has HOA: Yes
- Amenities included: Playground
- HOA fee: $175 annually
- HOA name: The Gardens HOA
Location
- Region: Mason
Financial & listing details
- Price per square foot: $207/sqft
- Tax assessed value: $154,700
- Annual tax amount: $7,479
- Date on market: 9/12/2026
- Listing terms: VA Loan,Cash,Conventional,FHA
- Road surface type: Concrete, Paved
Estimated market value
$357,900
$340,000 - $376,000
$2,540/mo
Price history
| Date | Event | Price |
|---|---|---|
| 9/16/2026 | Price change | $365,000-3.9%$207/sqft |
Source:  Greater Lansing AOR #299173 Report a problem Greater Lansing AOR #299173 Report a problem | ||
| 9/12/2026 | Listed for sale | $380,000+31%$216/sqft |
Source: Greater Lansing AOR #299173 Report a problem | ||
| 8/26/2022 | Sold | $290,000+3.6%$164/sqft |
Source: Greater Lansing AOR #267111 Report a problem | ||
| 8/24/2022 | Pending sale | $279,900$159/sqft |
Source: Greater Lansing AOR #267111 Report a problem | ||
| 8/5/2022 | Contingent | $279,900$159/sqft |
Source: Greater Lansing AOR #267111 Report a problem | ||
| 7/31/2022 | Listed for sale | $279,900$159/sqft |
Source: Greater Lansing AOR #267111 Report a problem | ||
| 7/24/2022 | Contingent | $279,900$159/sqft |
Source: Greater Lansing AOR #267111 Report a problem | ||
| 7/22/2022 | Listed for sale | $279,900$159/sqft |
Source: Greater Lansing AOR #267111 Report a problem | ||
Public tax history
| Year | Property taxes | Tax assessment |
|---|---|---|
| 2025 | $7,021 +8.4% | $154,700 +2.5% |
| 2024 | $6,474 | $150,900 +11.7% |
| 2023 | -- | $135,100 +13.6% |
| 2022 | -- | $118,900 +7.9% |
| 2021 | -- | $110,200 +6.2% |
| 2020 | -- | $103,800 +2.3% |
| 2019 | $3,828 | $101,500 +9.4% |
| 2018 | $3,828 -0.3% | $92,800 |
| 2017 | $3,839 | $92,800 +4.3% |
| 2016 | $3,839 | $89,000 +0.9% |
| 2015 | $3,839 | $88,200 +2.9% |
| 2014 | $3,839 | $85,700 +3.9% |
| 2013 | -- | $82,500 +2.6% |
| 2012 | -- | $80,400 |
| 2011 | -- | $80,400 |
| 2010 | -- | $80,400 -0.6% |
| 2009 | -- | $80,900 -7% |
| 2008 | -- | $86,950 |
| 2007 | -- | $86,950 +345.9% |
| 2006 | -- | $19,500 |
Find assessor info on the county website
Monthly payment
Est. payment
Payment breakdown
Explore the cost of this home by adjusting the details. Changes won't be saved.Climate risks
Neighborhood: 48854
Nearby schools
Schools provided by the listing agent
- High: Mason
Source: Greater Lansing AOR. This data may not be complete. We recommend contacting the local school district to confirm school assignments for this home.

Similar homes
- $339,9003 bd2 ba1.9k sqft624 S McRoberts St, Mason, MI 48854For Sale
 MLS ID #299000, Christopher Silker, Keller Williams Realty Lansing. Greater Lansing AOR
 - $365,0004 bd3 ba2.1k sqft5980 Arvida Dr, Lansing, MI 48911For Sale
 MLS ID #298857, Jeff Burke, EXP Realty, LLC. Greater Lansing AOR
 - $369,9003 bd2 ba2k sqft1600 Hillside Dr, Okemos, MI 48864For Sale
 MLS ID #299397, Brad Hillard, 1st Choice Real Estate. Greater Lansing AOR
 - $344,9004 bd3 ba2.2k sqft1131 Hillgate Way, Lansing, MI 48912For Sale
 MLS ID #299379, Amy Kruizenga, Vision Real Estate. Greater Lansing AOR
