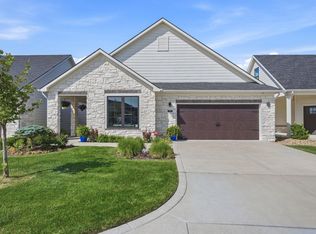
Welcome to easy, low maintenance living in the Courtyards at Brookfield, located in the desirable Circle School District. From the moment you arrive, the shared portico creates a charming and welcoming first impression. Pull up front and take in the beautiful exterior featuring a partial stone façade, well maintained landscaping, and lush lawn kept nice and green by the sprinkler system. Inside, a welcoming foyer opens to a versatile front bonus room perfect for a sitting area or home office, while the main living spaces unfold with an impressive open design that feels elevated and inviting. The living room is anchored by a stunning brick fireplace with open shelving and a brick accent wall that pairs perfectly with the flooring, all highlighted by expansive windows, tray ceilings, and crown molding that add a custom, upscale touch. The kitchen is equally impressive, featuring stylish pendant lighting, designer tile backsplash, granite countertops, abundant cabinetry, large eating bar island, and built-in wall oven with cooktop for a clean, modern finish. The main floor continues with two bedrooms, two baths, and a bonus room to suit your needs, plus a well-appointed laundry room complete with wash sink and built-in storage. Upstairs, there's a private retreat with a third bedroom, third bath, and generous living area ideal for guests or a secondary lounge. Step outside to enjoy a partially covered patio with ceiling fan overlooking a spacious backyard, perfect for relaxing or entertaining. Residents enjoy access to exceptional community amenities including a clubhouse, exercise facility, jogging paths, lake, swimming pool, and tennis courts, while HOA dues cover exterior maintenance, lawn care, snow removal, trash service, and common area upkeep, delivering a truly effortless lifestyle with elevated style throughout. Schedule your private showing and hurry to see this gem today before it's gone!
Sold-co-op w/mbr
Price Unknown
3741 N Bedford St, Wichita, KS 67226
3beds
2,828sqft
Patio Home
Built in 2020
8,712 Square Feet Lot
$563,500 Zestimate®
$--/sqft
$2,582 Estimated rent
Home value
$563,500
$535,000 - $592,000
$2,582/mo
Zestimate® history
Owner options
List your home for rent
$2,582/mo
Rent Zestimate®
Find your next renter with Zillow Rental Manager. Plus, with online applications, you can quickly screen prospective tenants – for free.
$2,582/mo
Rent Zestimate®
Refinance and save
$3,120/mo
Est. payment
Refinancing to a lower rate could help reduce your monthly payments and save thousands over the life of the loan.
$3,120/mo
Est. payment
Explore your selling options
Work with a Zillow partner agent
Leverage their expertise and Zillow's premium Showcase listings to get your home seen by more buyers.
Get startedList with your own agent
Get your home in front of millions of buyers by listing it on Zillow.
Learn how to do itSell it yourself
Take full control of how buyers see your home on Zillow by listing For Sale by Owner (FSBO).
List your homeWhat's special
Zillow last checked:
Listing updated:
Listed by:
Antoine L. Agnew 316-200-0100,
Keller Williams Hometown Partners
Bought with:
Dan Madrigal, 00052742
Source: SCKMLS as distributed by MLS GRID,MLS#: 671426
Facts & features
Interior
Bedrooms & bathrooms
- Bedrooms: 3
- Bathrooms: 3
- Full bathrooms: 3
Primary bedroom
- Description: Carpet
- Level: Main
- Area: 191.33
- Dimensions: 14'x13'8"
Bedroom
- Description: Carpet
- Level: Main
- Area: 163.85
- Dimensions: 13'9"x11'11"
Bedroom
- Description: Carpet
- Level: Upper
- Area: 163.61
- Dimensions: 12'8"x12'11"
Bonus room
- Description: Carpet
- Level: Upper
- Area: 47.85
- Dimensions: 8'10"x5'5"
Bonus room
- Description: Carpet
- Level: Main
- Area: 129.5
- Dimensions: 10'6"x12'4"
Bonus room
- Description: Carpet
- Level: Main
- Area: 65.69
- Dimensions: 9'2"x7'2"
Dining room
- Description: Luxury Vinyl
- Level: Main
- Area: 154.56
- Dimensions: 17'10"x8'8"
Family room
- Description: Carpet
- Level: Upper
- Area: 389.37
- Dimensions: 18'11"x20'7"
Kitchen
- Description: Luxury Vinyl
- Level: Main
- Area: 186.28
- Dimensions: 12'1"x15'5"
Living room
- Description: Luxury Vinyl
- Level: Main
- Area: 557.31
- Dimensions: 20'1"x27'9"
Heating
- Forced Air, Natural Gas
Cooling
- Central Air, Electric
Appliances
- Included: Humidifier
- Laundry: Main Level, 220 equipment, Sink
Features
- Ceiling Fan(s), Walk-In Closet(s), Wet Bar
- Basement: None
- Number of fireplaces: 1
- Fireplace features: One, Gas, Decorative, Glass Doors
Interior area
- Total interior livable area: 2,828 sqft
- Finished area above ground: 2,828
- Finished area below ground: 0
Property
Parking
- Total spaces: 4
- Parking features: Zero Entry
- Garage spaces: 4
Accessibility
- Accessibility features: Handicap Accessible Interior
Features
- Levels: Two
- Stories: 2
- Patio & porch: Patio, Covered
- Exterior features: Guttering - ALL, Sprinkler System, Zero Step Entry
- Pool features: Community
Lot
- Size: 8,712 Square Feet
- Features: Standard
Details
- Additional structures: Storm Shelter
- Parcel number: 2017330008677
Construction
Type & style
- Home type: SingleFamily
- Architectural style: Contemporary
- Property subtype: Patio Home
Materials
- Stone, Frame w/Less than 50% Mas
- Foundation: None, Slab
- Roof: Composition
Condition
- Year built: 2020
Utilities & green energy
- Gas: Natural Gas Available
- Utilities for property: Sewer Available, Natural Gas Available, Public
Community & HOA
Community
- Features: Sidewalks, Fitness Center, Jogging Path, Lake, Age Restriction, Clubhouse
- Senior community: Yes
- Subdivision: BROOKFIELD
HOA
- Has HOA: Yes
- Services included: Maintenance Structure, Maintenance Grounds, Recreation Facility, Snow Removal, Trash, Gen. Upkeep for Common Ar
- HOA fee: $3,120 annually
Location
- Region: Wichita
Financial & listing details
- Tax assessed value: $557,300
- Annual tax amount: $7,567
- Date on market: 4/17/2026
- Cumulative days on market: 10 days
- Ownership: Individual
- Road surface type: Paved
Price history
Price history is unavailable.
Public tax history
| Year | Property taxes | Tax assessment |
|---|---|---|
| 2025 | $9,315 +3.1% | $64,090 +7.5% |
| 2024 | $9,036 +6% | $59,628 +7.6% |
| 2023 | $8,527 +2.4% | $55,419 |
| 2022 | $8,326 +1253.1% | -- |
| 2021 | $615 | -- |
| 2020 | -- | $4,104 |
| 2019 | -- | $4,104 +27260% |
| 2018 | -- | $15 |
Find assessor info on the county website
Neighborhood: 67226
Nearby homes
- $550,0002 bd2 ba2.2k sqft3737 N Bedford St, Wichita, KS 67226Pending
- $470,2002 bd2 ba2.1k sqft3733 N Bedford St, Wichita, KS 67226Off Market

- $--2 bd2 ba1.6k sqft11717 E Winston St, Wichita, KS 67226Sold

- $900-- bd-- ba-- sqftN Bedford St, Wichita, KS 67226Off Market
- $756,9815 bd3 ba3.3k sqft3658 N Bristol Ct, Wichita, KS 67226For Sale
- $524,8003 bd3 ba2.8k sqft3729 N Bedford St, Wichita, KS 67226Off Market
- $507,9002 bd3 ba2.2k sqft11716 E Winston, Wichita, KS 67226Off Market
- $--5 bd3 ba3.4k sqft3662 N Bristol Ct, Wichita, KS 67226Sold
Nearby schools
GreatSchools rating
- 9/10Circle Greenwich Elementary SchoolGrades: PK-6Distance: 0.7 mi
- 7/10Circle Middle SchoolGrades: 7-8Distance: 5.8 mi
- 5/10Circle High SchoolGrades: 9-12Distance: 11.8 mi
Schools provided by the listing agent
- Elementary: Circle Greenwich
- Middle: Circle
- High: Circle
Source: SCKMLS as distributed by MLS GRID. This data may not be complete. We recommend contacting the local school district to confirm school assignments for this home.
Sell for more on Zillow
Get a Zillow Showcase℠ listing at no additional cost and you could sell for .
$563,500
2% more
+$11,270
With Zillow Showcase(estimated)
$574,770
- Kansas
- Sedgwick County
- Wichita
- 67226
- 3741 N Bedford St
Nearby cities
Nearby neighborhoods
Nearby zip codes
Other Wichita Topics
