Come see this warm, meticulously maintained 3 bedrooms, 3 bathroom raised ranch. This home has beautiful wood floors and vaulted ceilings that create an open feel to the living areas. Walk out to the fabulous, fenced back yard and enjoy the large partially covered deck from the living room or the primary bedroom! The finished basement offers a rec room, full bathroom and a large storage room making it a very versatile space. The washer, dryer and kitchen appliances all stay with the home. In ground sprinkler system . The close proximity to the multiple parks, pools, lakes and athletic facilities provides a range of opportunities for the whole family! This home is move in ready and waiting for your personal touch. Come see it today!
Sold
Price Unknown
3741 NE Woodland Ct, Lees Summit, MO 64064
3beds
2,600sqft
Single Family Residence
Built in 1977
0.36 Acres Lot
$369,100 Zestimate®
$--/sqft
$2,845 Estimated rent
Home value
$369,100
$351,000 - $391,000
$2,845/mo
Zestimate® history
Owner options
List your home for rent
$2,845/mo
Rent Zestimate®
Find your next renter with Zillow Rental Manager. Plus, with online applications, you can quickly screen prospective tenants – for free.
$2,845/mo
Rent Zestimate®
Refinance and save
$200/mo
Est. payment
Refinancing to a lower rate could help reduce your monthly payments and save thousands over the life of the loan.
$200/mo
Est. payment
Explore your selling options
Work with a Zillow partner agent
Leverage their expertise and Zillow's premium Showcase listings to get your home seen by more buyers.
Get startedList with your own agent
Get your home in front of millions of buyers by listing it on Zillow.
Learn how to do itSell it yourself
Take full control of how buyers see your home on Zillow by listing For Sale by Owner (FSBO).
List your homeWhat's special
Athletic facilitiesLarge storage roomPrimary bedroomRec roomVaulted ceilingsBeautiful wood floorsLarge partially covered deck
Zillow last checked:
Listing updated:
Listed by:
Stephanie DePrenger 816-520-8294,
ReeceNichols-KCN,
Veronica Mckinney 816-835-8144,
ReeceNichols-KCN
Bought with:
Angela Shade, 2014009383
RE/MAX Heritage
Source: Heartland MLS as distributed by MLS GRID,MLS#: 2470102
Facts & features
Interior
Bedrooms & bathrooms
- Bedrooms: 3
- Bathrooms: 3
- Full bathrooms: 3
Primary bedroom
- Features: All Carpet, Ceiling Fan(s), Walk-In Closet(s)
- Level: Main
- Dimensions: 15.5 x 12.5
Bedroom 1
- Features: Wood Floor
- Level: Main
- Dimensions: 9 x 11
Bedroom 2
- Features: Wood Floor
- Level: Main
- Dimensions: 10 x 10
Primary bathroom
- Features: Shower Only
- Level: Main
Bathroom 1
- Features: Shower Over Tub
- Level: Main
Bathroom 2
- Features: Shower Only
- Level: Basement
- Dimensions: 6 x 7.5
Family room
- Features: Carpet, Ceramic Tiles
- Level: Basement
- Dimensions: 26 x 16
Kitchen
- Features: Wood Floor
- Level: Main
- Dimensions: 16 x 11
Living room
- Features: Fireplace
- Level: Main
- Dimensions: 24 x 15
Heating
- Natural Gas
Cooling
- Electric
Appliances
- Included: Dishwasher, Dryer, Microwave, Refrigerator, Washer
- Laundry: Laundry Closet, Main Level
Features
- Ceiling Fan(s), Vaulted Ceiling(s), Walk-In Closet(s)
- Flooring: Carpet, Tile, Wood
- Basement: Finished,Garage Entrance
- Number of fireplaces: 1
- Fireplace features: Living Room
Interior area
- Total structure area: 2,600
- Total interior livable area: 2,600 sqft
- Finished area above ground: 1,600
- Finished area below ground: 1,000
Property
Parking
- Total spaces: 2
- Parking features: Attached, Basement, Garage Door Opener, Garage Faces Front
- Attached garage spaces: 2
Features
- Patio & porch: Deck
- Fencing: Wood
Lot
- Size: 0.36 Acres
- Features: City Lot, Cul-De-Sac
Details
- Parcel number: 43910041100000000
Construction
Type & style
- Home type: SingleFamily
- Architectural style: Traditional
- Property subtype: Single Family Residence
Materials
- Wood Siding
- Roof: Composition
Condition
- Year built: 1977
Utilities & green energy
- Sewer: Public Sewer
- Water: Public
Community & HOA
Community
- Security: Smoke Detector(s)
- Subdivision: Lake Lee's Summit
HOA
- Has HOA: Yes
- Amenities included: Golf Course, Pickleball Court(s), Play Area, Pool, Tennis Court(s)
- HOA fee: $200 monthly
Location
- Region: Lees Summit
Financial & listing details
- Tax assessed value: $267,140
- Annual tax amount: $3,200
- Date on market: 1/26/2024
- Listing terms: Cash,Conventional,FHA,VA Loan
- Ownership: Private
- Road surface type: Paved
Price history
| Date | Event | Price |
|---|---|---|
| 2/29/2024 | Sold | -- |
Source:  Heartland MLS as distributed by MLS GRID #2470102 Report a problem Heartland MLS as distributed by MLS GRID #2470102 Report a problem | ||
| 2/2/2024 | Pending sale | $309,500$119/sqft |
Source:  ReeceNichols Real Estate #2470102 Report a problem ReeceNichols Real Estate #2470102 Report a problem | ||
| 2/1/2024 | Contingent | $309,500$119/sqft |
Source: Heartland MLS as distributed by MLS GRID #2470102 Report a problem | ||
| 1/26/2024 | Listed for sale | $309,500$119/sqft |
Source: Heartland MLS as distributed by MLS GRID #2470102 Report a problem | ||
Public tax history
| Year | Property taxes | Tax assessment |
|---|---|---|
| 2025 | $3,690 +14% | $50,756 +13.3% |
| 2024 | $3,236 +0.7% | $44,811 |
| 2023 | $3,212 +3.7% | $44,811 +16.8% |
| 2022 | $3,098 -2% | $38,380 |
| 2021 | $3,162 +4.1% | $38,380 +5.1% |
| 2020 | $3,039 +2.8% | $36,523 |
| 2019 | $2,956 | $36,523 +17.6% |
| 2018 | $2,956 +6.4% | $31,049 |
| 2017 | $2,777 +3.6% | $31,049 +1.8% |
| 2016 | $2,679 +3.7% | $30,495 +5.4% |
| 2014 | $2,584 +0.1% | $28,940 |
| 2013 | $2,582 -0.2% | $28,940 |
| 2012 | $2,587 +0.4% | $28,940 |
| 2011 | $2,577 +1.8% | $28,940 |
| 2010 | $2,530 +3.4% | $28,940 |
| 2009 | $2,447 +0.4% | $28,940 +2.1% |
| 2008 | $2,438 +5.4% | $28,345 |
| 2007 | $2,313 +0.1% | $28,345 +7% |
| 2006 | $2,311 +5% | $26,490 |
| 2005 | $2,201 +6.8% | $26,490 +8% |
| 2004 | $2,061 +6.2% | $24,529 |
| 2003 | $1,941 +3% | $24,529 +9% |
| 2002 | $1,884 +1.4% | $22,503 |
| 2001 | $1,858 | $22,503 |
Find assessor info on the county website
Neighborhood: 64064
Nearby homes
- $--4 bd4 ba3.2k sqft3743 NE Woodland Ct, Lees Summit, MO 64064Sold
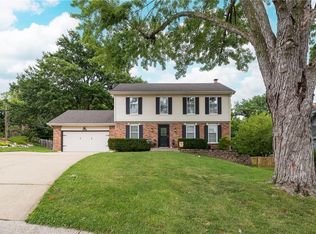
- $380,3003 bd3 ba2k sqft3739 NE Woodland Ct, Lees Summit, MO 64064Off Market
- $276,4003 bd2 ba1.5k sqft3606 NE Chapel Dr, Lees Summit, MO 64064Off Market

- $350,2004 bd3 ba2.7k sqft3608 NE Chapel Dr, Lees Summit, MO 64064Off Market
- $268,1003 bd2 ba1.1k sqft3604 NE Chapel Dr, Lees Summit, MO 64064Off Market
- $372,4003 bd2 ba2.5k sqft3745 NE Woodland Ct, Lees Summit, MO 64064Off Market
- $--4 bd3 ba2.1k sqft3735 NE Beechwood Dr, Lees Summit, MO 64064Sold
- $340,0003 bd2 ba1.6k sqft3739 NE Beechwood Dr, Lees Summit, MO 64064Off Market
Nearby schools
GreatSchools rating
- 8/10Hazel Grove Elementary SchoolGrades: K-5Distance: 2.8 mi
- 7/10Bernard C. Campbell Middle SchoolGrades: 6-8Distance: 2.6 mi
- 8/10Lee's Summit North High SchoolGrades: 9-12Distance: 3.5 mi
Get a cash offer in 3 minutes
Find out how much your home could sell for in as little as 3 minutes with a no-obligation cash offer.
Estimated market value
$369,100
Get a cash offer in 3 minutes
Find out how much your home could sell for in as little as 3 minutes with a no-obligation cash offer.
Estimated market value
$369,100
- Missouri
- Jackson County
- Lees Summit
- 64064
- 3741 NE Woodland Ct
Nearby cities
Nearby zip codes
Other Lees Summit Topics
